270 Indian Road
About This Home
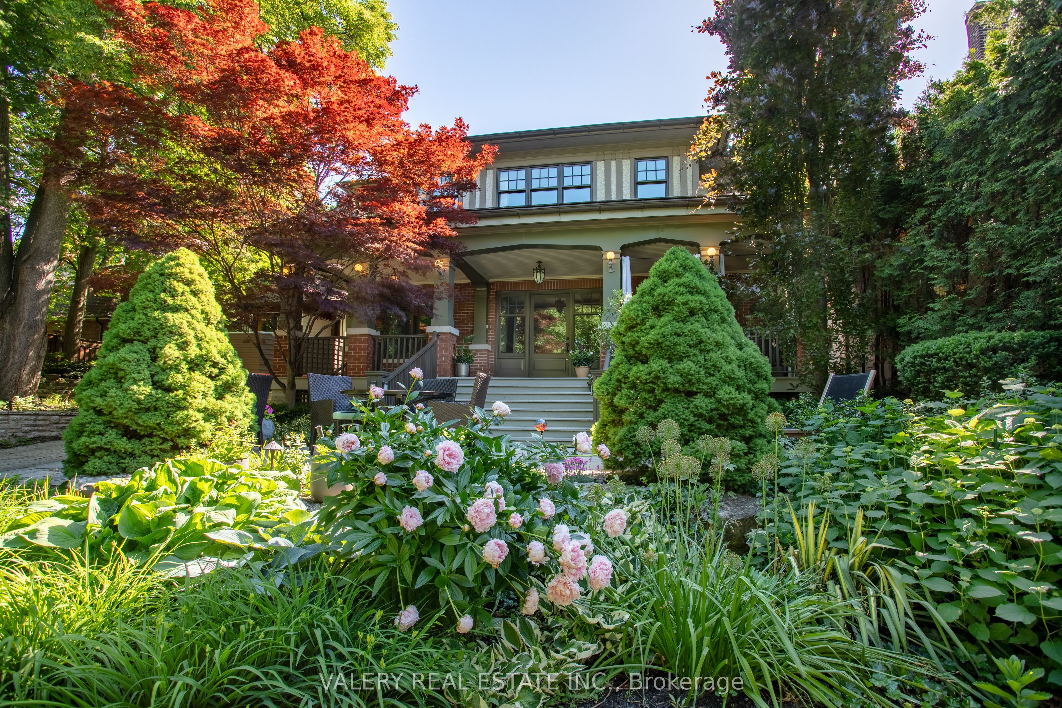
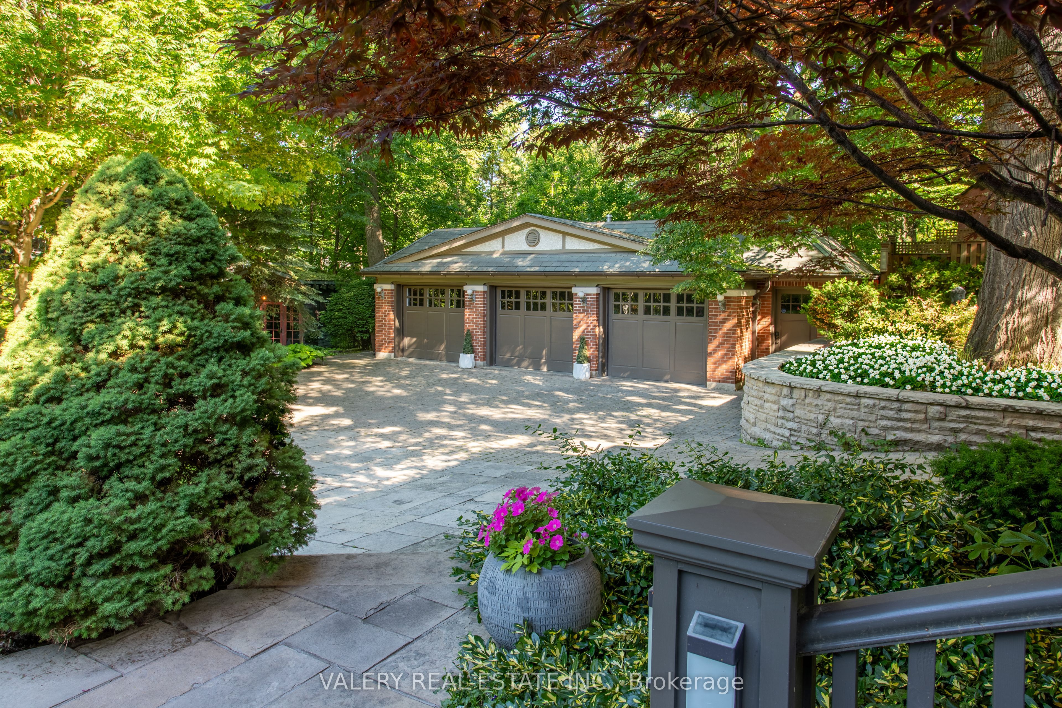
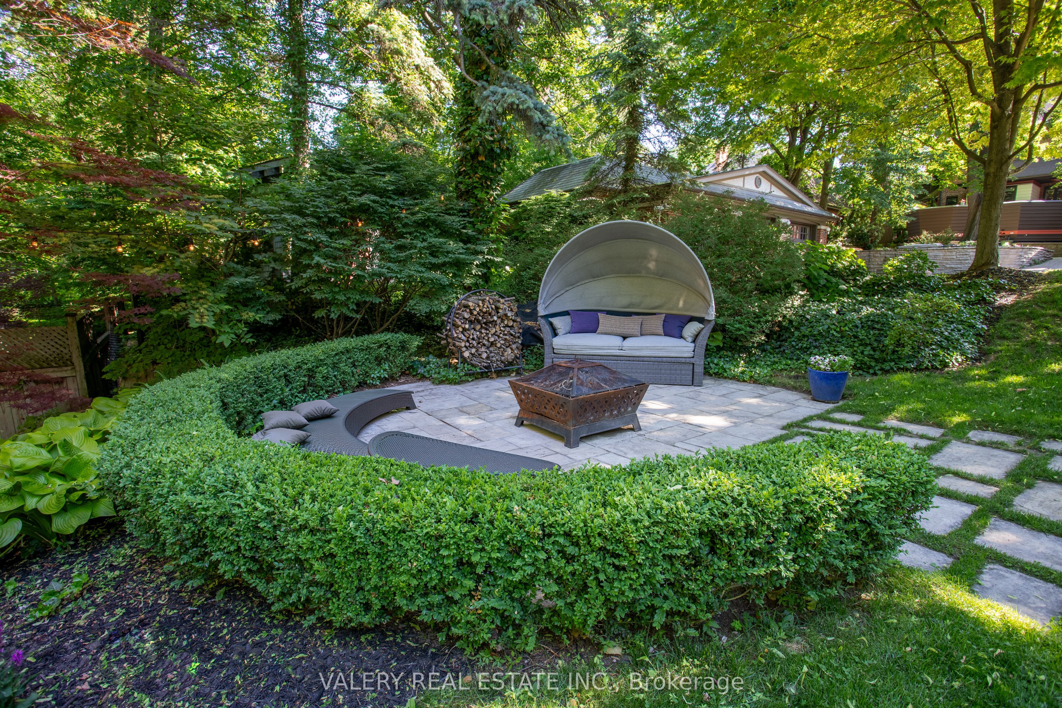
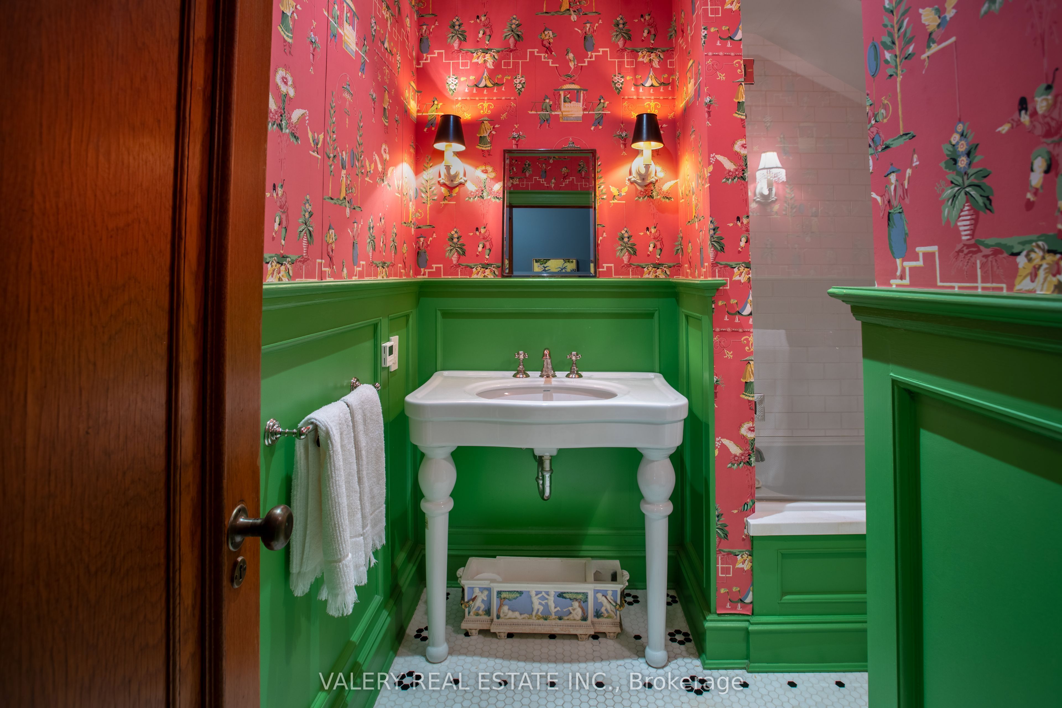
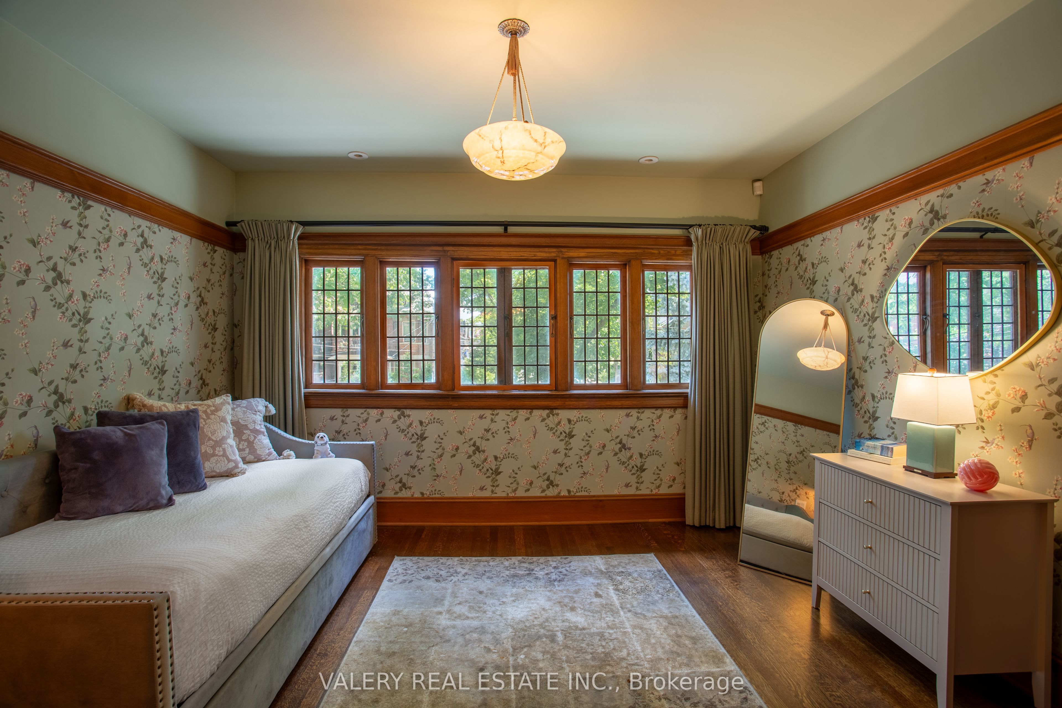
Is this the largest residential lot in High Park? Welcome home to 270 Indian Road, an exceptional estate property set on an extraordinary 0.56-acre (24,000 sq. ft.) L-shaped lot in one of Toronto's most sought-after neighbourhoods. The home offers 4 Bedrooms, 7 Bathrooms and 5,968 sq. ft. of living space. Originally built in 1924 for William G. Harris, founder of Canada Metal Co., and designed by the esteemed F.S. Mallory. The exterior boasts a timeless slate roof, copper downspouts, decorative patterned glass, and distinctive brick chimneys, culminating in an iconic façade that embodies enduring elegance and architectural distinction. A comprehensive, no-expense-spared renovation of the highest calibre was completed preserving the home's character while elevating it for modern living. Step inside where a grand reception hall welcomes you with handcrafted millwork, a soaring barrel-vaulted ceiling and quarter sawn oak floors throughout all levels. An exquisite chef's kitchen with bespoke cabinetry, an oversized center island, and an inviting family room overlooking the estate grounds. A collection of elegant rooms including a richly paneled formal dining room, sophisticated living room, distinguished library, executive office and designer powder room. On the upper floor the serene primary bedroom offers two ensuite bathrooms and two luxurious walk-in closets for the ultimate comfort. The additional three bedrooms are generously sized, each complete with their own private ensuite. The lower level is designed as an extension of the home's living space, featuring 8-foot ceilings, a games area, hobby room, wine cellar and a private guest suite with a full bathroom. The backyard is a private garden estate with mature trees, an art studio, a 3-bay heated garage that doubles as an entertainment lounge complete with a bar, projector and nightclub lighting. The backyard offers remarkable privacy, truly a property that must be seen to be believed. Furniture Negotiable.
Property Information
Building Details
Features & Amenities
Financials & Fees
Inclusions & Exclusions
Vestibule mirror & console table; All light fixtures including antique Murano pendants & chandeliers; all draperies, window treatments & hardware; Bathroom vanity mirrors; family room fireplace andirons & tools, family room surround sound system w/ soundbar & subwoofer; SubZero#632 fridge, Dacor 8 burner gas cooktop, double electric oven range #ERD60, Dacor illuminated dual range hood, Miele steam oven, Frigidaire dishwasher, NuAqua reverse osmosis filter, kitchen sink food waste disposal system; 2nd bdrm ambient lighting B/I cabinets, 3rd bdrm B/I bed/cabinets, Tushy bidet; Media room smart LG OLED flat panel TV, Panasonic DVD,7.1 receiver/amplifier, U shape sectional sofa & coffee table, B/I armoire; Wine cellar shelving, Koolspace climate control; Hobby rm tables; Laundry folding table, Miele washer, dryer; Outdoor radiant heater; 2 system garden irrigation system front/back. Garage club lighting, DMX 512 controller, sound system, subwoofer, video projector, 3 pwr doors w/ remotes.
All art, decorations, furniture (indoor and out), electronics, and mirrors not specifically included.
Location
Similar Properties
View More
Source: Toronto Regional Real Estate Board (TRREB), via PropTx Innovations Inc.
The data relating to real estate on this website comes in part from the MLS® data feed of PropTx Innovations Inc. The information is deemed reliable but is not guaranteed accurate by PropTx.
The information provided herein must only be used by consumers that have a bona fide interest in the purchase, sale or lease of real estate and may not be used for any commercial purpose or any other purpose.
© 2026 PropTx Innovations Inc. All rights reserved. MLS®, REALTOR® and the associated logos are owned or controlled by The Canadian Real Estate Association (CREA).