5316 Middlebury Drive
About This Home
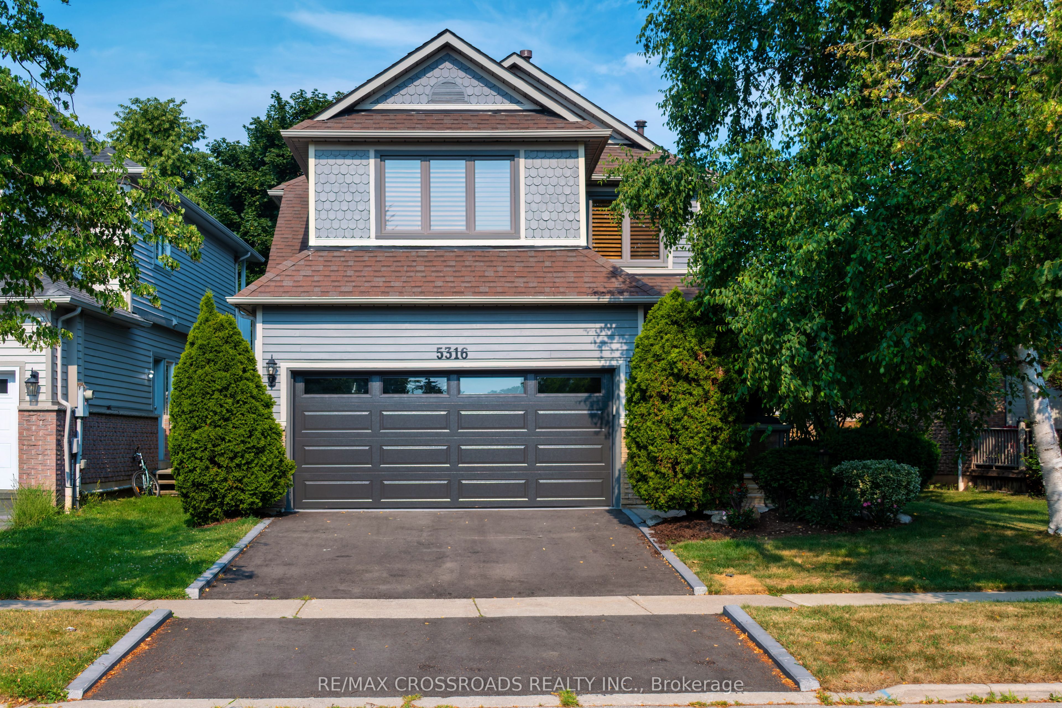
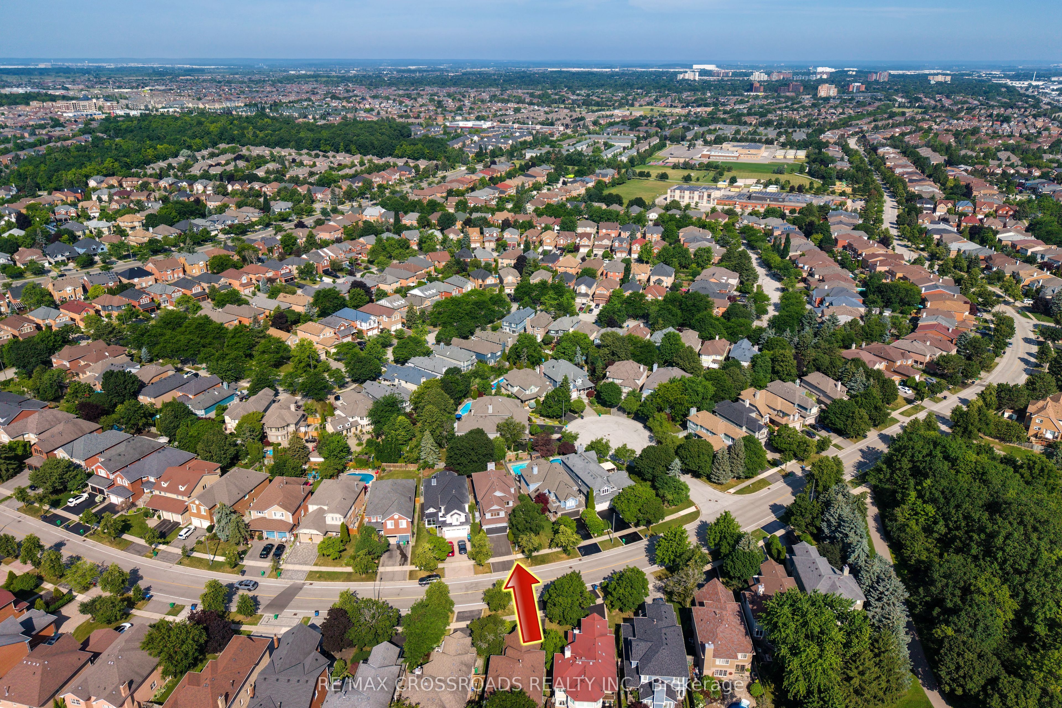
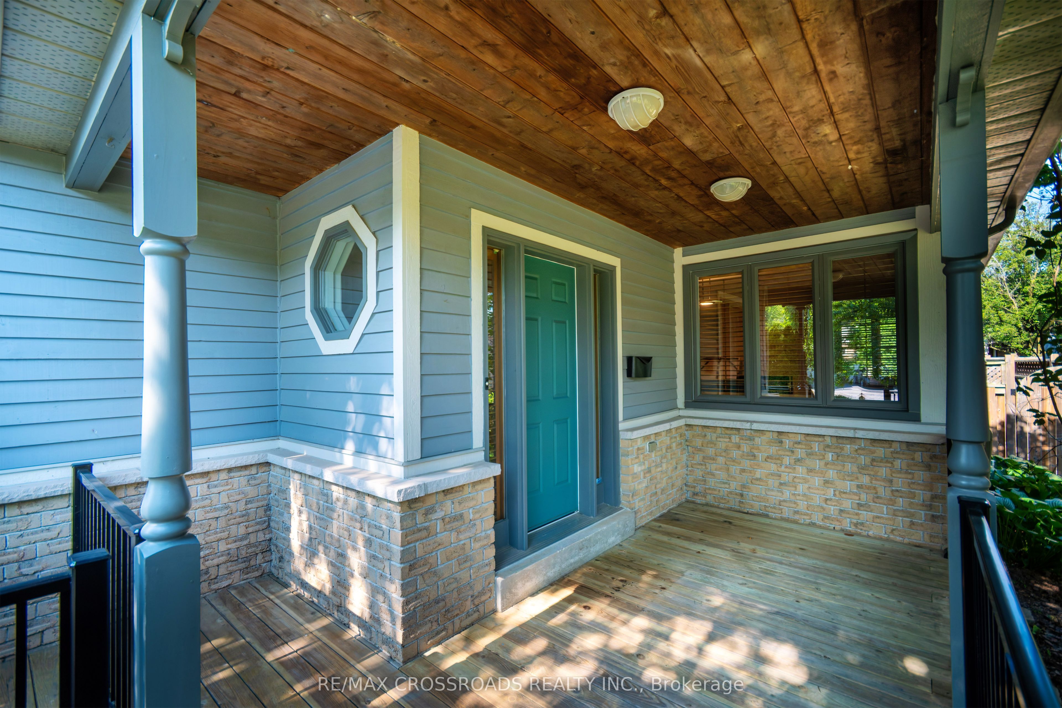
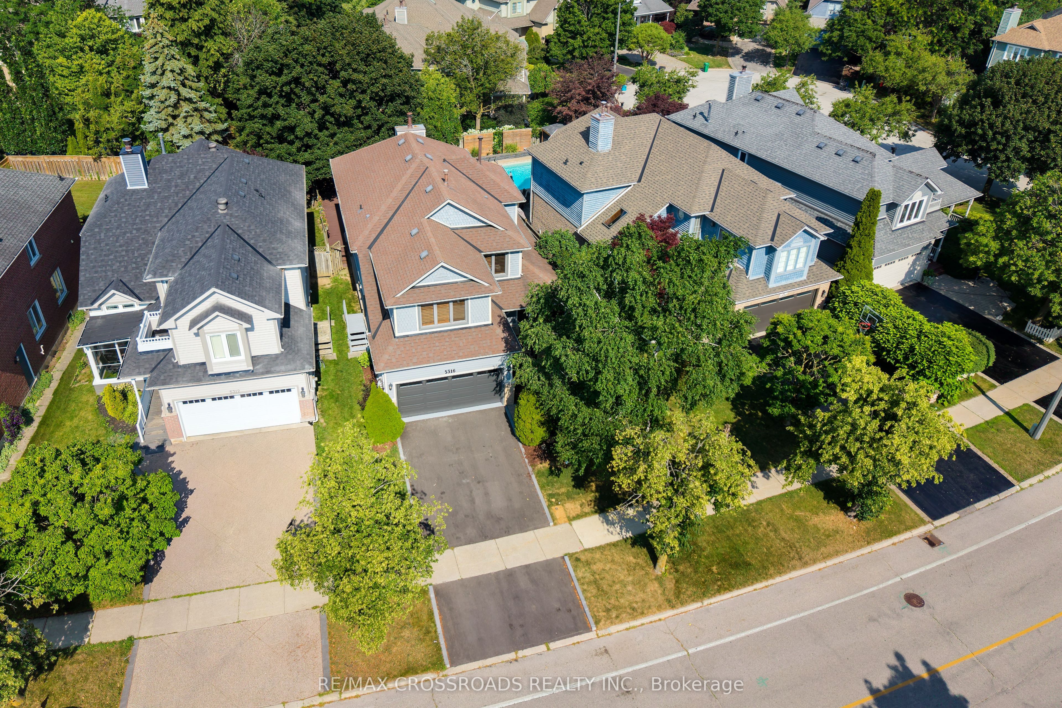
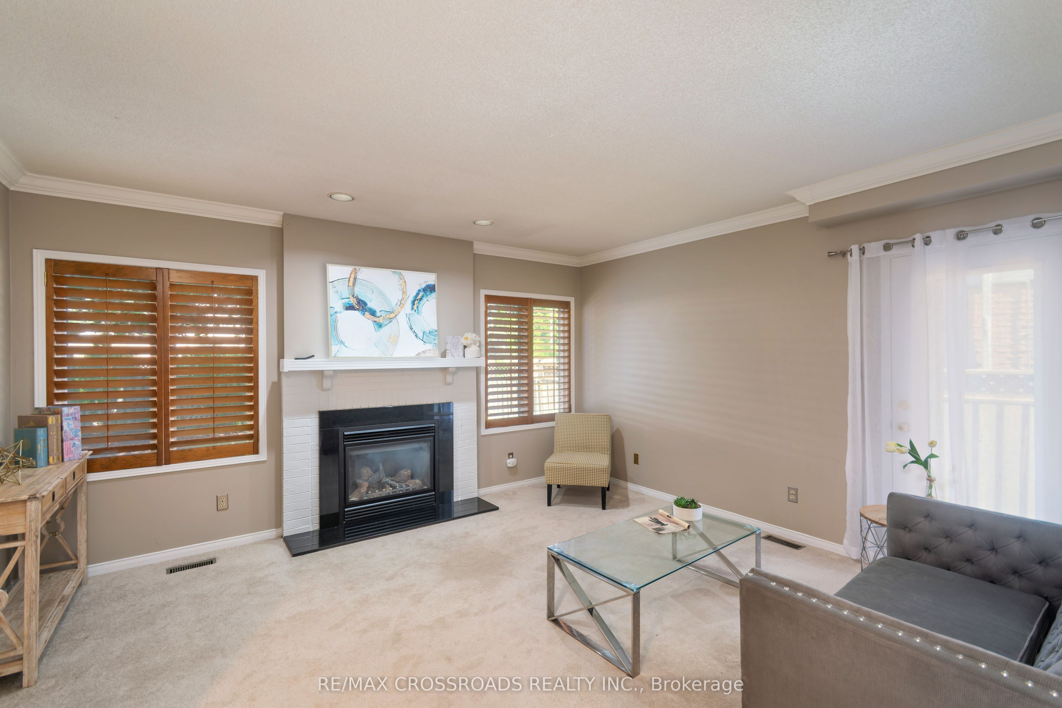
Welcome to this beautifully maintained 2-storey family home nestled in the highly sought-after Erin Mills community-one of Mississauga's most desirable neighbourhoods! This home has a wonderful open concept, beautifully designed main floor with multiple walkouts! 4 spacious bedrooms upstairs! 3 bathrooms! A finished basement with lots of room to play or entertain! Perfect for growing families, first-time buyers, or professionals! This home is situated in a quiet, established neighbourhood known for it's mature trees, excellent schools, and strong sense of community! Enjoy the convenience of being just minutes from Erin Mills Town Centre, Credit Valley Hospital, scenic parks, walking trails, community centres, and a wide selection of restaurants and everyday amenities! Commuters will appreciate the easy access to Highways 403, 407, and 401, MiWay transit, and the nearby Streetsville GO Station. Families will value the proximity to highly regarded schools, including John Fraser Secondary School and St. Aloysius Gonzaga Secondary School, Middlebury Public School, and Divine Mercy Catholic Elementary School (buyer to verify school boundaries). This is an outstanding opportunity to own a home in a location that offers an exceptional lifestyle, convenience, and long-term value. Whether you're relaxing at home, enjoying the nearby parks, or taking advantage of the area's outstanding amenities, you'll quickly understand why Central Erin Mills continues to be one of Mississauga's premier places to call home.
Property Information
Building Details
Features & Amenities
Financials & Fees
Location
Similar Properties
View More
Source: Toronto Regional Real Estate Board (TRREB), via PropTx Innovations Inc.
The data relating to real estate on this website comes in part from the MLS® data feed of PropTx Innovations Inc. The information is deemed reliable but is not guaranteed accurate by PropTx.
The information provided herein must only be used by consumers that have a bona fide interest in the purchase, sale or lease of real estate and may not be used for any commercial purpose or any other purpose.
© 2026 PropTx Innovations Inc. All rights reserved. MLS®, REALTOR® and the associated logos are owned or controlled by The Canadian Real Estate Association (CREA).