144 Heslop Road
About This Home
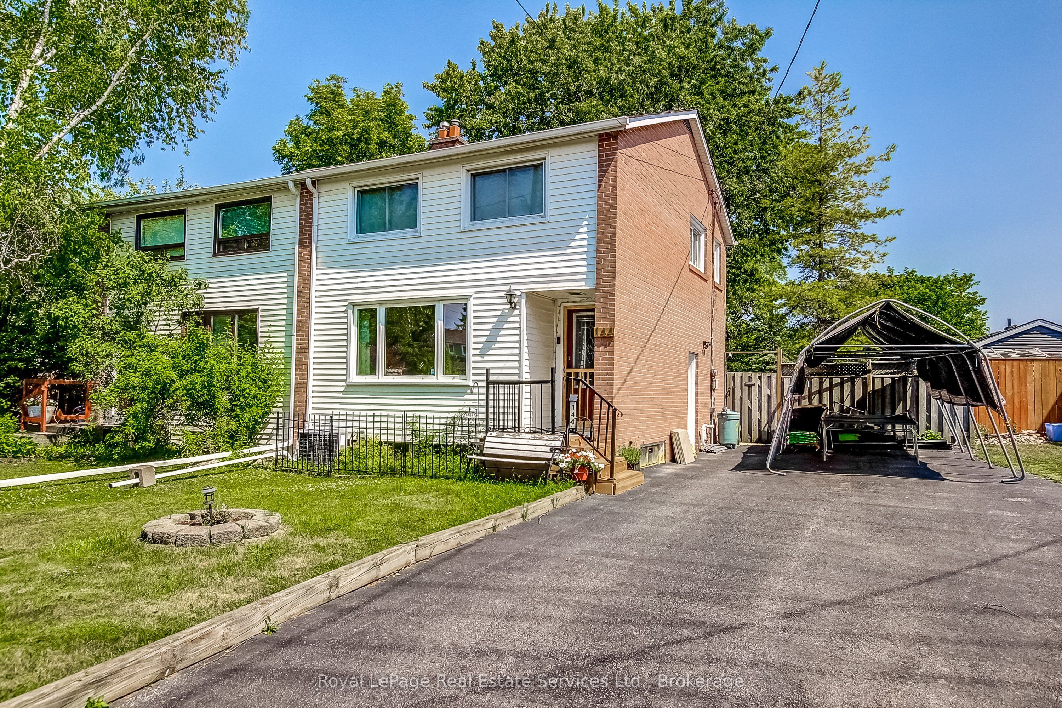
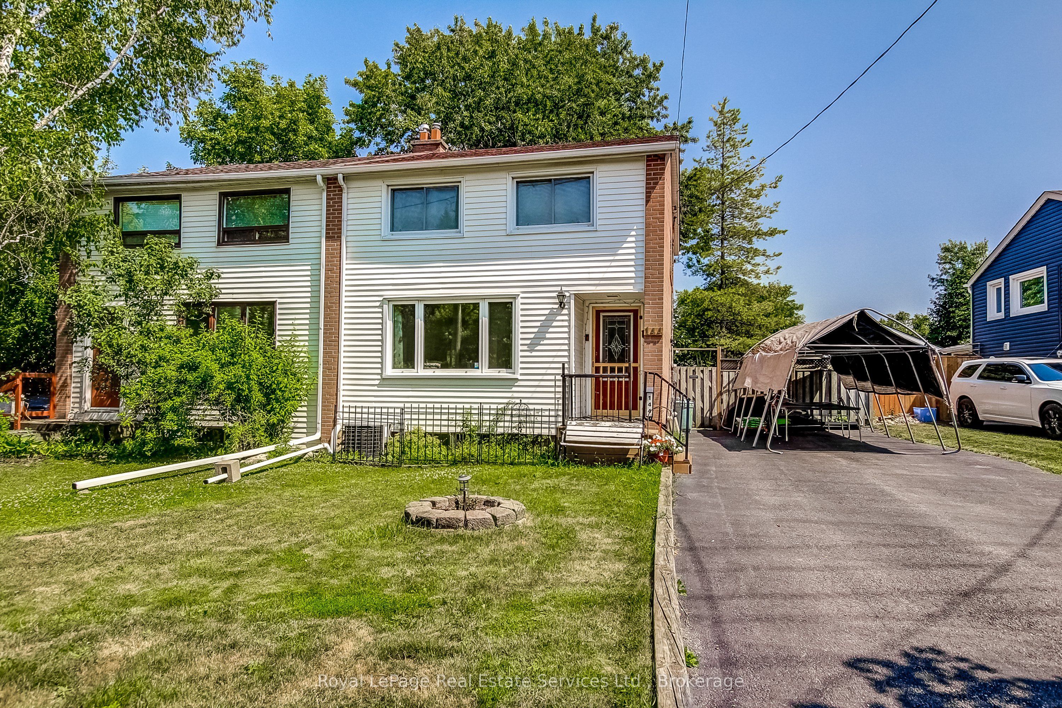
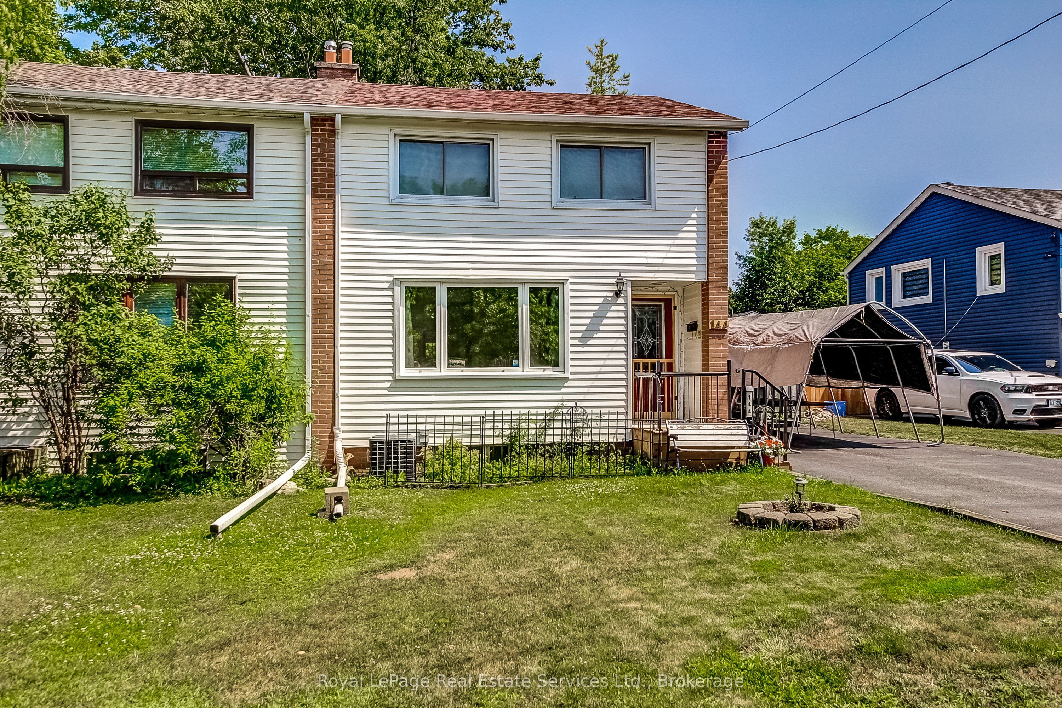
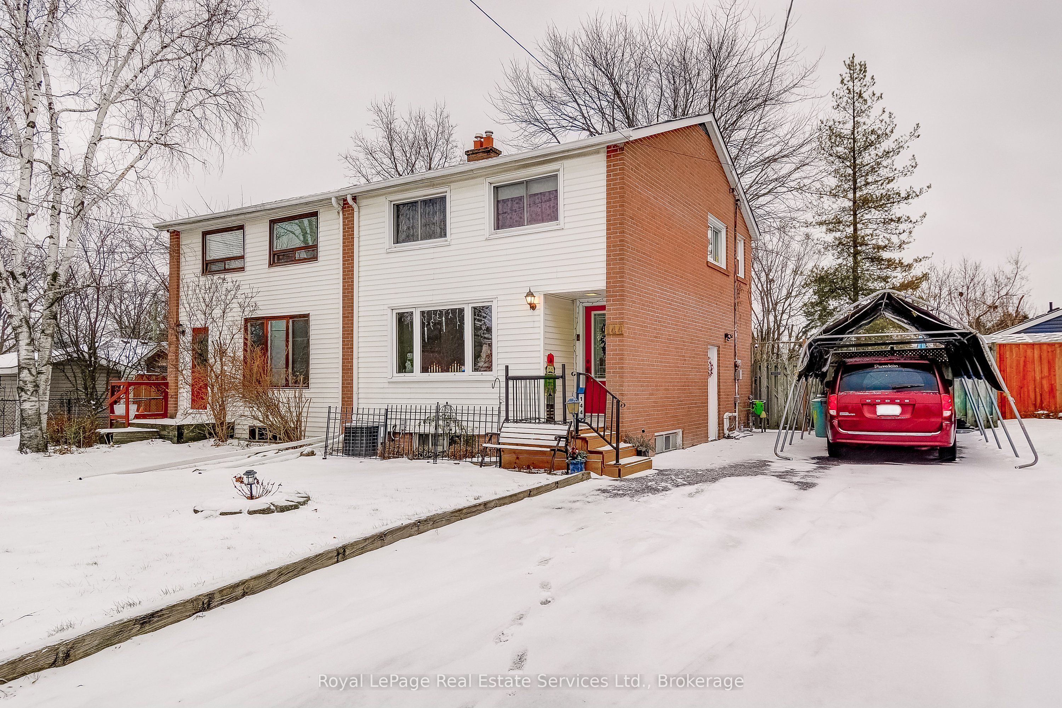
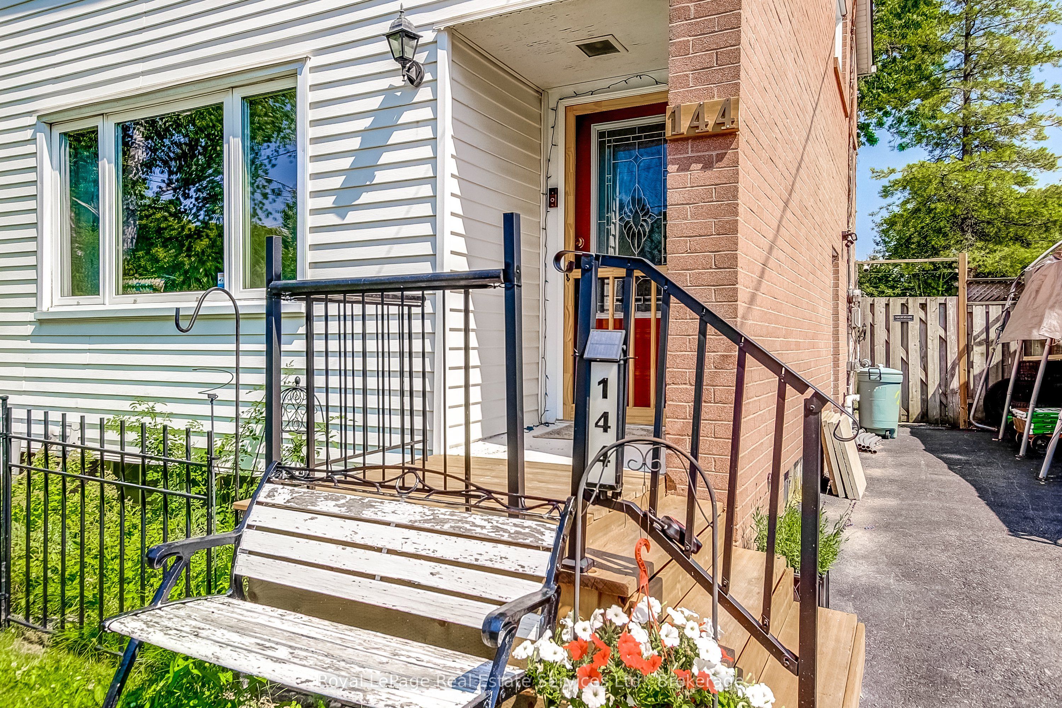
178 FOOT DEEP, PARK-LIKE GARDEN - FULLY FENCED AND TREED! Welcome to 144 Heslop Road, located in Central Milton. A lovely semi-detached home with 3 Bedrooms. The new front porch leads into the Foyer. To the left of the Foyer is the 'L' shaped Living Room and Dining Room both with hardwood floors. There is a sliding door walkout from the Dining Room to a large deck with views of the beautiful grounds. The efficiently planned Kitchen offers an amazing view of the garden. On the second floor you will find 3 Bedrooms and the recently renovated main Bathroom. There is a great view of the expansive garden from the Primary Bedroom. A side door leads a few steps up to the Kitchen and down to the basement. A large Recreation Room, Laundry Room with new washer and dryer and Storage Area are located in the Basement. Most rooms have been professionally painted and insulation has been updated. A very convenient location close to downtown Milton, close to Schools , Fairground, Parks, a variety of shops and restaurants. Local and Major transportation and Recreational Facilities are nearby
Property Information
Building Details
Features & Amenities
Financials & Fees
Inclusions & Exclusions
Refrigerator, Stove, Dishwasher (to be replaced) Window Coverings, Electric Light Fixtures (except those Excluded) Washer and Dryer. 2 Garden Sheds
Dining Room and 2 Kitchen Electric Light Fixtures
Location
Similar Properties
View More

Source: Toronto Regional Real Estate Board (TRREB), via PropTx Innovations Inc.
The data relating to real estate on this website comes in part from the MLS® data feed of PropTx Innovations Inc. The information is deemed reliable but is not guaranteed accurate by PropTx.
The information provided herein must only be used by consumers that have a bona fide interest in the purchase, sale or lease of real estate and may not be used for any commercial purpose or any other purpose.
© 2026 PropTx Innovations Inc. All rights reserved. MLS®, REALTOR® and the associated logos are owned or controlled by The Canadian Real Estate Association (CREA).