40 Langdale Crescent
About This Home
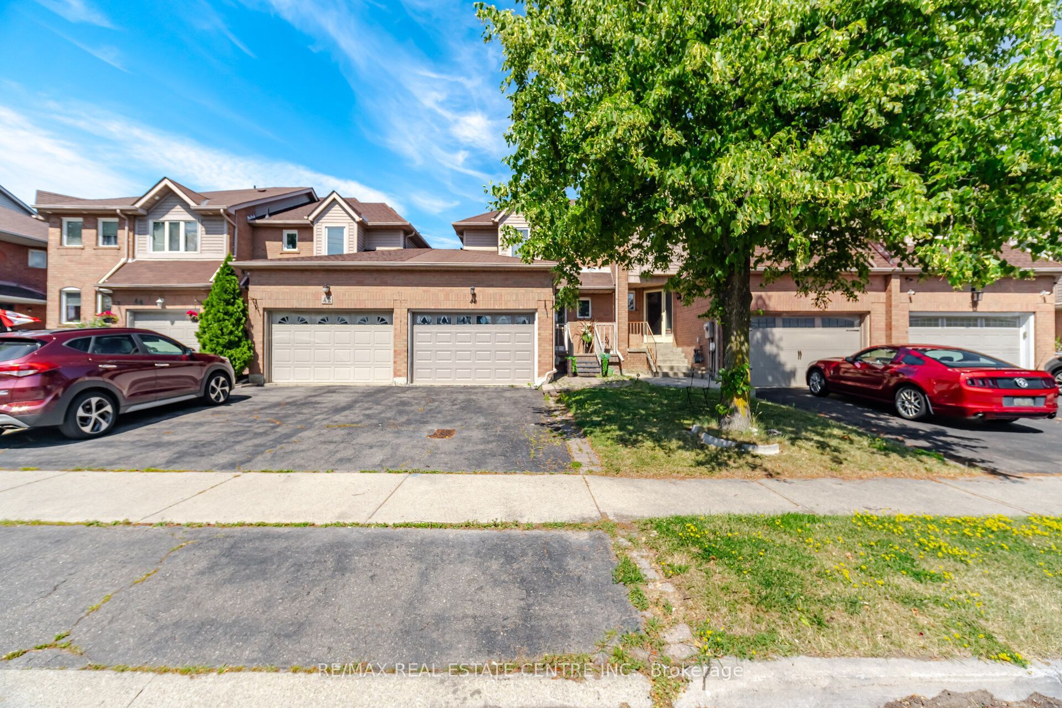
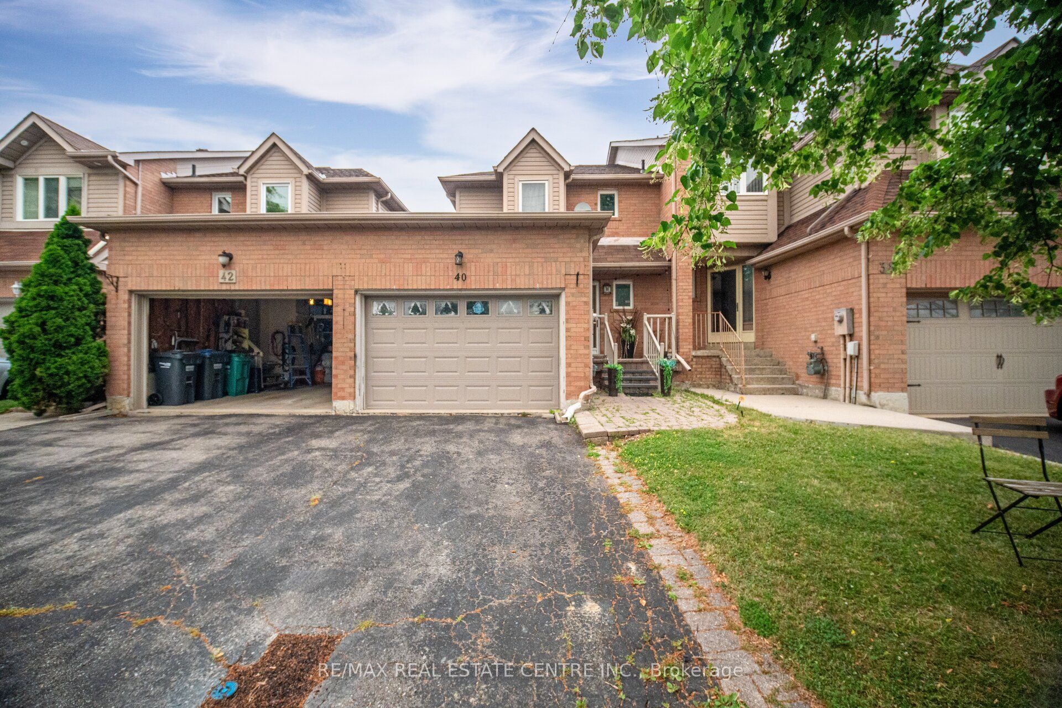
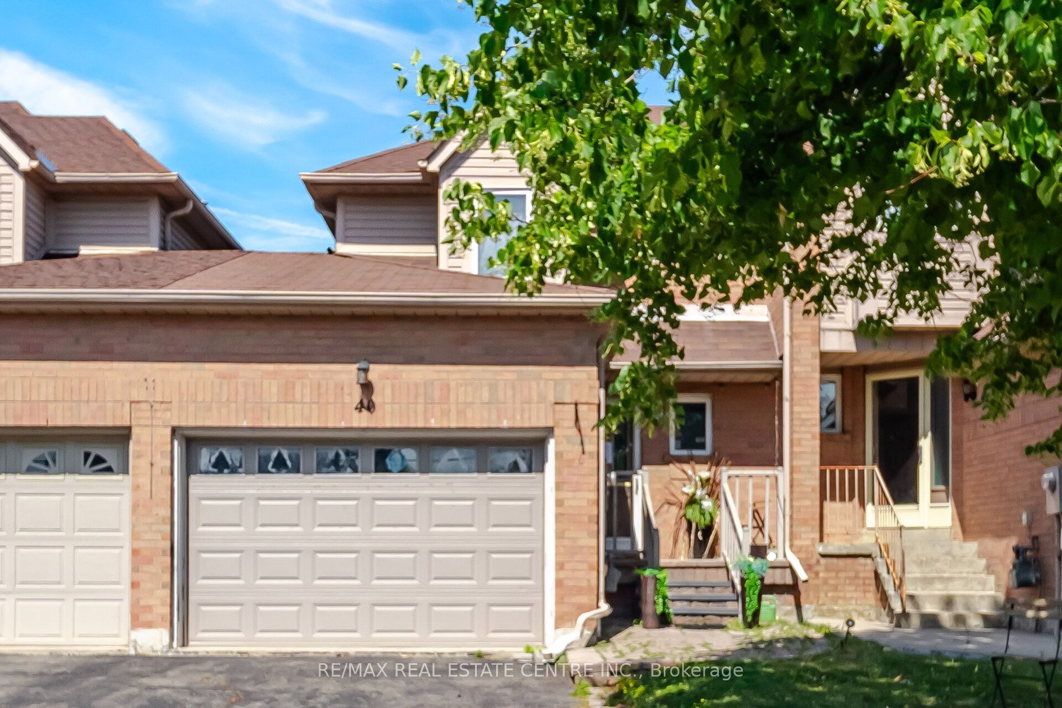
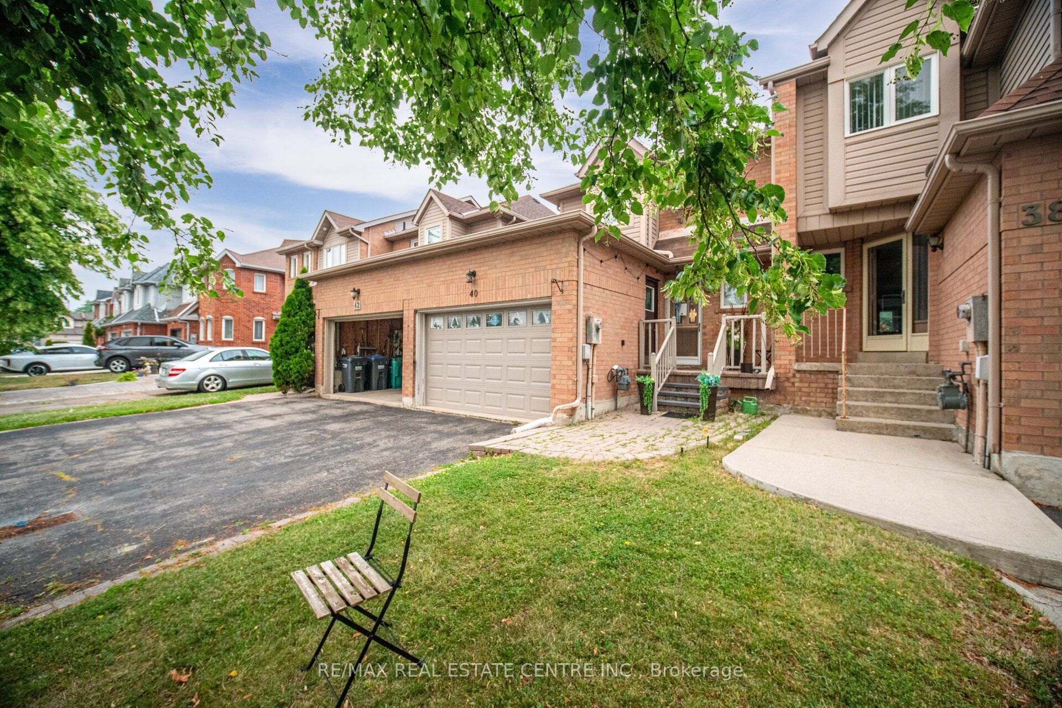
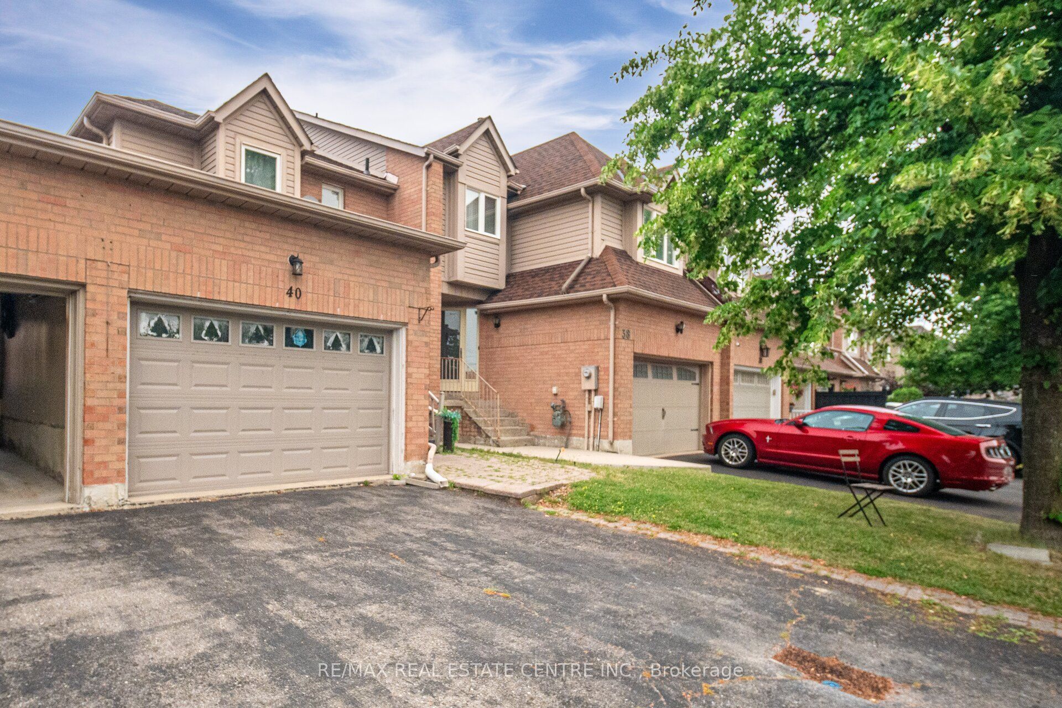
Beautiful freehold townhome offering approximately 1472 sq. ft. in the highly desirable Fletcher's West community of Brampton. Enjoy exceptional privacy with no homes behind. This well-maintained residence features 3 bedrooms and 3 bathrooms, making it ideal for growing families. The main floor offers a bright and functional layout with a combined living and dining room and a separate family room. The open-concept kitchen overlooks the family room and includes a breakfast area, perfect for everyday living. Hardwood flooring on the main floor, ceramic tiles in the hallway, and kitchen. The second floor features a large primary bedroom complete with a 4-piece ensuite and closets. The second and third bedrooms are generously sized, each comfortably fitting queen-sized beds and offering double closets with abundant natural light. A well-appointed 4-piece main bathroom completes the upper level. The 1 bedroom finished basement, features a bright and inviting family room and laundry room, offers excellent in-law suite potential. Additional highlights include a driveway with parking for up to 2 vehicles plus 1 in the garage (total 3 parking spaces). Located in a family-friendly neighbourhood close to schools, parks, and transit, this home is a must-see for those seeking space, functionality, and comfort.
Property Information
Building Details
Features & Amenities
Financials & Fees
Inclusions & Exclusions
Fridge, Stove, Rangehood, Dishwasher (dishwasher in as is condition) Washer, Dryer, Water Softener as is, All Electric Light Fixtures, All Window Coverings
Location
Similar Properties
View More
Source: Toronto Regional Real Estate Board (TRREB), via PropTx Innovations Inc.
The data relating to real estate on this website comes in part from the MLS® data feed of PropTx Innovations Inc. The information is deemed reliable but is not guaranteed accurate by PropTx.
The information provided herein must only be used by consumers that have a bona fide interest in the purchase, sale or lease of real estate and may not be used for any commercial purpose or any other purpose.
© 2026 PropTx Innovations Inc. All rights reserved. MLS®, REALTOR® and the associated logos are owned or controlled by The Canadian Real Estate Association (CREA).