47 Legendary Circle
About This Home
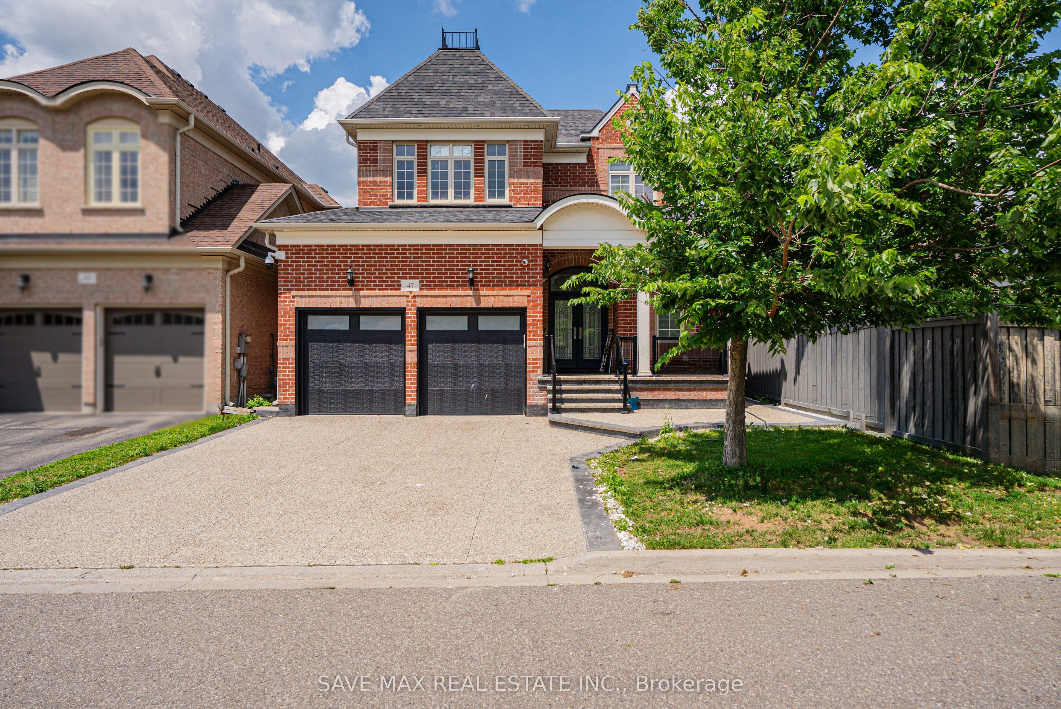
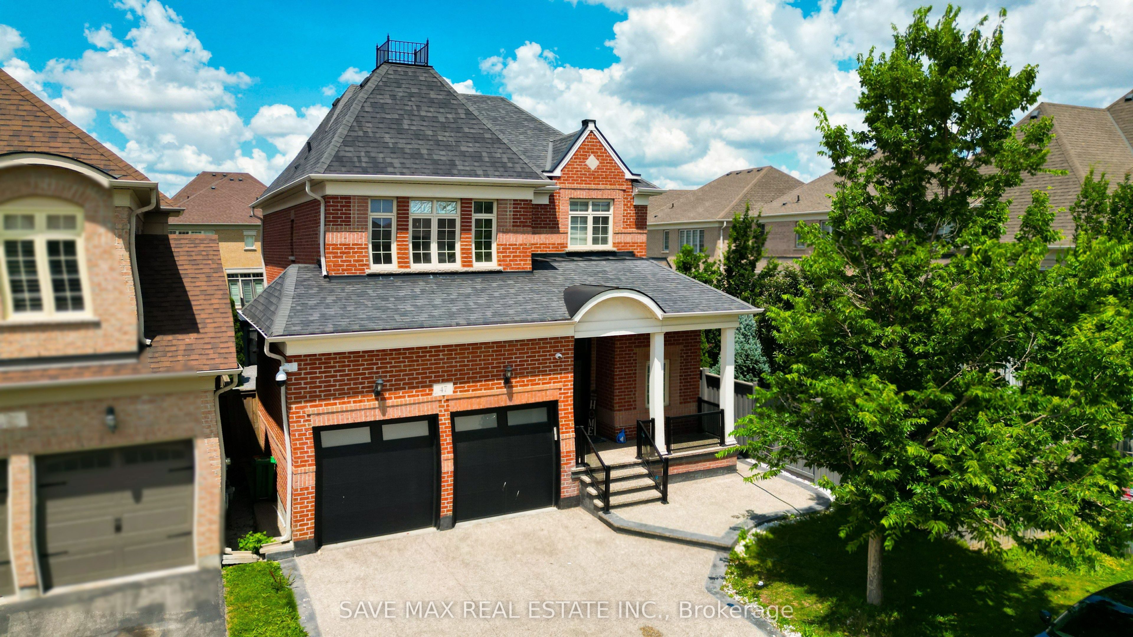
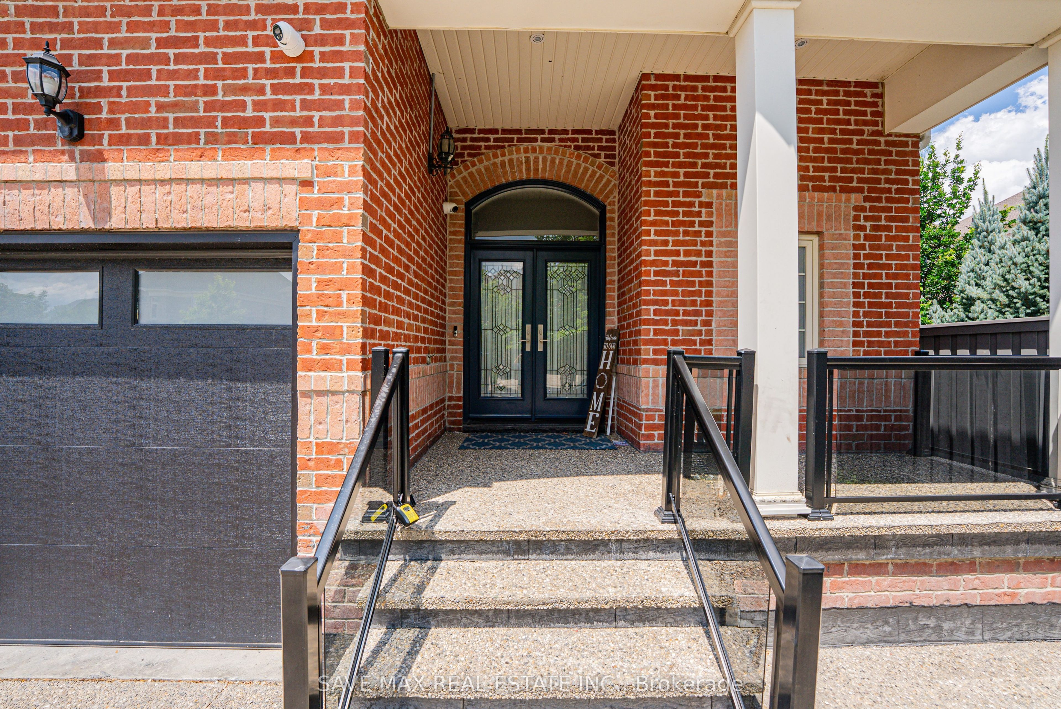
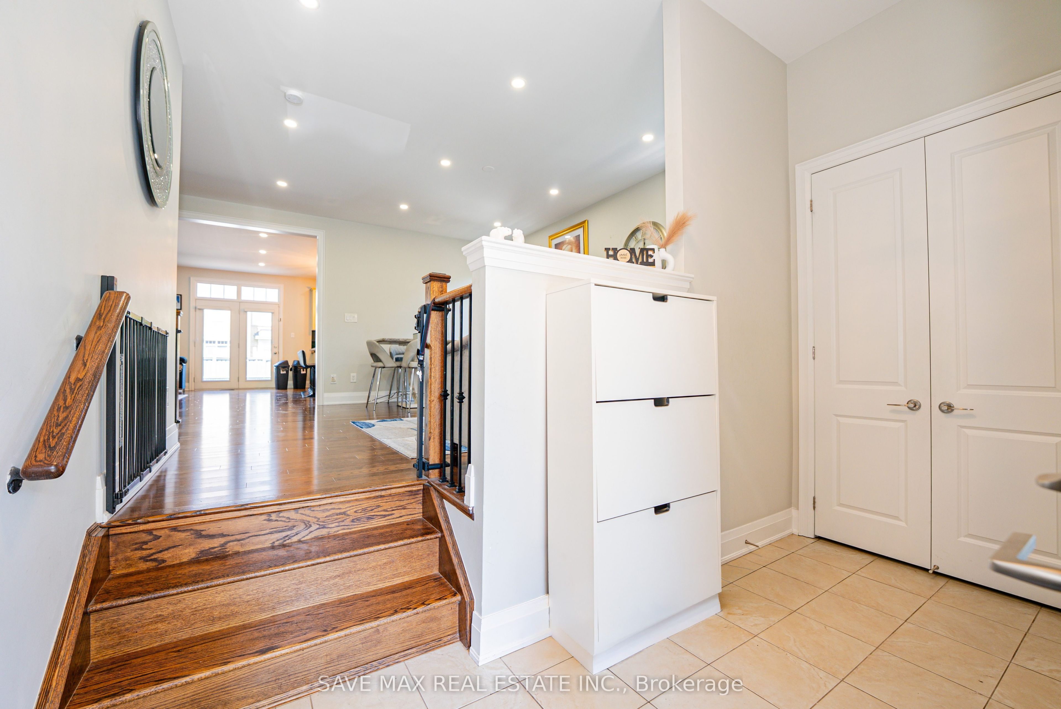
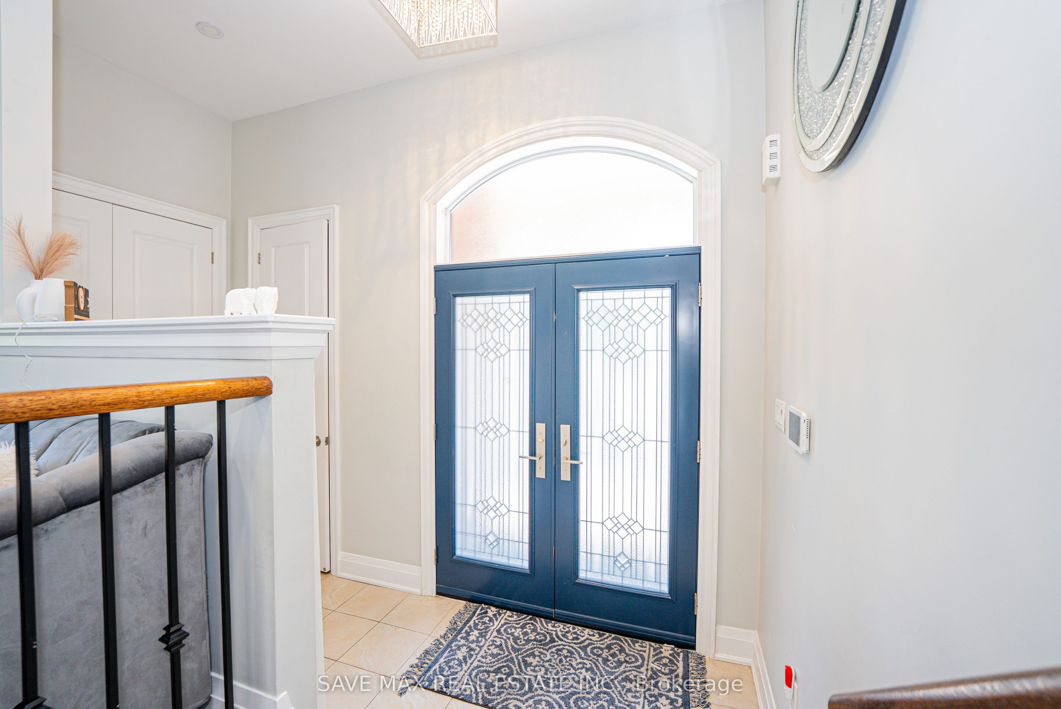
Legally finished basement with 2 bedrooms and 2 washrooms. Located at the intersection of Steeles Ave. and Financial Drive. Total 6-car parking. Exposed aggregate concrete driveway. Beautiful 4 Bedroom & 4 Bathroom home in the prestigious Streetsville Glen community on golf course streets. Situated on a huge lot with more than 3,000 sq. ft. of living space. Engineered hardwood flooring throughout the home. Smooth ceilings on the main floor. 9-ftceilings throughout with 8-ft doors. Beautiful oak staircase with iron pickets. The spacious primary bedroom features a 6-piece ensuite with a glass shower, freestanding tub, and walk-in closet with double doors. Separate living room, separate dining room, and a family room with a gas fireplace and double sliding doors leading to the backyard. Modern kitchen with a walk-in pantry and breakfast bar.9-ft ceilings on the second floor with 8-ft doors. Bright, beautifully finished legal basement featuring engineered hardwood flooring and a custom marble bathroom. Located in a very prime area of Brampton, this is a truly beautiful home. Minutes to Highway 407.Beautifully finished backyard with stamped concrete and a hardtop gazebo. This opportunity cannot be missed!
Property Information
Building Details
Features & Amenities
Financials & Fees
Inclusions & Exclusions
2 Fridges, 2 Stoves, Dishwasher, 2 Washers, 2 Dryers.
N/A
Location
Similar Properties
View More
Source: Toronto Regional Real Estate Board (TRREB), via PropTx Innovations Inc.
The data relating to real estate on this website comes in part from the MLS® data feed of PropTx Innovations Inc. The information is deemed reliable but is not guaranteed accurate by PropTx.
The information provided herein must only be used by consumers that have a bona fide interest in the purchase, sale or lease of real estate and may not be used for any commercial purpose or any other purpose.
© 2026 PropTx Innovations Inc. All rights reserved. MLS®, REALTOR® and the associated logos are owned or controlled by The Canadian Real Estate Association (CREA).