12 Tidewater Road
About This Home
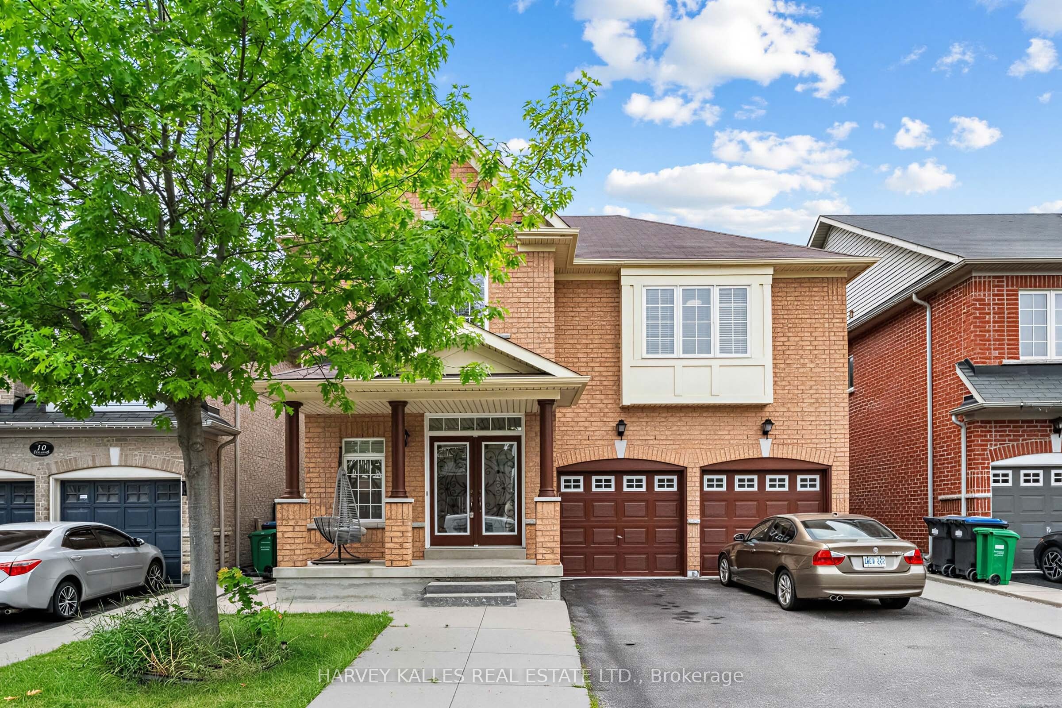
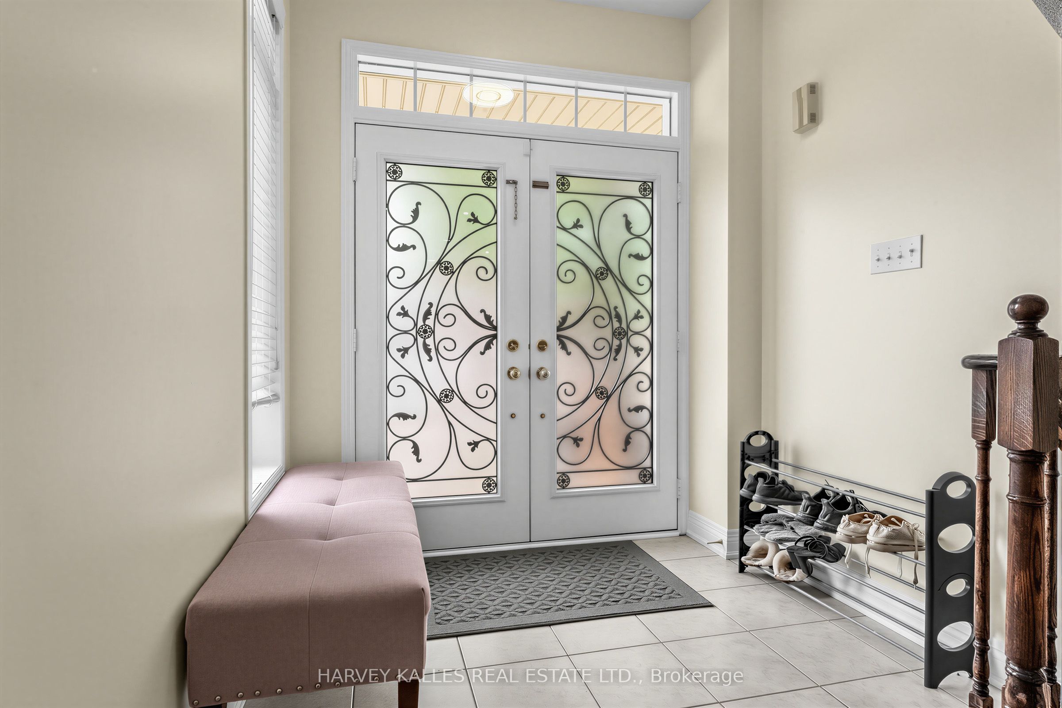
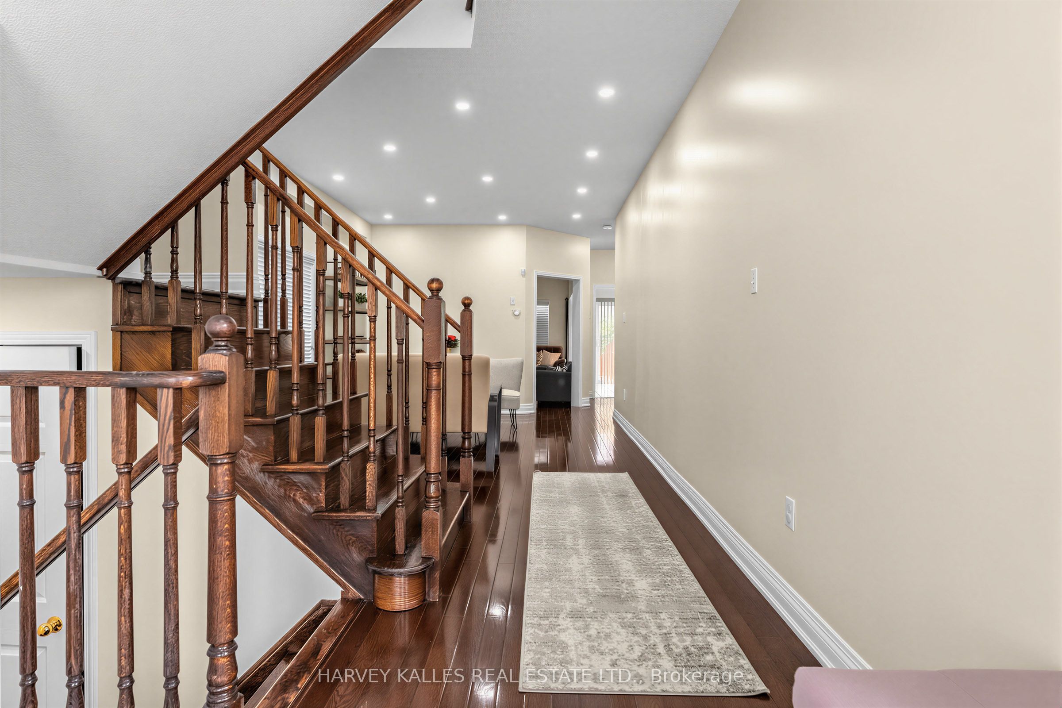
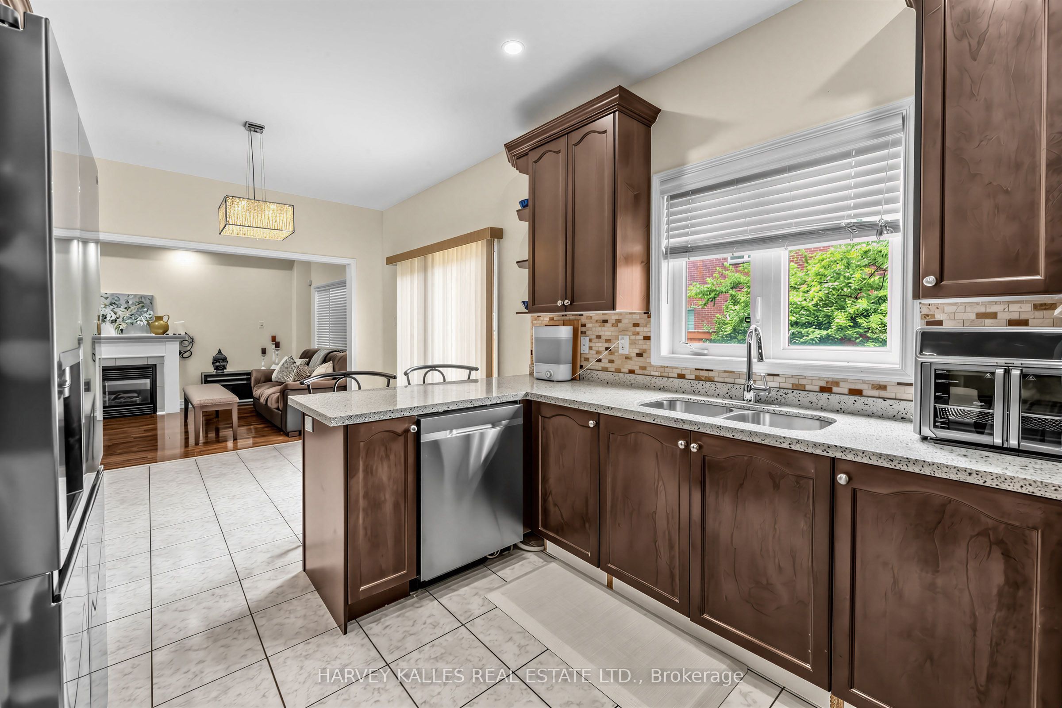
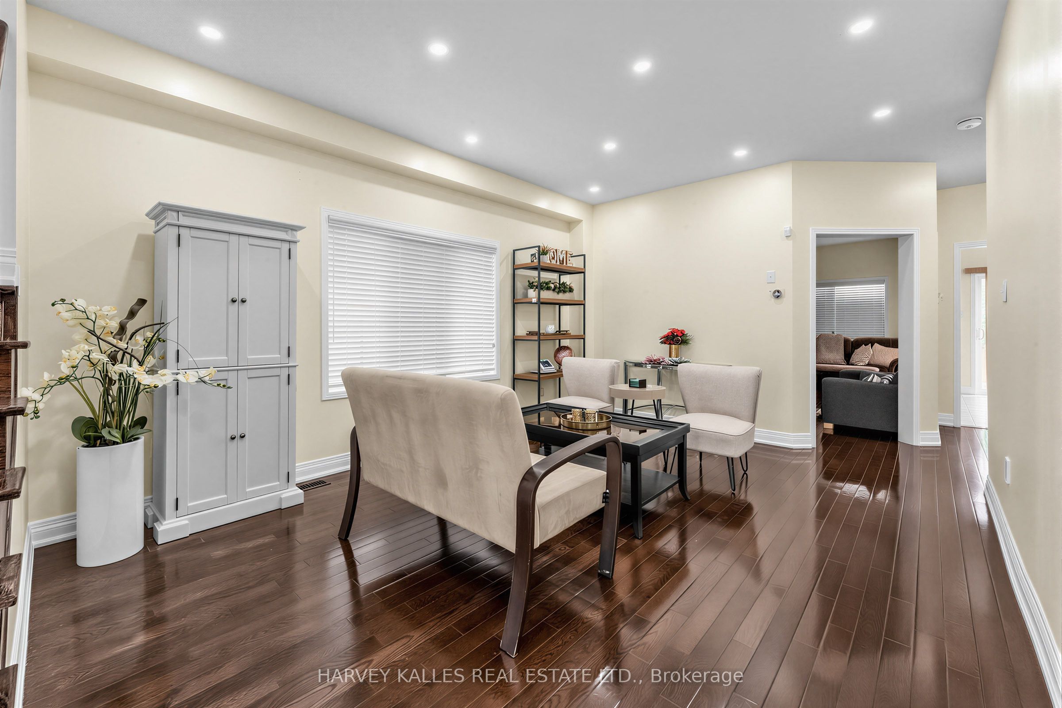
Designed to delight and built to endure, this immaculate 4-bedroom, 5-bathroom home with a LEGAL BASEMENT APARTMENT AND SEPARATE ENTRANCE with 2 bedrooms and open kitchen living area, separate laundry room and 3 piece bath is located in one of Brampton's most sought-after communities. A grand double-door entry welcomes you into a bright, elegant interior featuring dark hardwood floors, oak stairs, High ceiling in living room area and separate dining room.The cozy family room with a gas fireplace is perfect for relaxing and entertaining. The modern kitchen offers quartz countertops, stainless steel appliances, and a bright breakfast area with a walkout to the backyard. Upstairs, you'll find four spacious bedrooms, 3 baths and convenient second-floor laundry. The luxurious primary suite features a walk-in closet and a spa-like 5-piece ensuite. Additional bedrooms offer generous closet space, semi-ensuite access, custom built-ins, and a private ensuite. Ideally located close to schools, parks, major highways, and Toronto Pearson International Airport, this exceptional home combines style, comfort, and convenience.
Property Information
Building Details
Features & Amenities
Financials & Fees
Inclusions & Exclusions
Washer, Dryer, SS fridge, stove, bidw egdo, all elfs all existing window coverings, in basement washer dryer fridge stove
Location
Similar Properties
View More
Source: Toronto Regional Real Estate Board (TRREB), via PropTx Innovations Inc.
The data relating to real estate on this website comes in part from the MLS® data feed of PropTx Innovations Inc. The information is deemed reliable but is not guaranteed accurate by PropTx.
The information provided herein must only be used by consumers that have a bona fide interest in the purchase, sale or lease of real estate and may not be used for any commercial purpose or any other purpose.
© 2026 PropTx Innovations Inc. All rights reserved. MLS®, REALTOR® and the associated logos are owned or controlled by The Canadian Real Estate Association (CREA).