#20 - 20 Kenwood Drive
About This Home
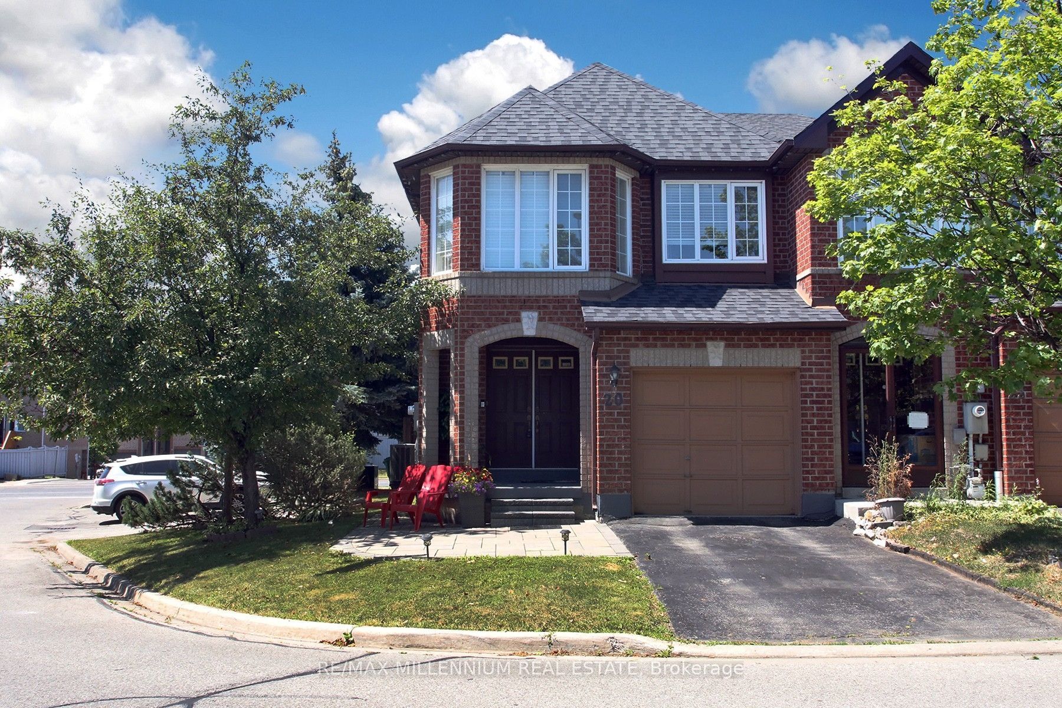
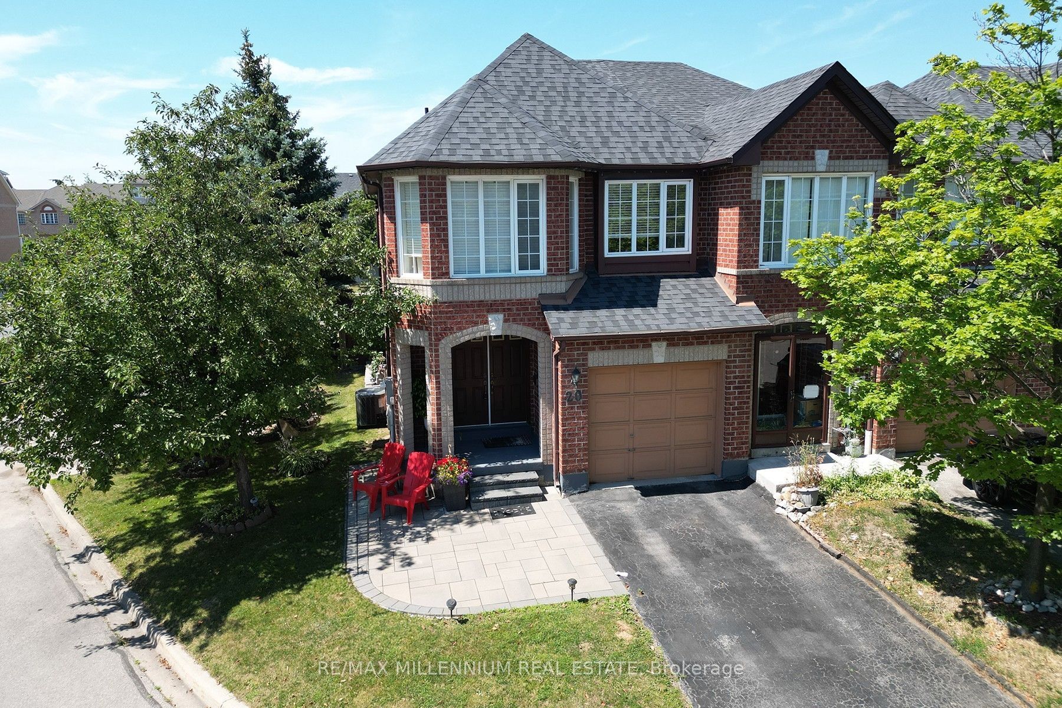
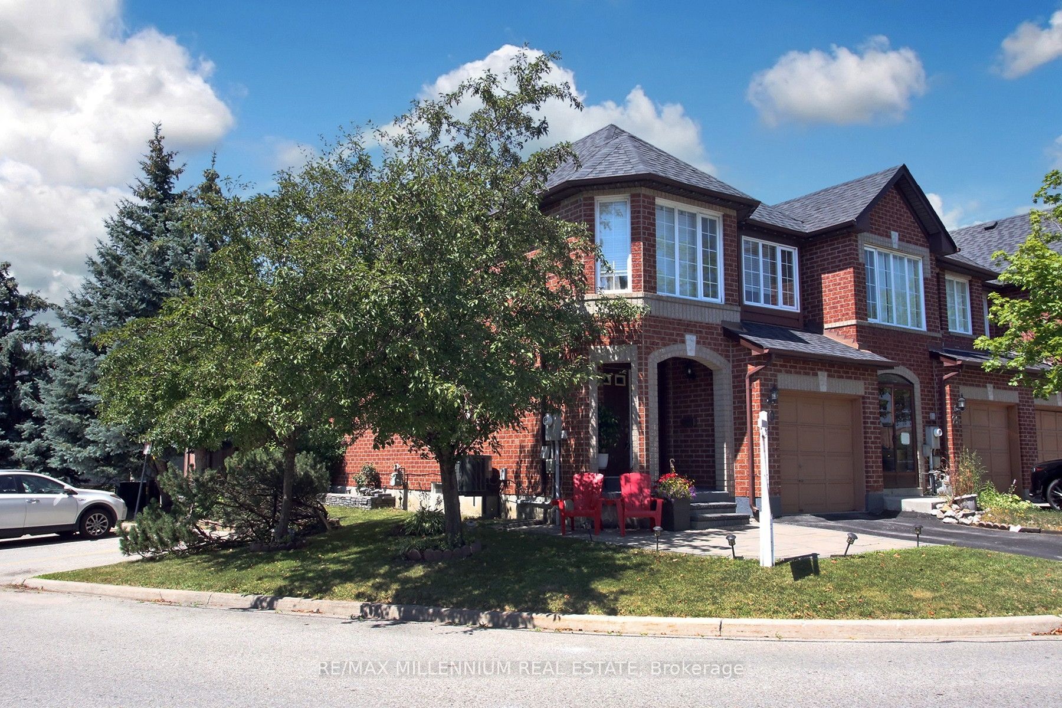
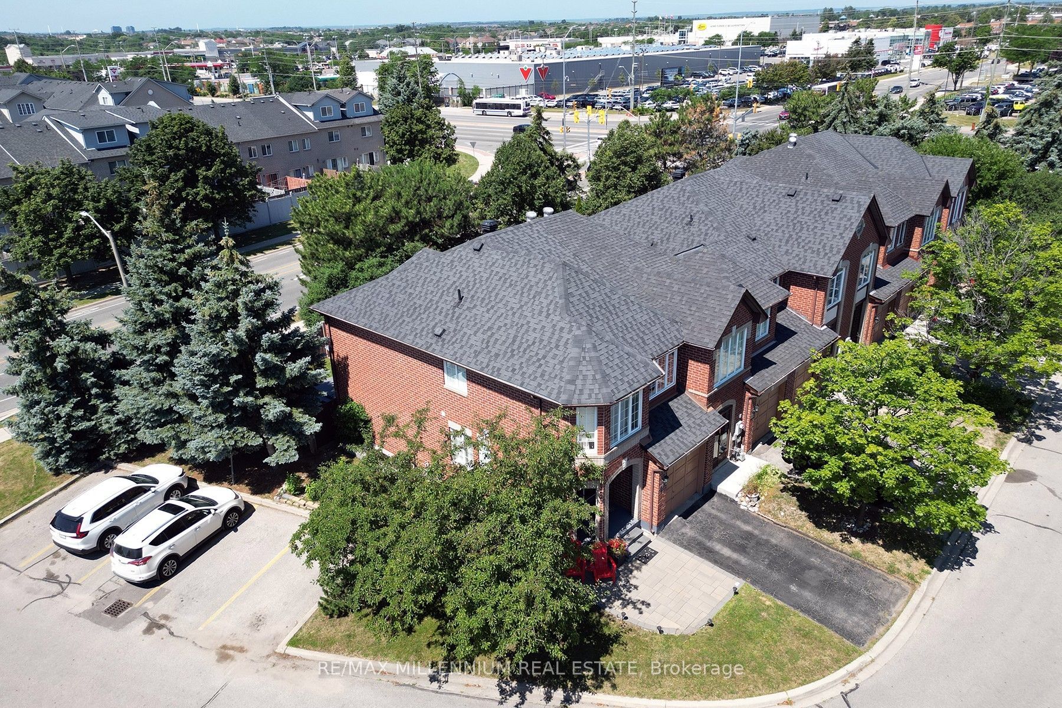
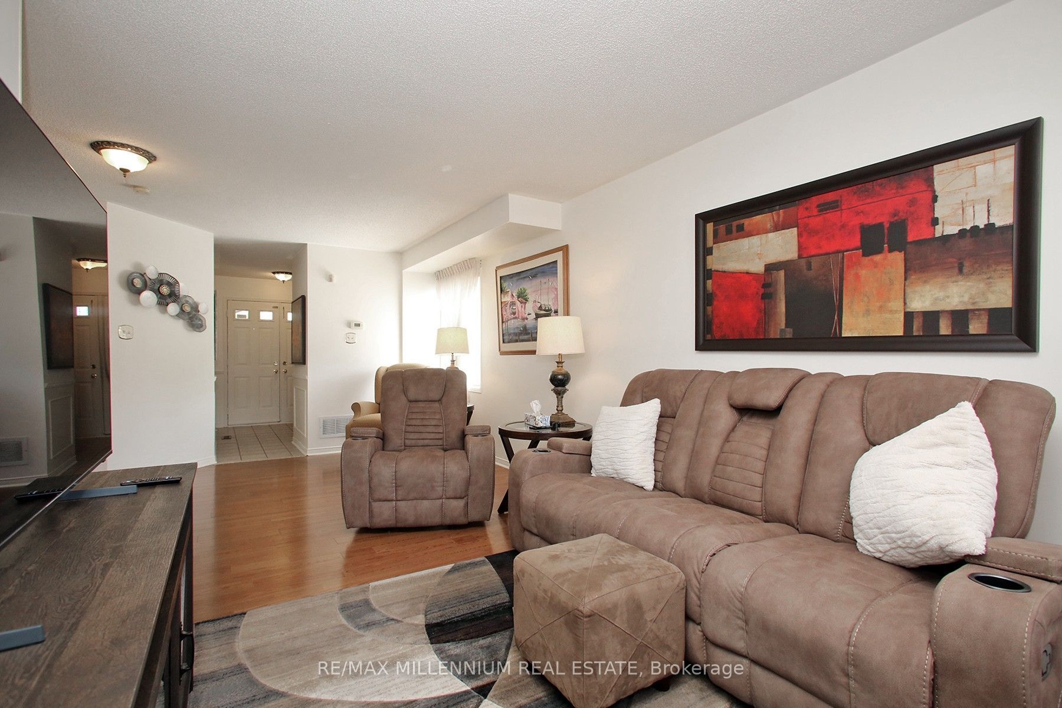
This stunning corner townhome, nestled in a beautiful, family-friendly neighborhood, offers the space and charm of a semi. The front features a classic interlocking stone and a double-door entrance. Inside, you'll find a bright, open-concept layout with plenty of natural light, laminate flooring on both the main and second floors, freshly painted throughout, and a fully renovated interior. The upgraded kitchen boasts quartz countertops, and both the kitchen and washrooms have been beautifully updated. Enjoy the convenience of second-floor laundry, a spacious rec room in the basement, and a private backyard with a lovely deck, perfect for summer relaxation. The Mount Pleasant GO Station is nearby, with easy access to Highway 410. Shopping, schools, and bus service are all within walking distance. Come and take a look-you will not be disappointed!
Property Information
Building Details
Features & Amenities
Financials & Fees
Inclusions & Exclusions
S/S Fridge, S/S Stove, S/S Dishwasher, Washer Dryer, All Window Coverings, All Existing Light Fixtures
Location
Similar Properties
View More
Source: Toronto Regional Real Estate Board (TRREB), via PropTx Innovations Inc.
The data relating to real estate on this website comes in part from the MLS® data feed of PropTx Innovations Inc. The information is deemed reliable but is not guaranteed accurate by PropTx.
The information provided herein must only be used by consumers that have a bona fide interest in the purchase, sale or lease of real estate and may not be used for any commercial purpose or any other purpose.
© 2026 PropTx Innovations Inc. All rights reserved. MLS®, REALTOR® and the associated logos are owned or controlled by The Canadian Real Estate Association (CREA).