2089 Tovell Drive
About This Home
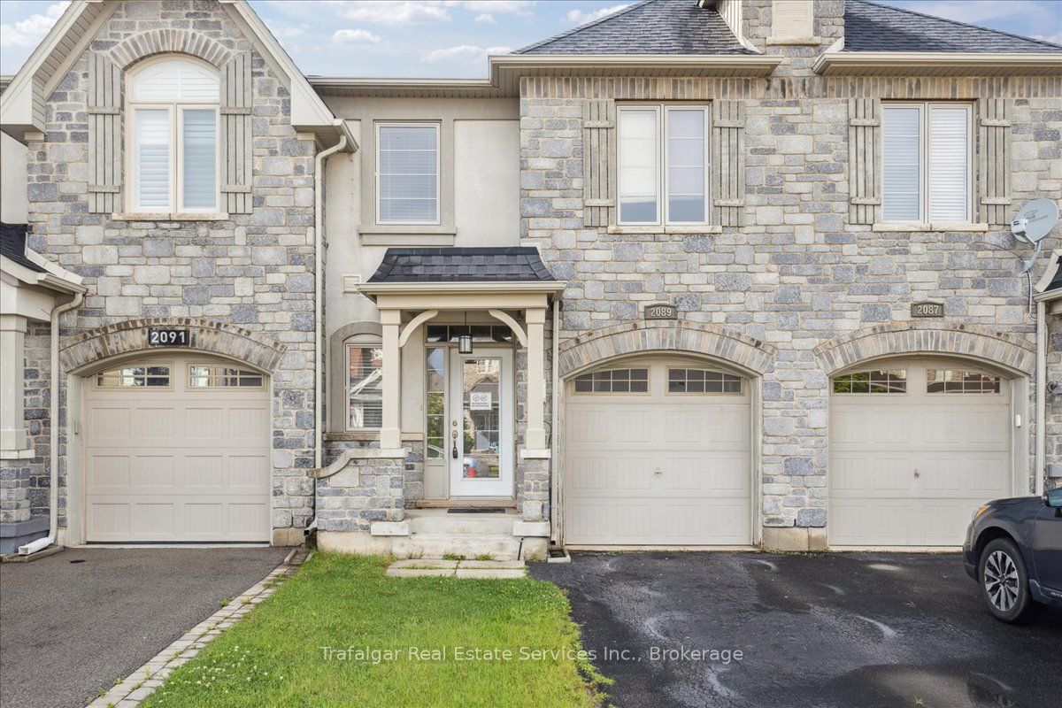
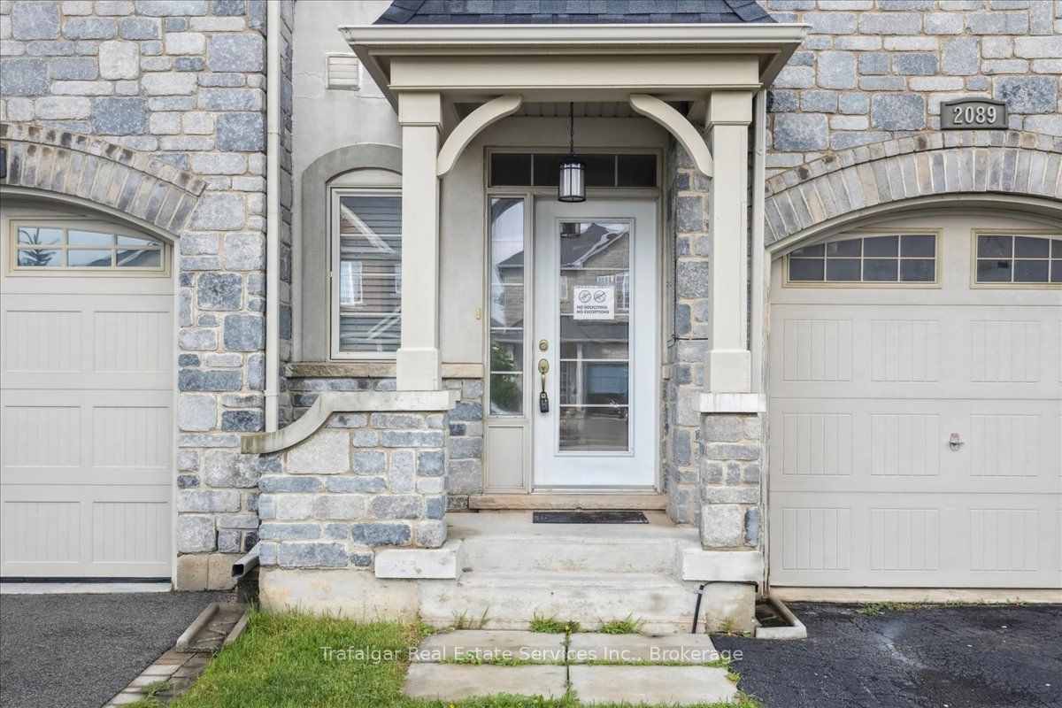
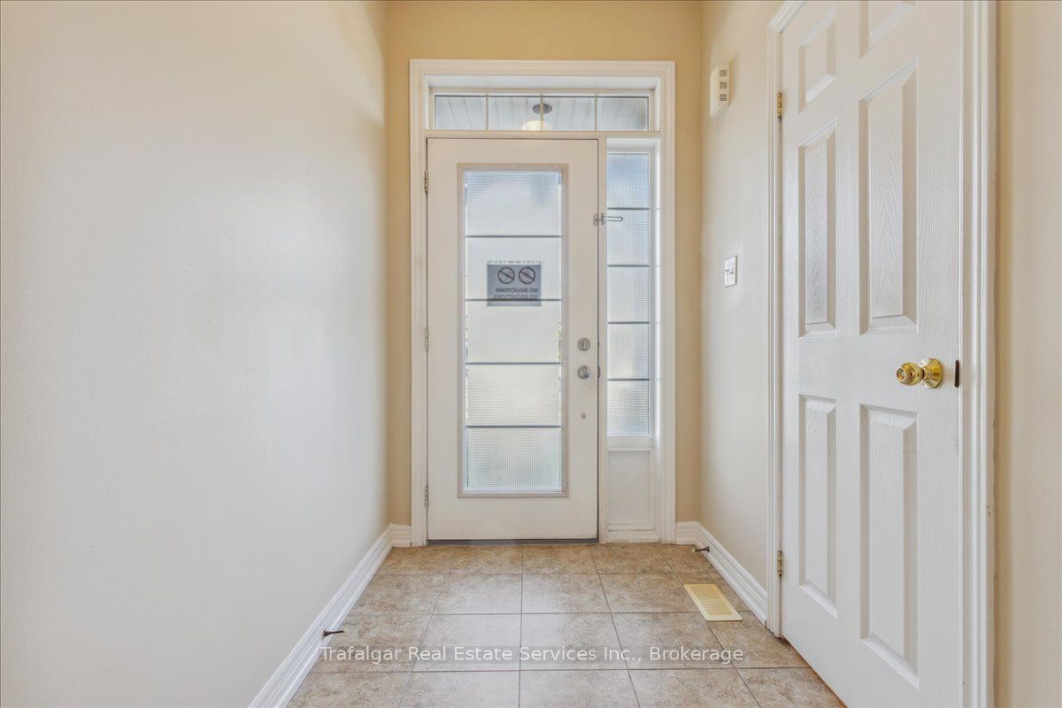
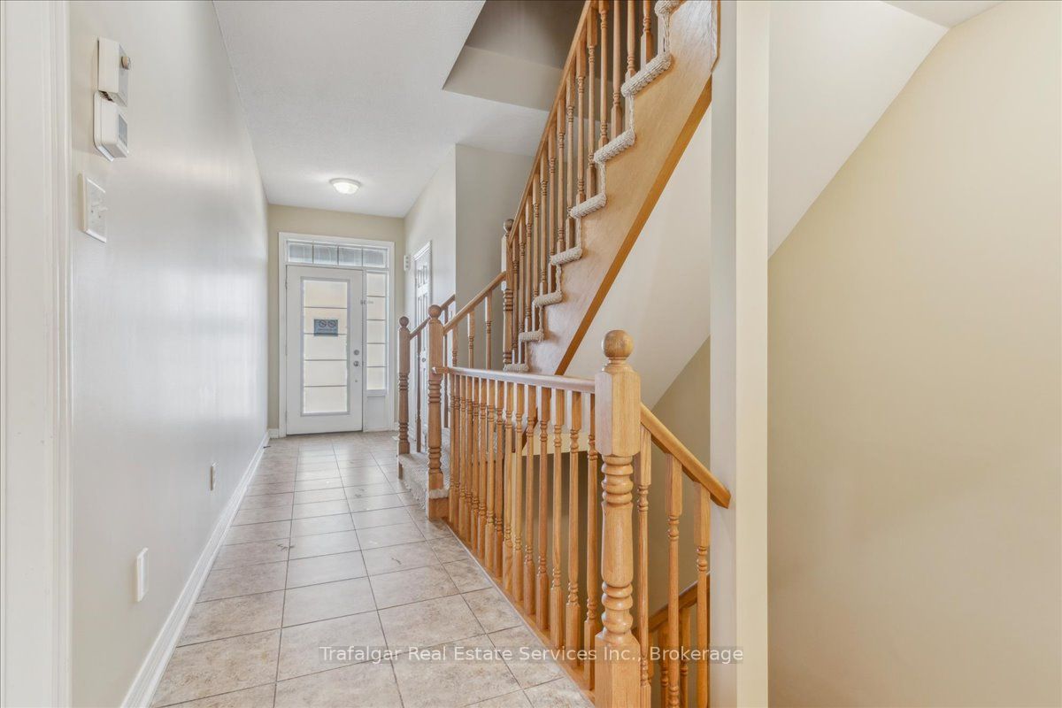
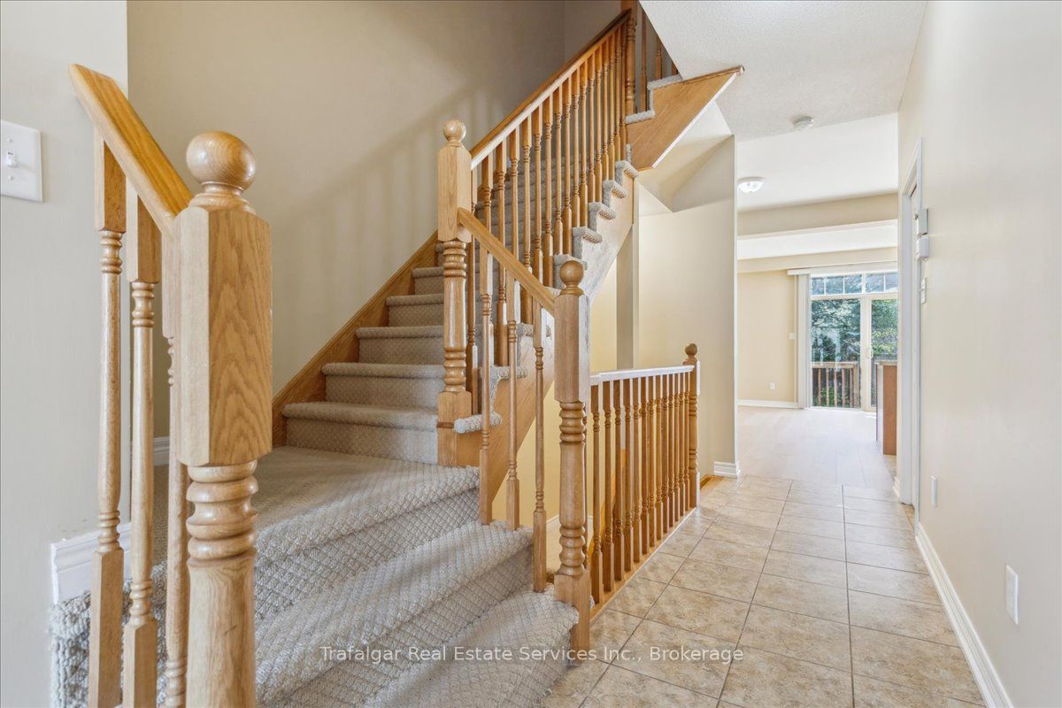
Shows 10++! Great curb appeal with handsome stucco & stone facade. Open concept main floor, gorgeous new engineered wood floors on main level and bedroom level, freshly painted, gourmet kitchen with centre island, quartz kitchen counter top, stainless steel appliances, internal entry from garage, spacious master bedroom, partially finished basement. Close to elementary school, parks, shopping, Q.E.W. & GO Train, Oakville Hospital. Landlord requires minimum 1 year lease. Available for immediate occupancy and available on a long term basis as well.
Property Information
Building Details
Features & Amenities
Inclusions & Exclusions
Built-in Microwave, Dishwasher, Dryer, Garage Door Opener, Refrigerator, Stove, Washer
Location
Similar Properties
View More
Source: Toronto Regional Real Estate Board (TRREB), via PropTx Innovations Inc.
The data relating to real estate on this website comes in part from the MLS® data feed of PropTx Innovations Inc. The information is deemed reliable but is not guaranteed accurate by PropTx.
The information provided herein must only be used by consumers that have a bona fide interest in the purchase, sale or lease of real estate and may not be used for any commercial purpose or any other purpose.
© 2026 PropTx Innovations Inc. All rights reserved. MLS®, REALTOR® and the associated logos are owned or controlled by The Canadian Real Estate Association (CREA).