36 Allangrove Drive
About This Home
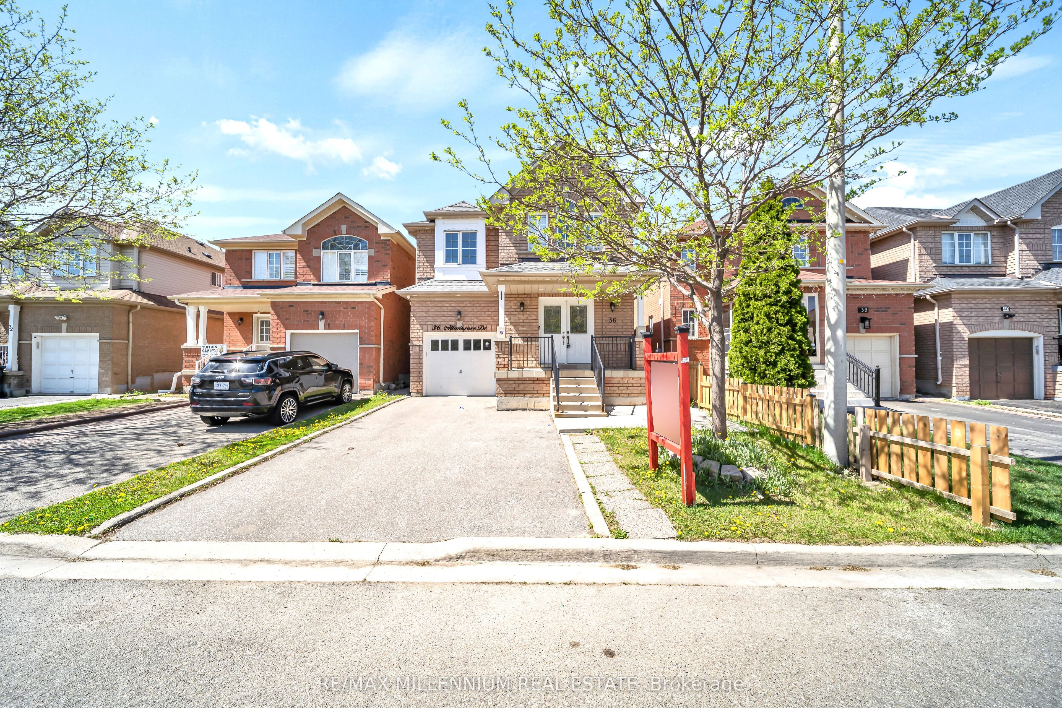
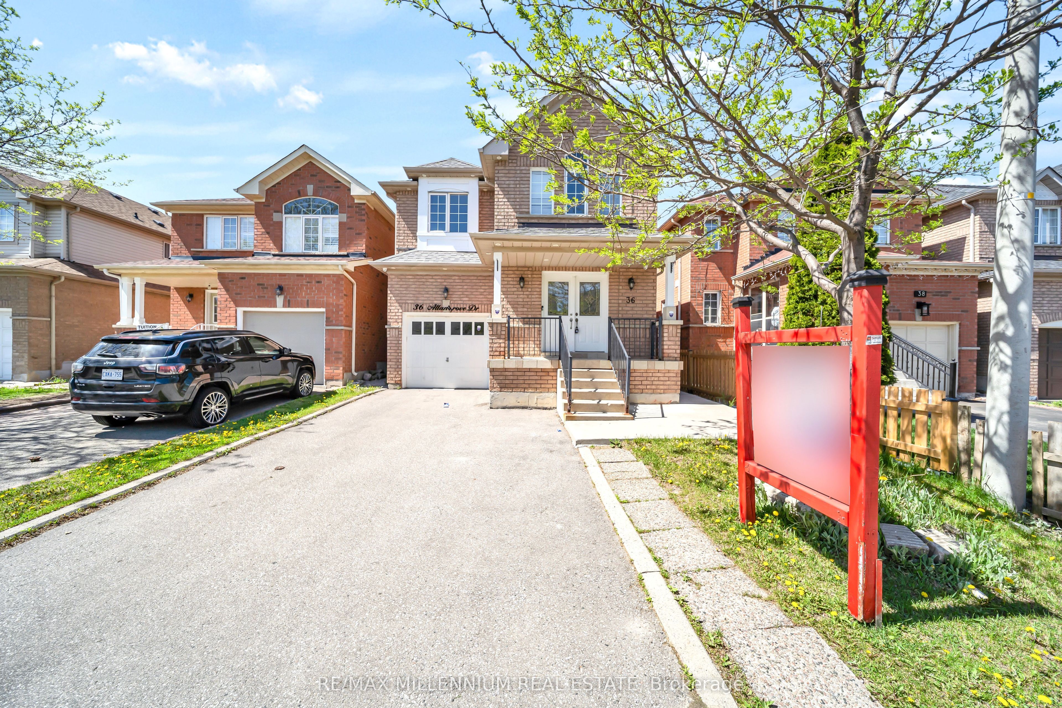
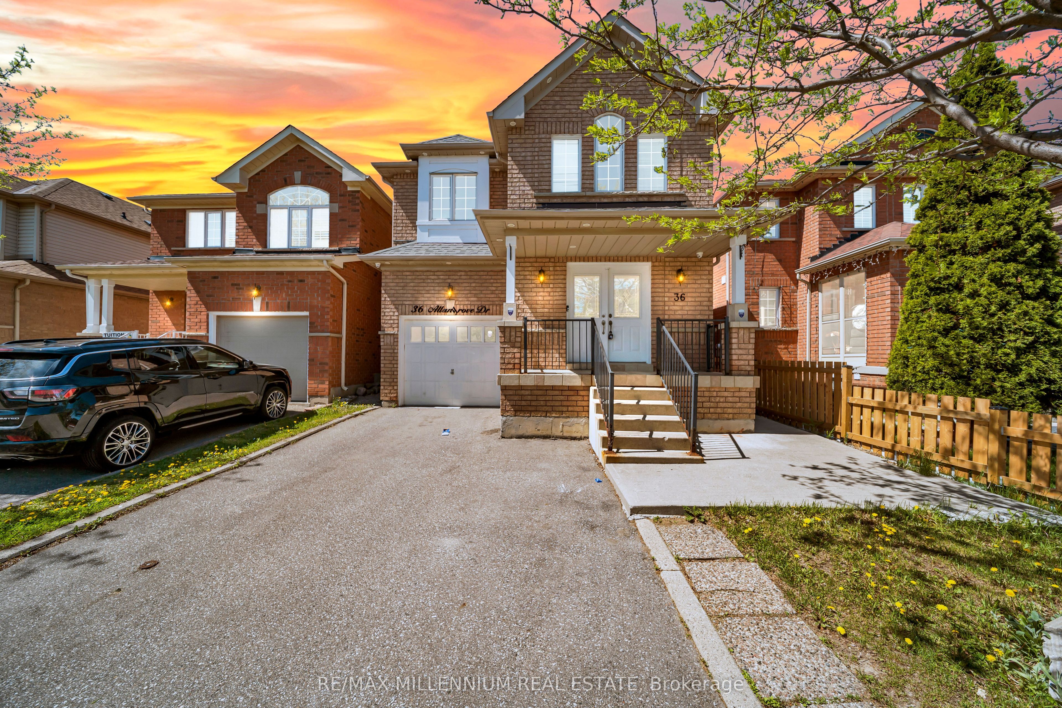
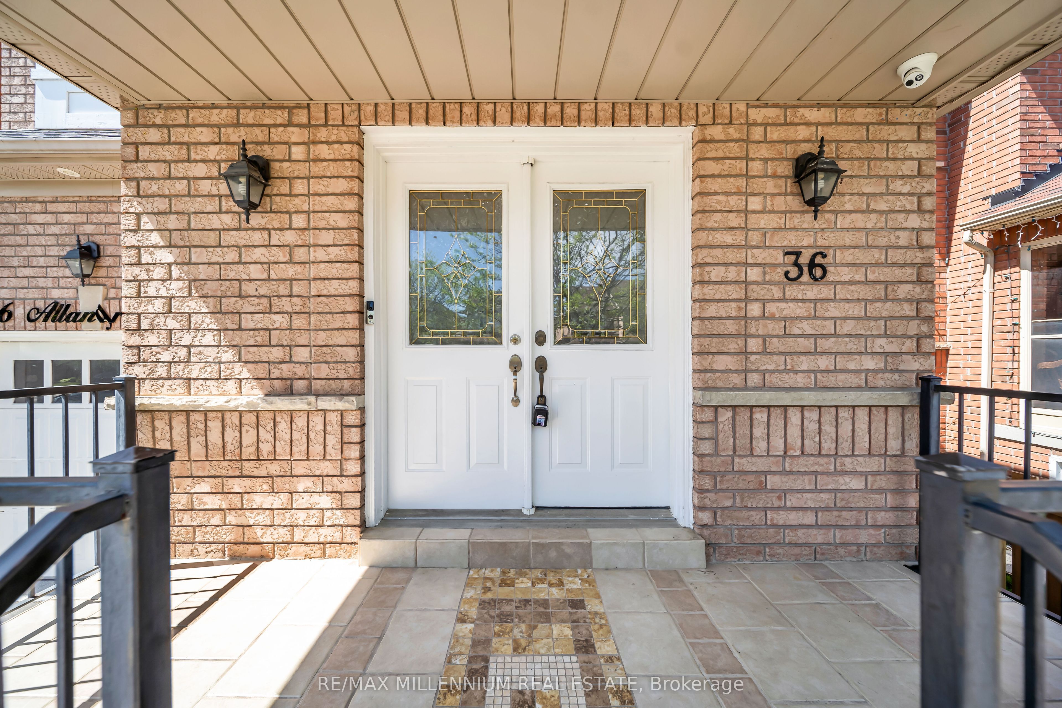
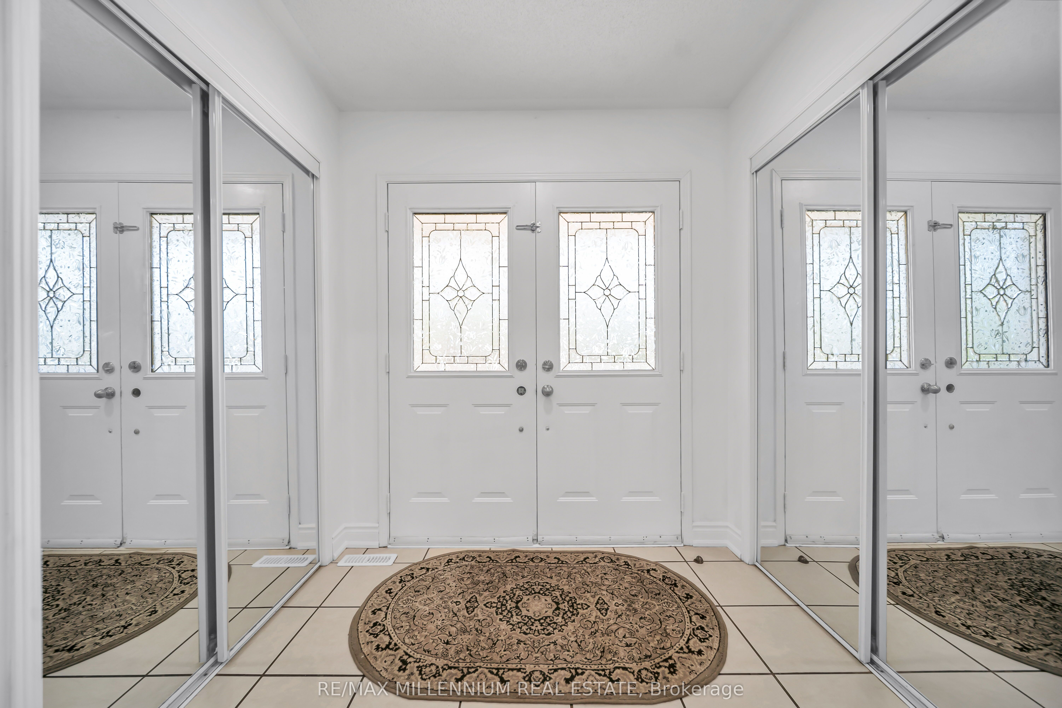
Welcome to Your dream home in the highly sought-after community of Fletcher Meadow's. This stunning 4+2 bedroom home with a Legal Basement and separate side entrance. No Side Walk.approximately 2,876 Sqft living space. Perfect blend of luxury, space, and functionality. The main floor features elegant pot lights throughout, with a bright living & Family room seamlessly connected to the dining area. Upstairs includes 4 spacious bedrooms and 2 full bathrooms, including a primary suite with a walk-in closet and private ensuite. The finished2-bedroom Legal Basement with a full bathroom & kitchen is ideal for extended family or potential rental income of $2000. Features an extended exposed driveway providing ample parking. Beautiful backyard comes with shed . Located next to a park and just minutes from theCassie Campbell Community Centre, grocery stores, schools, and the GO Station, more-perfect for families or investors! Do Not Miss This Large 2Br Legal Basement Appt home in Perfect location.
Property Information
Building Details
Features & Amenities
Financials & Fees
Inclusions & Exclusions
2 Fridges, 2 Stoves, Dishwasher, 2 Washers & Laundry, All ELFs, Window Coverings, Garage DoorOpener, and Camera System.
Location
Similar Properties
View More
Source: Toronto Regional Real Estate Board (TRREB), via PropTx Innovations Inc.
The data relating to real estate on this website comes in part from the MLS® data feed of PropTx Innovations Inc. The information is deemed reliable but is not guaranteed accurate by PropTx.
The information provided herein must only be used by consumers that have a bona fide interest in the purchase, sale or lease of real estate and may not be used for any commercial purpose or any other purpose.
© 2026 PropTx Innovations Inc. All rights reserved. MLS®, REALTOR® and the associated logos are owned or controlled by The Canadian Real Estate Association (CREA).