#2304 - 60 Central Park Roadway N/A
About This Home
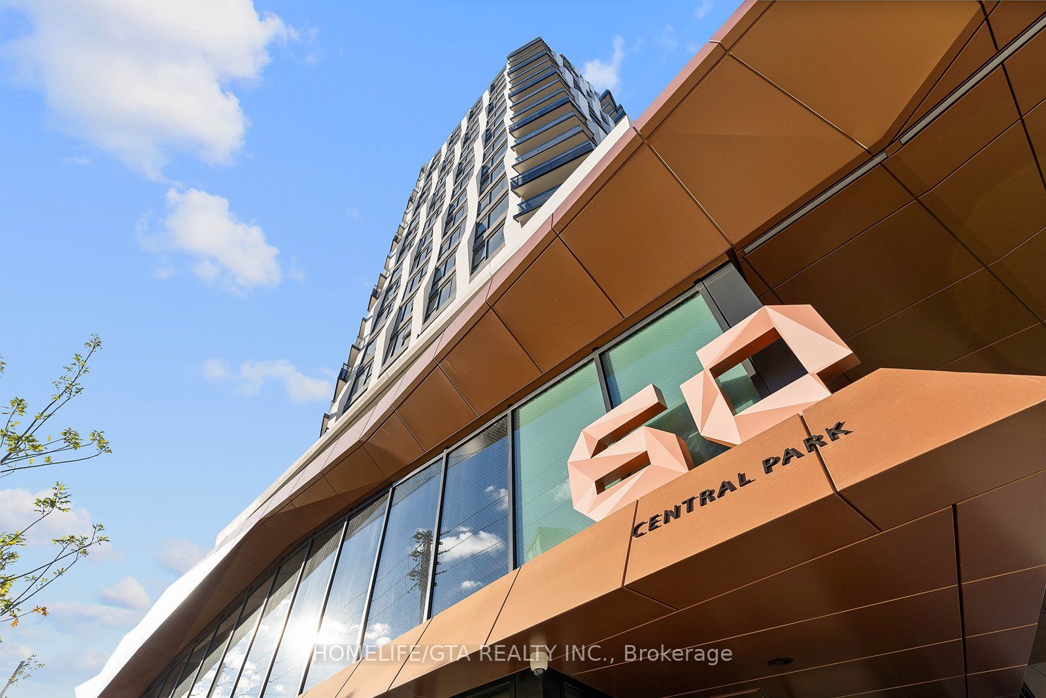
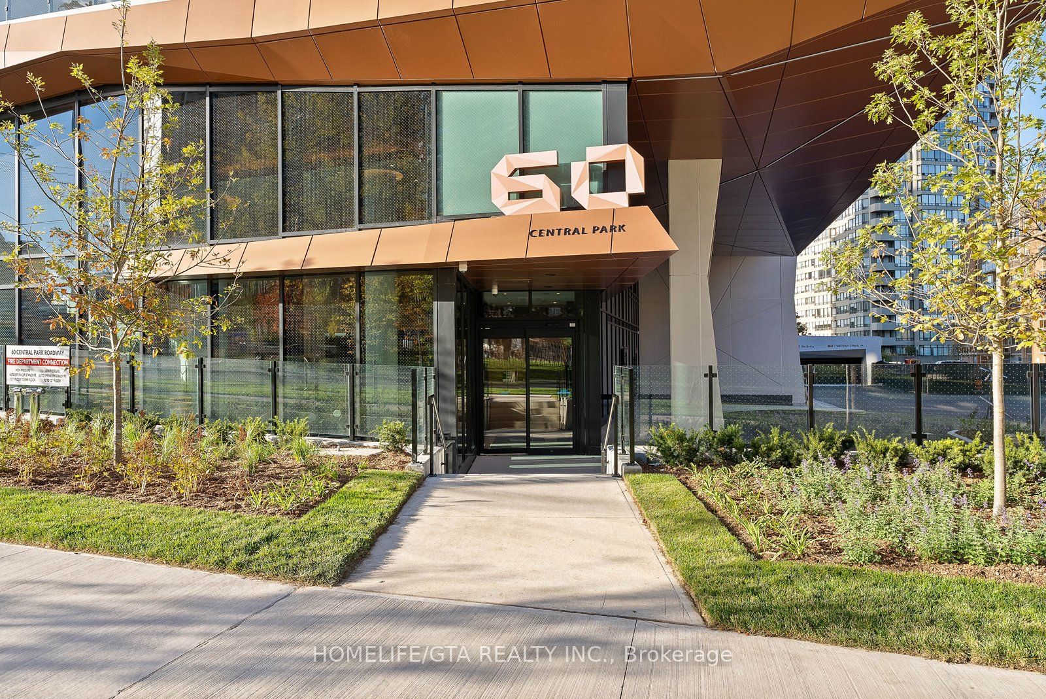
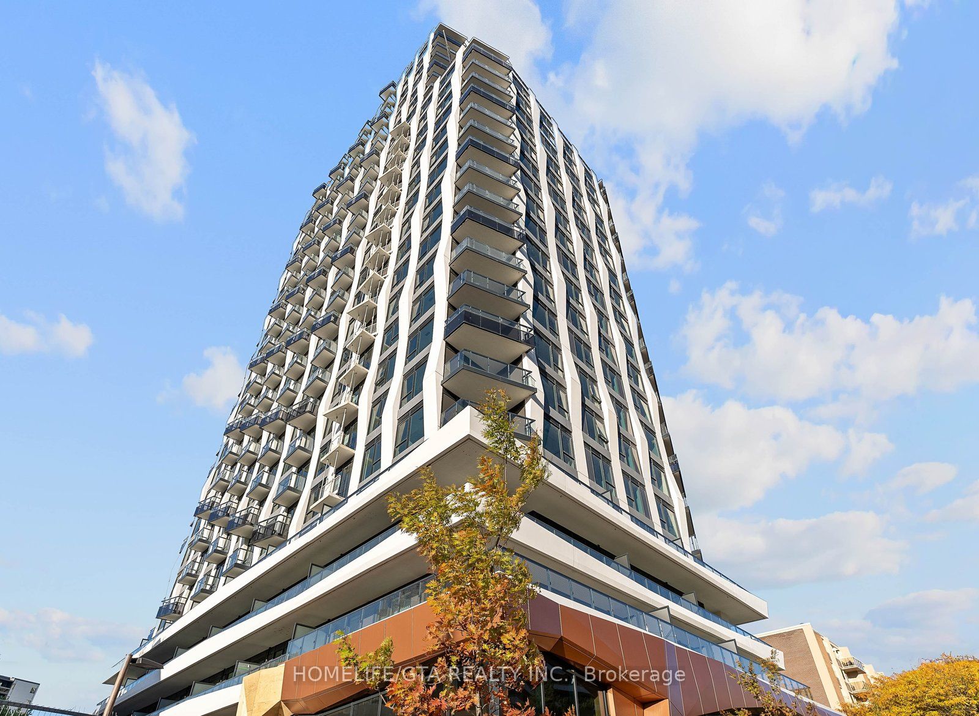
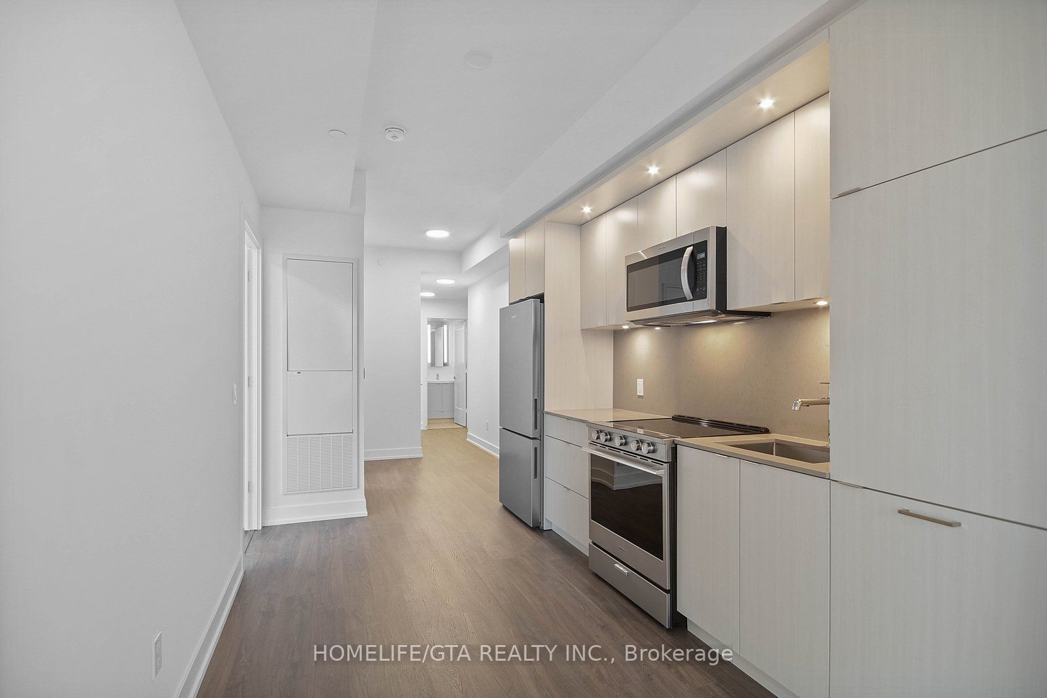
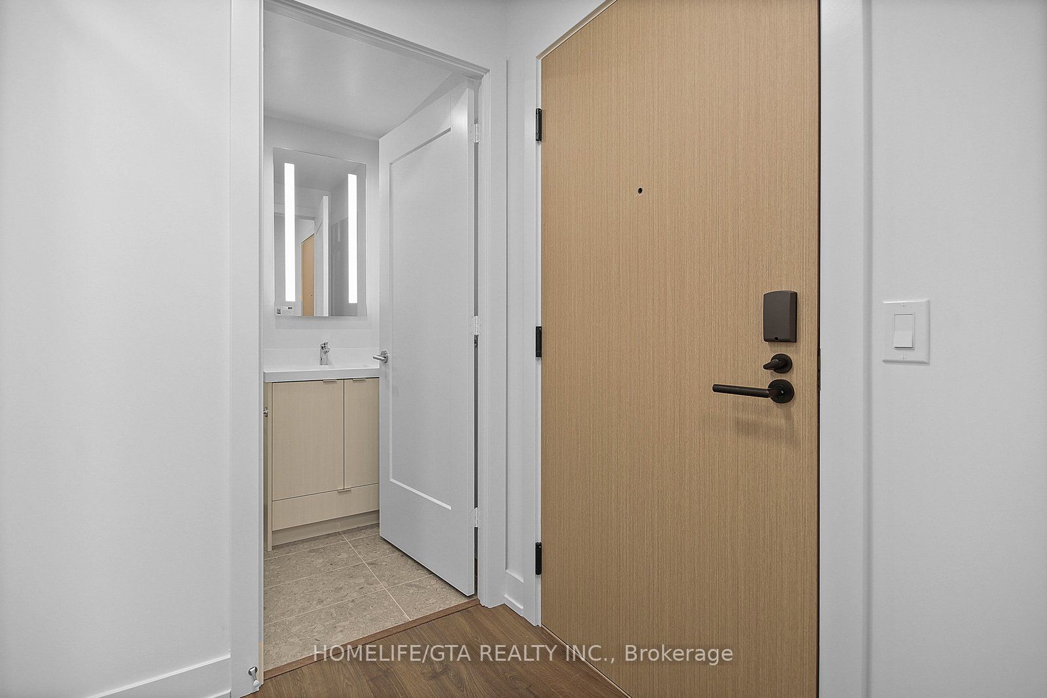
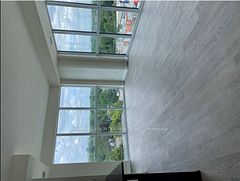
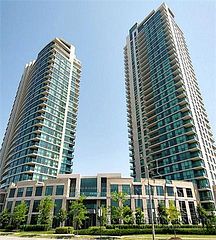
$100.00 Monthly Discount on Rent if you move in Before August 1, 2026! MOVE IN TODAY! LAKE AND CN TOWER VIEWS! 1 PARKING & LOCKER INCLUDED! Welcome to Westerly II by Tridel just steps from Islington Subway Station. This 3 Bedroom/2 Bathroom unit is available for immediate possession. Unit 2304 boasts an efficient floor plan with tons of windows, laminate flooring throughout and and 2 full bathrooms. This Corner Unit offers an open concept living/dining/kitchen area which offers large windows with a South East view. Living area is large enough to have a tv and sofa with a walk out balcony, kitchen features LARGE appliances, lots of storage and an area for a 4-6 seat dining table. Primary bedroom features a large closet and large windows with east view of the Lake and City and an upgraded 3 pc ensuite. 2nd Bedroom offers views of the lake while the 3rd bedroom is perfect as a flex room or office. Westerly II offers one of the best 2-Storey Lobbies in the city, a good sized gym with Squat Rack, grand party room and a business/work lounge that you can book. This building is perfect for commuters and those who work from home. There's ample of visitor parking offered in the building. Come make this unit your home in this thriving community! *Photos For Reference Only- New Photos Coming Soon*
Property Information
Building Details
Features & Amenities
Financials & Fees
Inclusions & Exclusions
Window Coverings,Fridge, Stove, Oven, Dishwasher, Washer/Dryer. One & Locker Parking Included.
All utilities through provident energy, 200 key deposit, insurance.
Location
Similar Properties
View More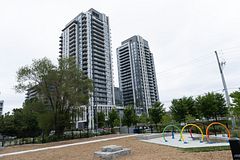
Source: Toronto Regional Real Estate Board (TRREB), via PropTx Innovations Inc.
The data relating to real estate on this website comes in part from the MLS® data feed of PropTx Innovations Inc. The information is deemed reliable but is not guaranteed accurate by PropTx.
The information provided herein must only be used by consumers that have a bona fide interest in the purchase, sale or lease of real estate and may not be used for any commercial purpose or any other purpose.
© 2026 PropTx Innovations Inc. All rights reserved. MLS®, REALTOR® and the associated logos are owned or controlled by The Canadian Real Estate Association (CREA).