#610 - 4010 Eglinton Avenue


About This Home
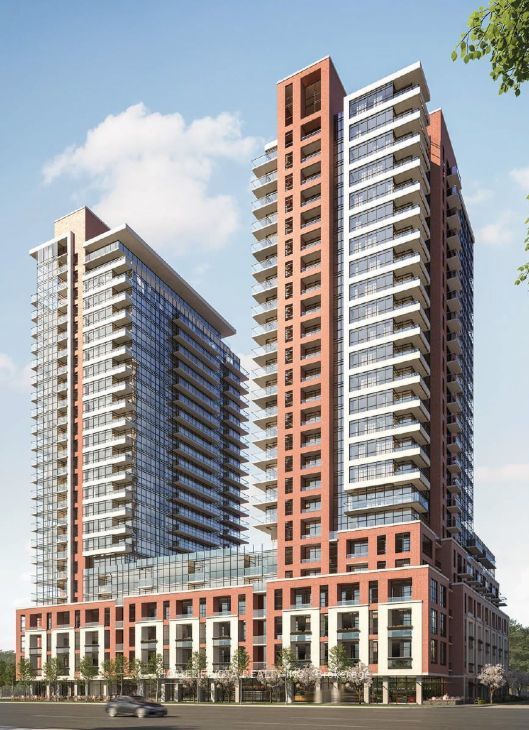
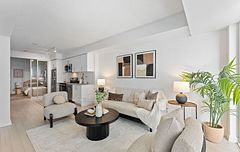
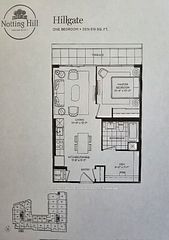
AVAILABLE ASAP & 1 PARKING & Locker Included* $50.00 Discount on Monthly Rent if you Move in Before August 1, 2026 West Views! Live Etobicoke's newest Landmark- NOTTING HILL! 2 Bedroom+Den/2 Washroom Unit with West Views** SUNFILLED UNIT* Laminate flooring throughout! Unit offers an open concept living dining area which offers views to the community and Living area is large enough to have a small dining table/desk and a tv and sofa. Primary bedroom offers a west view and large closet and ensuite closet whereas the foyer features a closet and the laundry area and a 3 pc bathroom and access . The 2nd bedroom is an interior bedroom with sliding doors and a small closet. Building is slowly filling up- lock in a great rate before the Autumn Rush!
Property Information
Building Details
Features & Amenities
Financials & Fees
Inclusions & Exclusions
Window Coverings,Fridge, Stove, Oven, Dishwasher, Washer/Dryer. Parking and Locker.
Hydro+ Water with Metergy Energy, 200 key deposit, insurance.
Location
Similar Properties
View More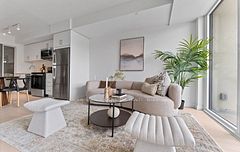
Source: Toronto Regional Real Estate Board (TRREB), via PropTx Innovations Inc.
The data relating to real estate on this website comes in part from the MLS® data feed of PropTx Innovations Inc. The information is deemed reliable but is not guaranteed accurate by PropTx.
The information provided herein must only be used by consumers that have a bona fide interest in the purchase, sale or lease of real estate and may not be used for any commercial purpose or any other purpose.
© 2026 PropTx Innovations Inc. All rights reserved. MLS®, REALTOR® and the associated logos are owned or controlled by The Canadian Real Estate Association (CREA).