78 Aspen Hills Road
About This Home
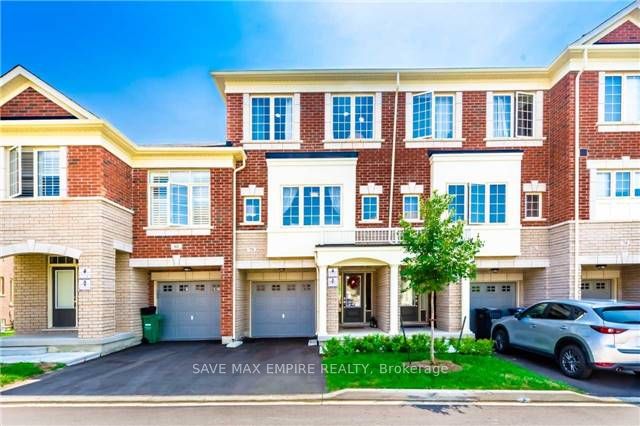
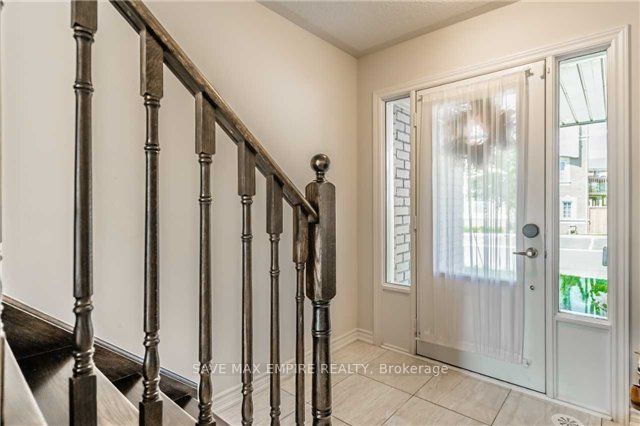
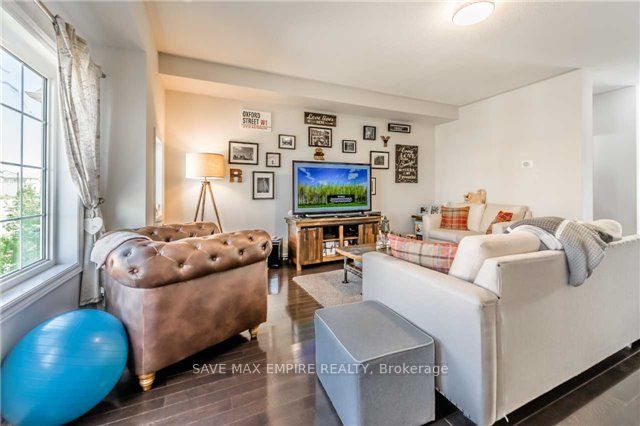
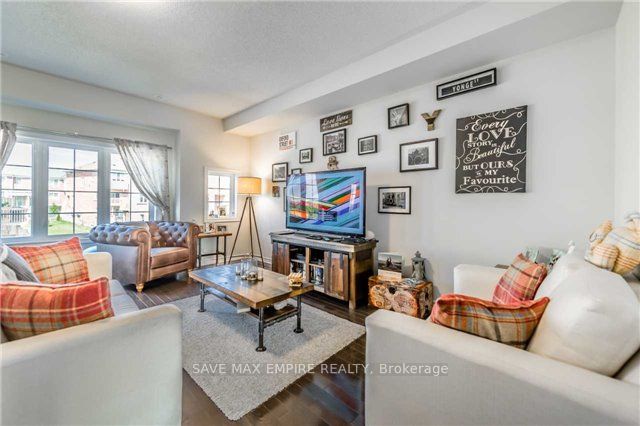
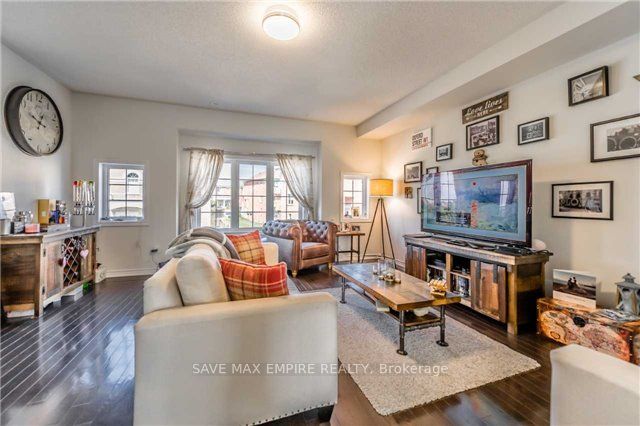
Rare ravine lot townhome in a highly sought-after family-friendly community! This beautifullymaintained, freshly painted home offers approximately 1,768 sq. ft. above grade (as per MPAC)and backs onto a peaceful ravine, providing privacy and scenic views. The main level features abright family room with large windows, walk-out to a private deck, a 2-piece powder room,laundry area, and direct access to the garage. The second floor boasts a modern kitchen andbreakfast area with Walk out to Deck. Enjoy a spacious living and dining room with hardwoodflooring, 9-foot ceilings, upgraded oak staircase, and beautiful ravine views. The third flooroffers 3 spacious bedrooms and 2 full bathrooms, including a generous primary bedroom withwalk-in closet and private ensuite. Located in a safe neighbourhood with plenty of visitorparking, a children's playground, and low maintenance fees. Conveniently situated steps toschools, parks, transit, shopping plazas, and with quick access to Highways 407 and 401, thisexceptional home offers the perfect blend of comfort, style, and convenience.
Property Information
Building Details
Features & Amenities
Financials & Fees
Inclusions & Exclusions
Brand New Kitchen Appliances to be provided, Washer & Dryer, All Existing Light Fixtures
Location
Similar Properties
View More
Source: Toronto Regional Real Estate Board (TRREB), via PropTx Innovations Inc.
The data relating to real estate on this website comes in part from the MLS® data feed of PropTx Innovations Inc. The information is deemed reliable but is not guaranteed accurate by PropTx.
The information provided herein must only be used by consumers that have a bona fide interest in the purchase, sale or lease of real estate and may not be used for any commercial purpose or any other purpose.
© 2026 PropTx Innovations Inc. All rights reserved. MLS®, REALTOR® and the associated logos are owned or controlled by The Canadian Real Estate Association (CREA).