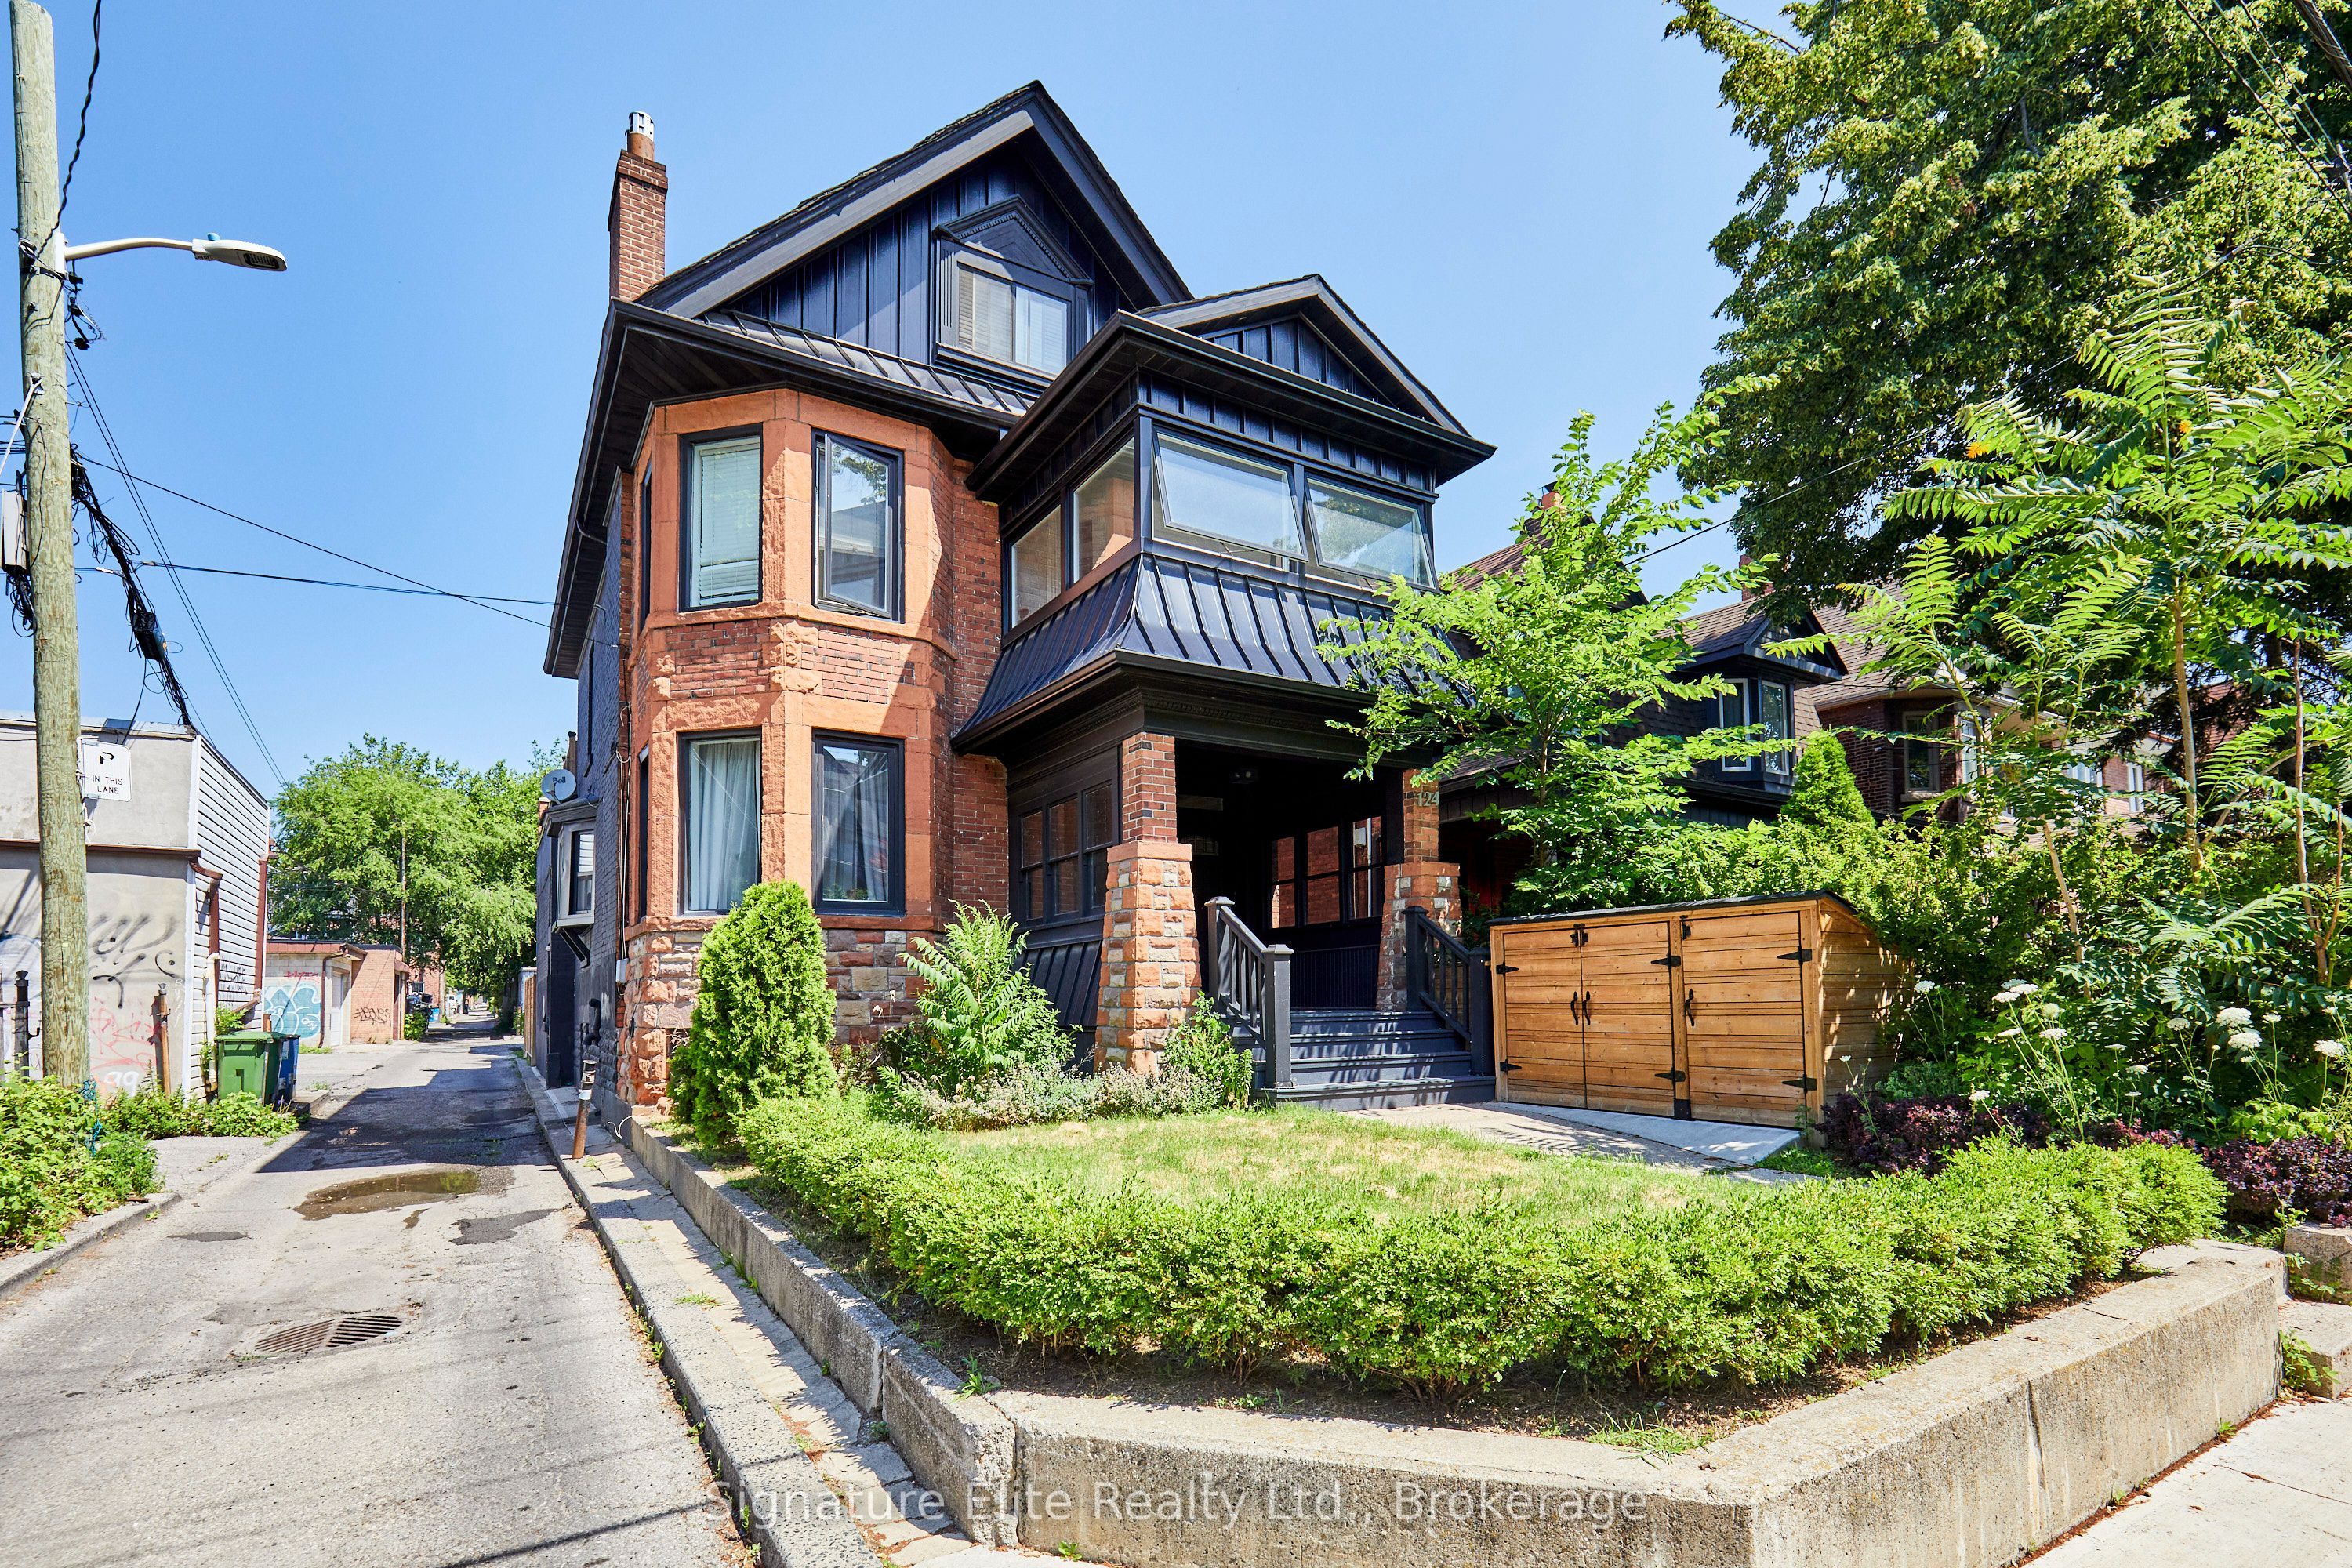
#Upper - 124 Geoffrey Street
About This Home
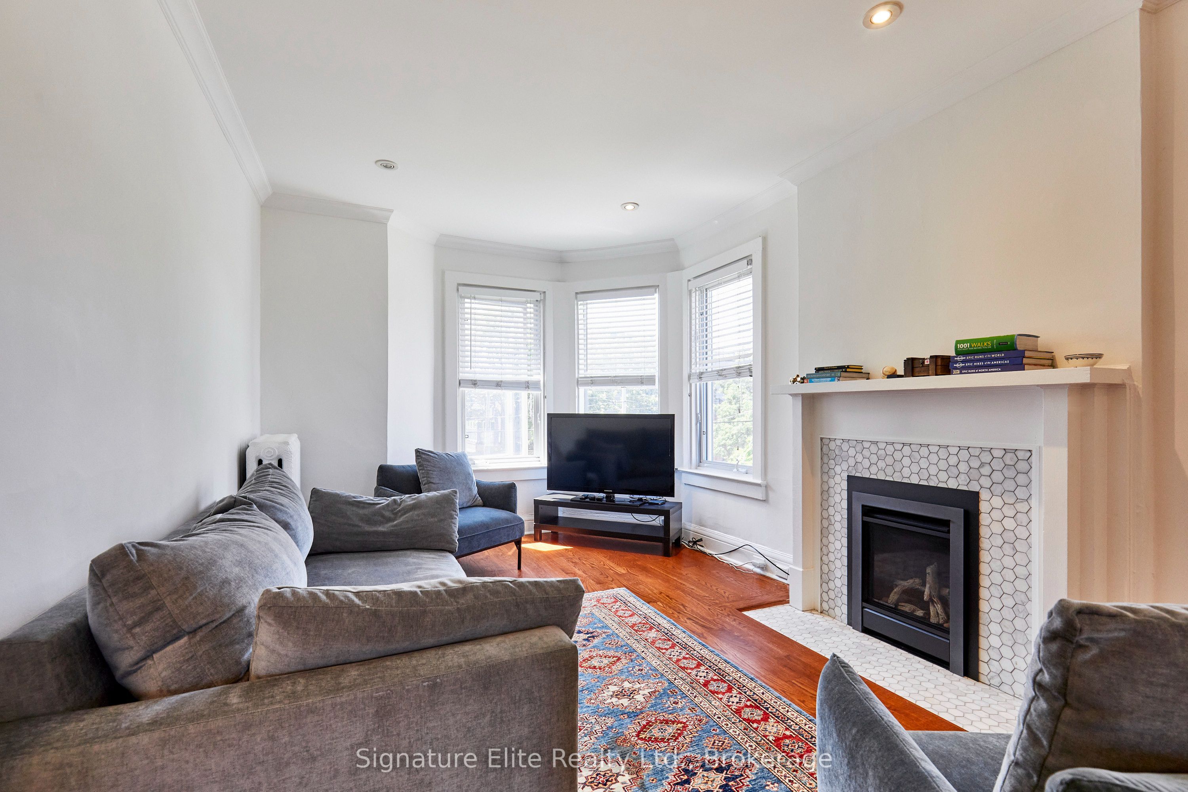
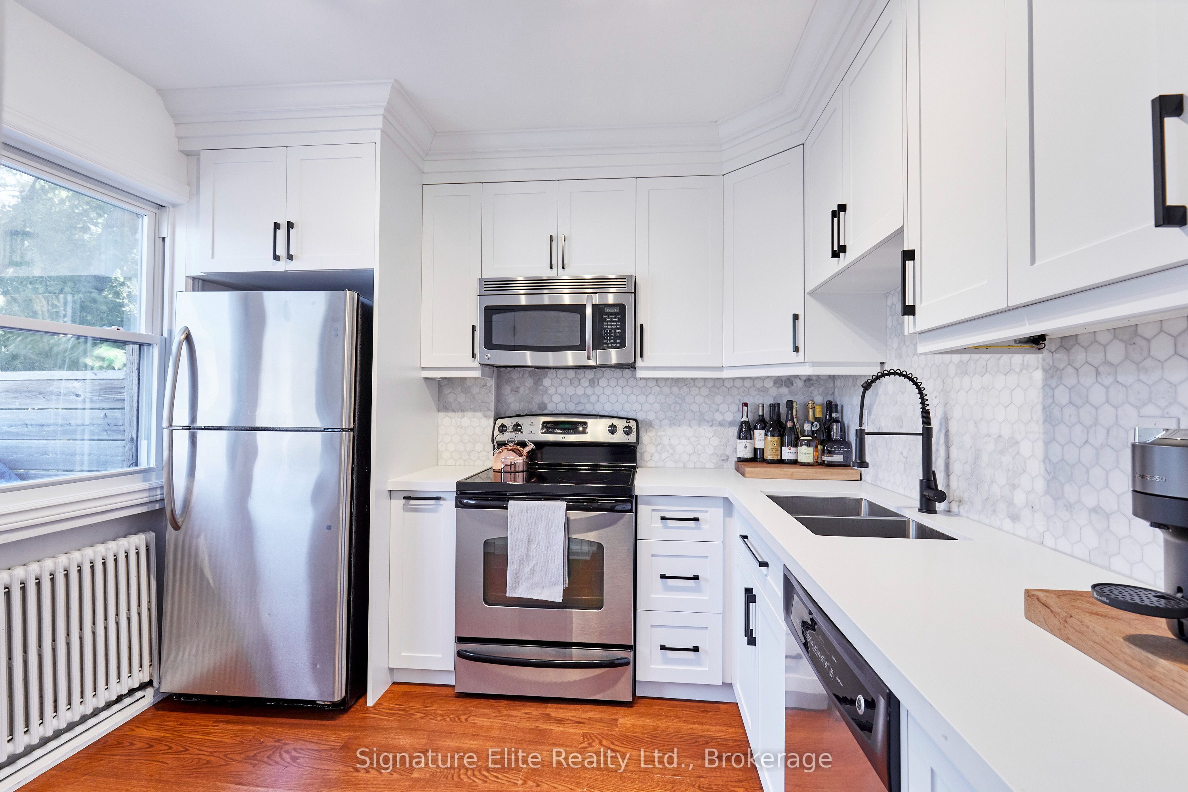
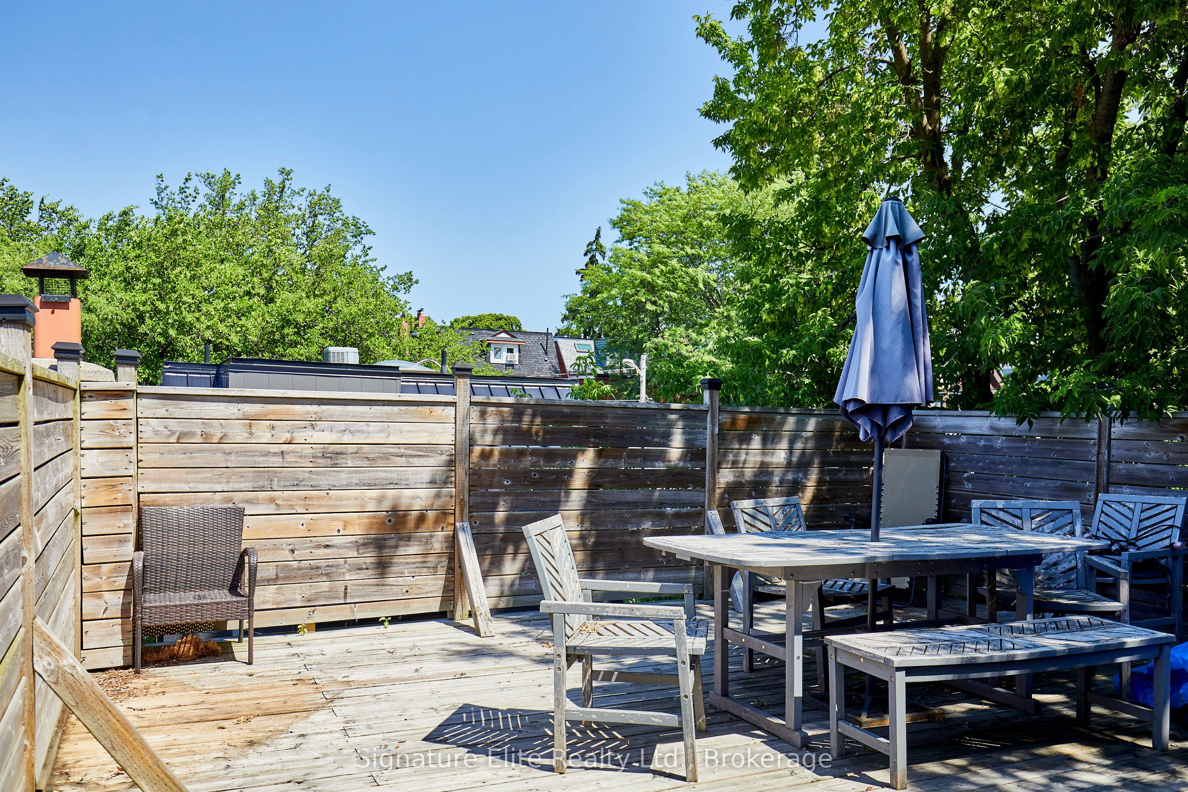
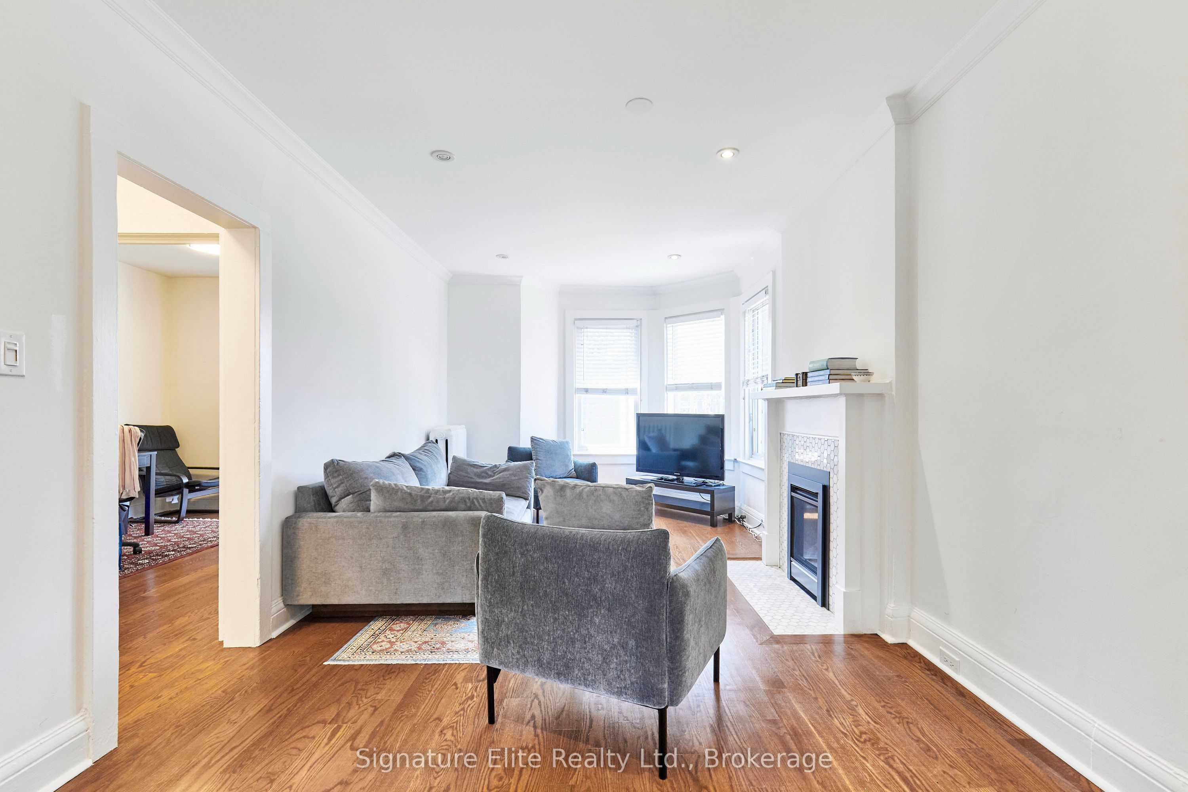
Live in the heart of Roncesvalles in this beautifully renovated upper-level suite, where timeless character meets modern design in one of Toronto's most desirable west-end neighbourhoods. Offering approximately 1,200 square feet across two levels, this spacious 3-bedroom plus den home is ideal for professionals, families, or anyone looking for generous living space in a truly walkable community. Thoughtfully renovated throughout, the home features rich hardwood floors, a stunning new kitchen with quartz countertops, stylish backsplash, and quality appliances, plus a beautifully finished bathroom with elegant Bianco Carrara marble. The bright living room is anchored by a cozy gas fireplace, while the dining room walks out to a private deck-perfect for morning coffee or summer evenings. A versatile den provides the ideal work-from-home office, reading room, or play space. The location is second to none. Just steps from the shops, cafés, restaurants, and boutiques of Roncesvalles Village, with High Park, Sunnyside Beach, waterfront trails, TTC, and excellent schools all within walking distance. This is one of Toronto's most vibrant and family-friendly neighbourhoods, offering an unmatched blend of urban convenience and community charm. Private ensuite laundry adds everyday convenience. Beautifully renovated, exceptionally spacious, and perfectly located, this is a rare lease opportunity in one of Toronto's most sought-after neighbourhoods. Move in and enjoy the very best of west-end living.
Property Information
Building Details
Features & Amenities
Inclusions & Exclusions
All appliances (fridge, stove, dishwasher). Washer and dryer. Heat & water included.
Tenant responsible for hydro. Street parking only.
Location
Similar Properties
View More
Source: Toronto Regional Real Estate Board (TRREB), via PropTx Innovations Inc.
The data relating to real estate on this website comes in part from the MLS® data feed of PropTx Innovations Inc. The information is deemed reliable but is not guaranteed accurate by PropTx.
The information provided herein must only be used by consumers that have a bona fide interest in the purchase, sale or lease of real estate and may not be used for any commercial purpose or any other purpose.
© 2026 PropTx Innovations Inc. All rights reserved. MLS®, REALTOR® and the associated logos are owned or controlled by The Canadian Real Estate Association (CREA).