48 Genthorn Avenue
About This Home
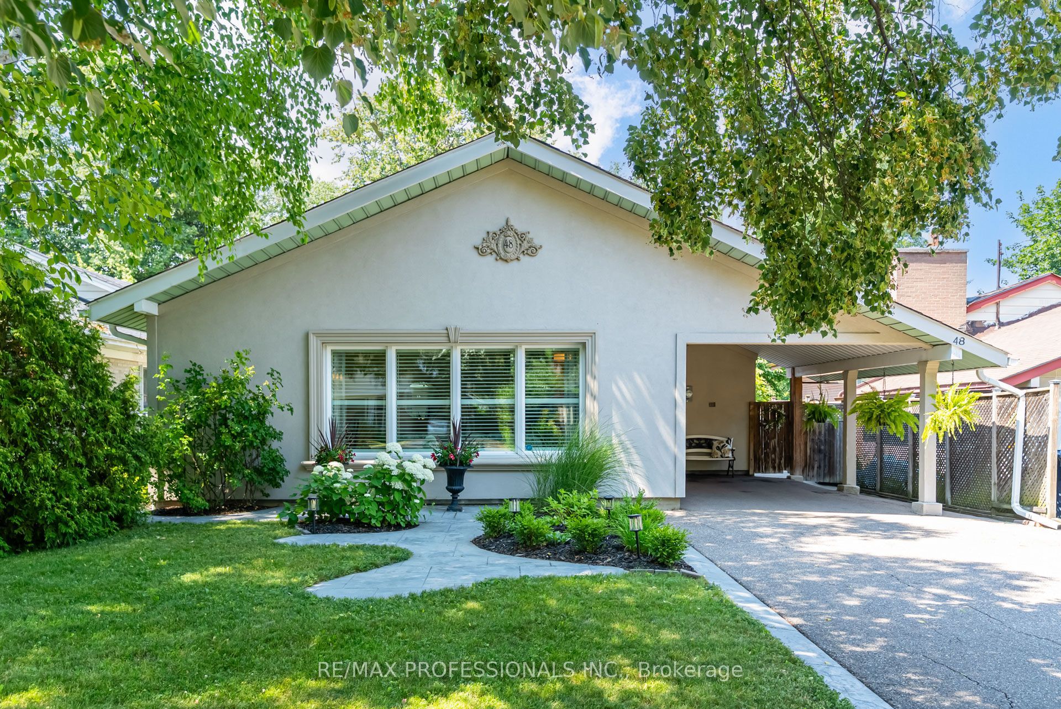
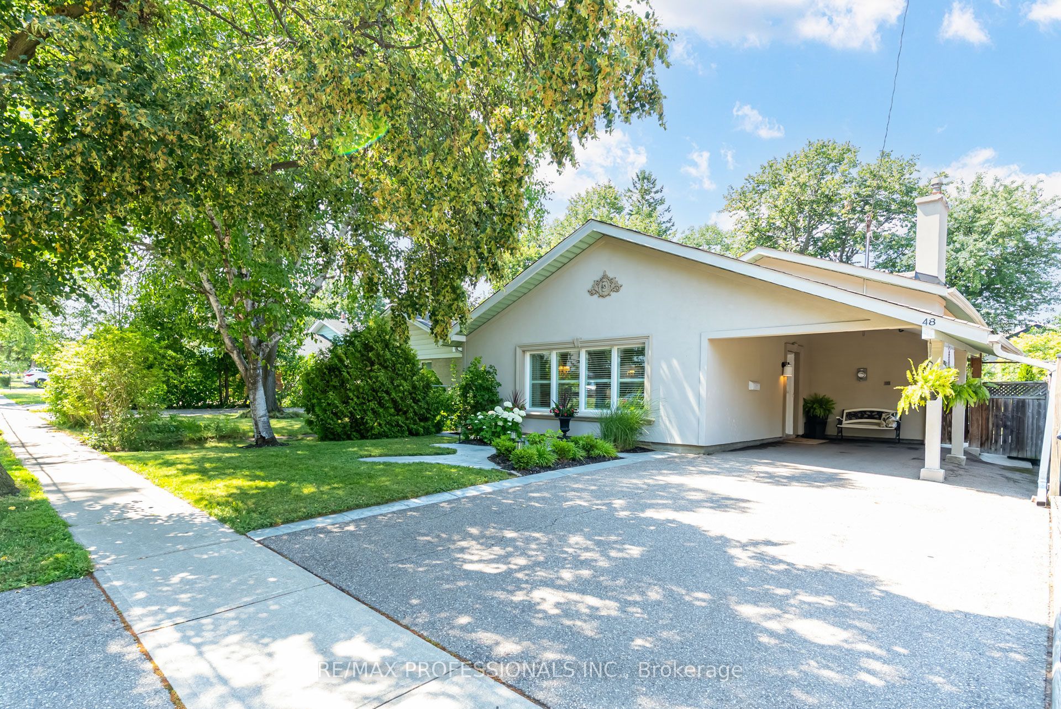
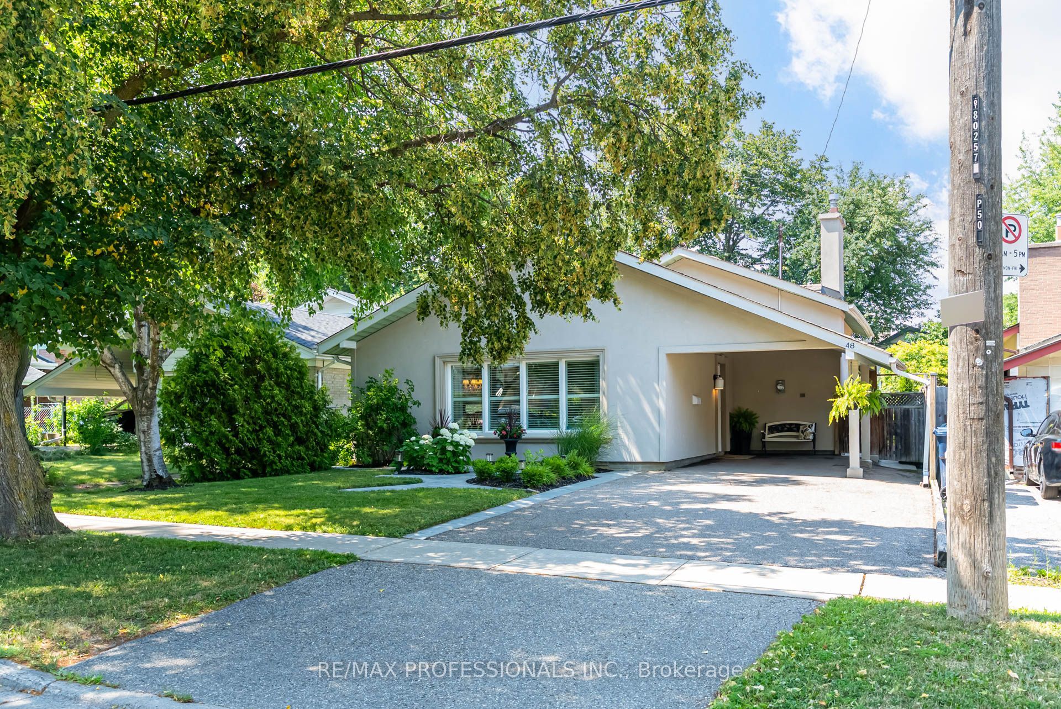
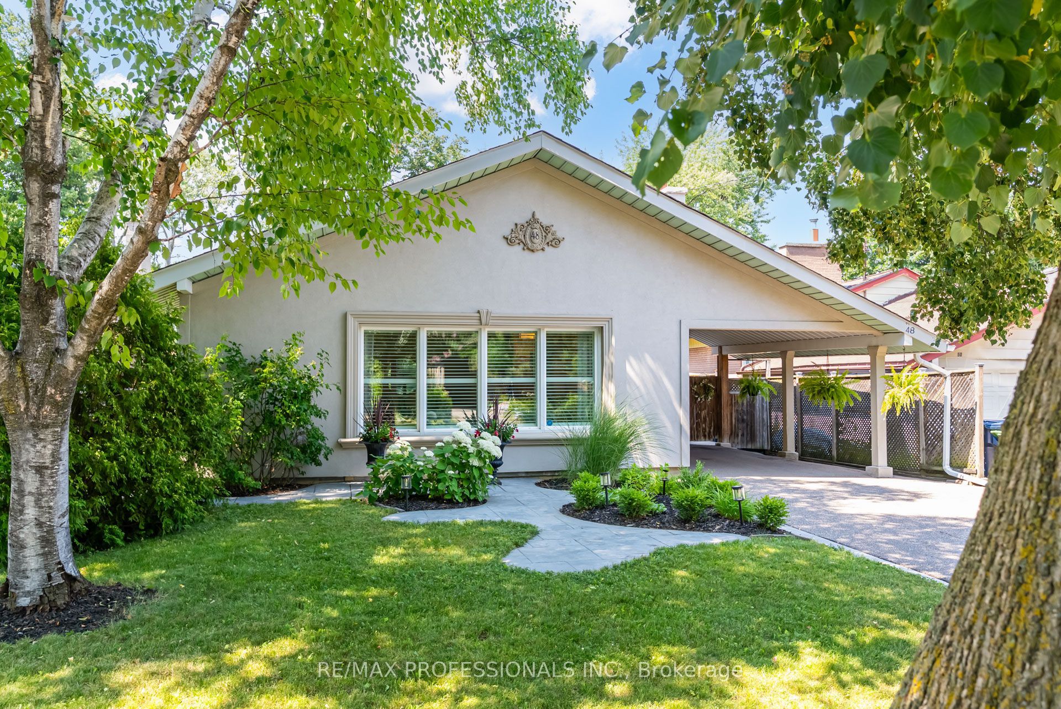
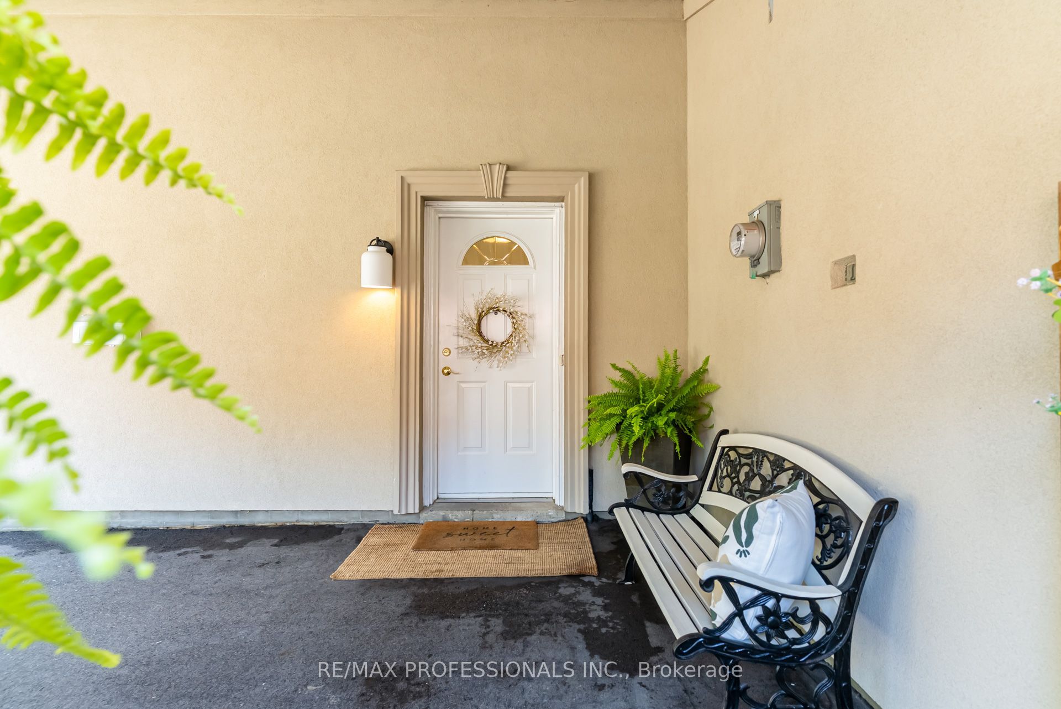
Easily one of the prettiest homes on the street, this exceptionally well-maintained property has been lovingly cared for by the same owners for over 20 years. Beautiful professional landscaping, a fully stuccoed exterior with added insulation and a generous pool-sized, fully fenced and private backyard create wonderful curb appeal and outdoor living space. Inside, the bright and sunny interior features an oversized front window, hardwood floors throughout with no carpeting, and a spacious eat-in kitchen with generous counter space and a walkout to the large deck. A newer awning provides shade and makes the backyard ideal for relaxing, entertaining and enjoying summer days outdoors. The upper level offers three spacious bedrooms and a beautifully maintained four-piece bathroom. The finished lower level provides additional living space with a spacious comfortable family room and cozy fireplace. Located approximately 50 feet from Rexdale Park, with its large green space, playground and splash pad, this wonderful opportunity to settle into an exceptionally well-maintained home in a family-friendly Etobicoke neighbourhood. Steps to TTC, shops and schools.
Property Information
Building Details
Features & Amenities
Financials & Fees
Inclusions & Exclusions
Stove, fridge, dishwasher, washer/dryer, California shutters, window blinds, awning, all ELF's, shed with electricity, gas fireplace
Location
Similar Properties
View More
Source: Toronto Regional Real Estate Board (TRREB), via PropTx Innovations Inc.
The data relating to real estate on this website comes in part from the MLS® data feed of PropTx Innovations Inc. The information is deemed reliable but is not guaranteed accurate by PropTx.
The information provided herein must only be used by consumers that have a bona fide interest in the purchase, sale or lease of real estate and may not be used for any commercial purpose or any other purpose.
© 2026 PropTx Innovations Inc. All rights reserved. MLS®, REALTOR® and the associated logos are owned or controlled by The Canadian Real Estate Association (CREA).