392 Father Tobin Road
About This Home
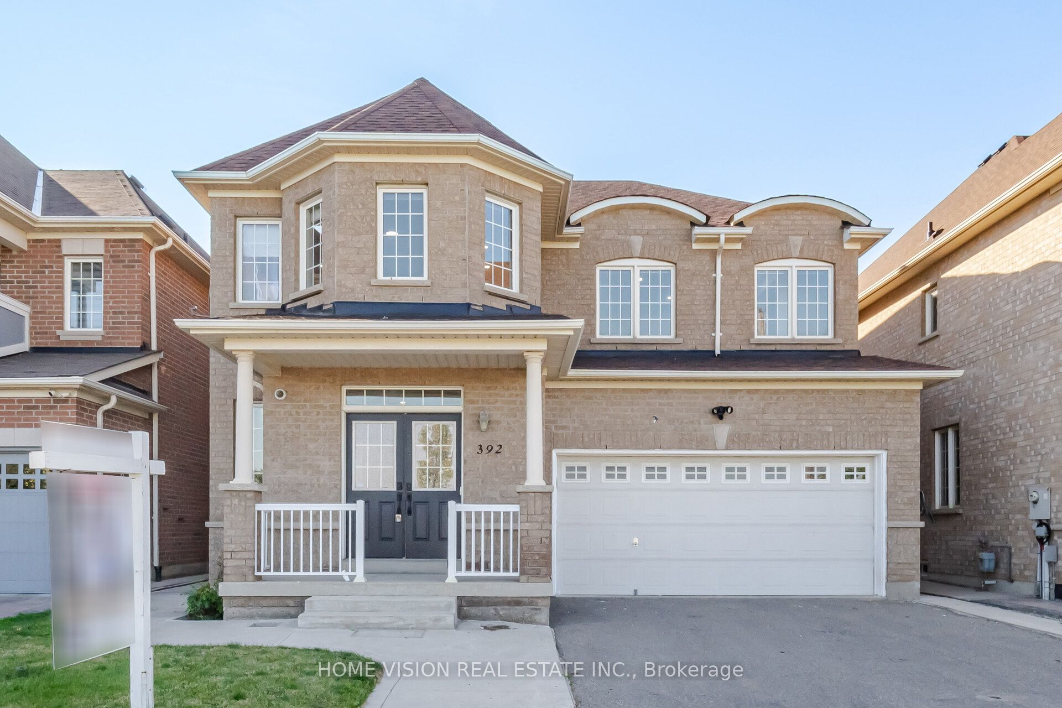
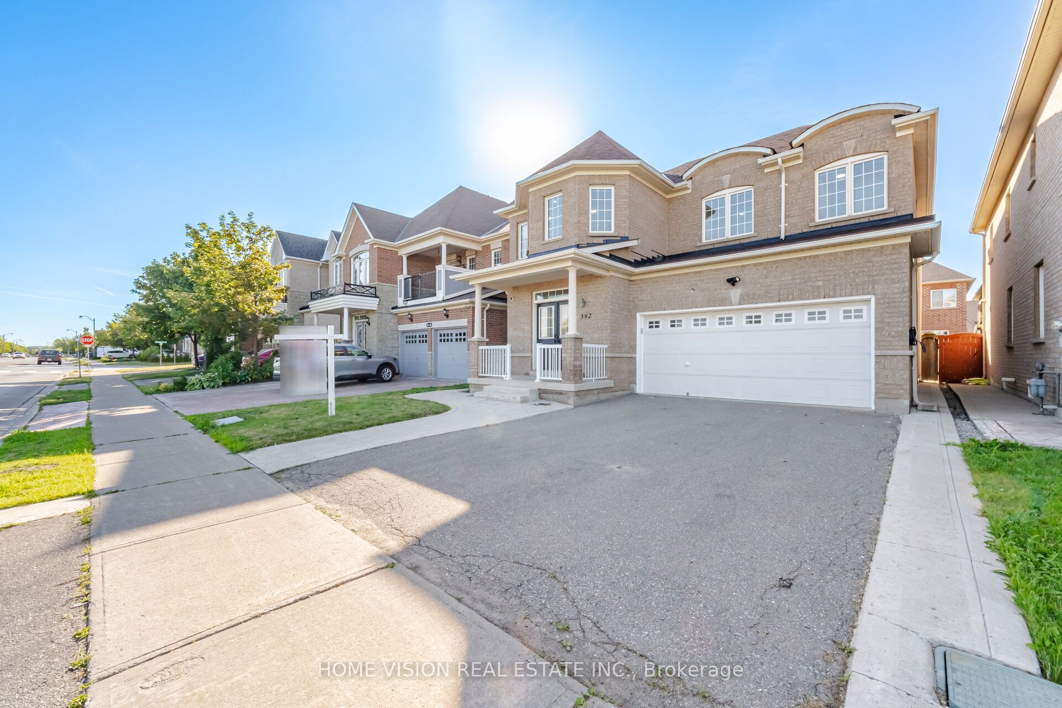
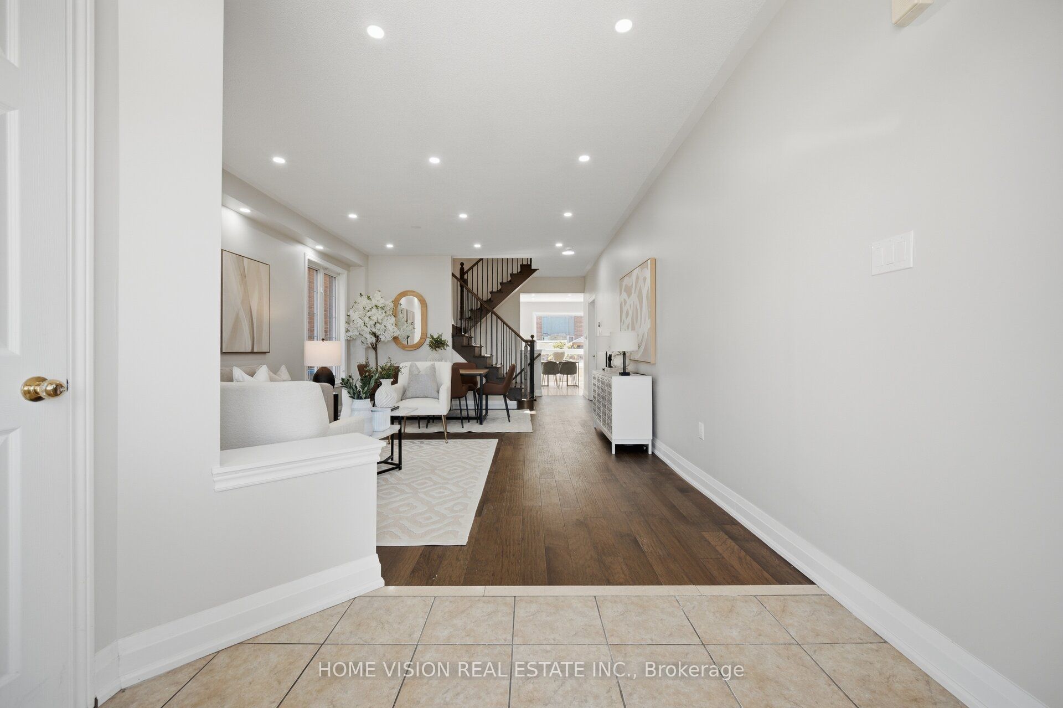
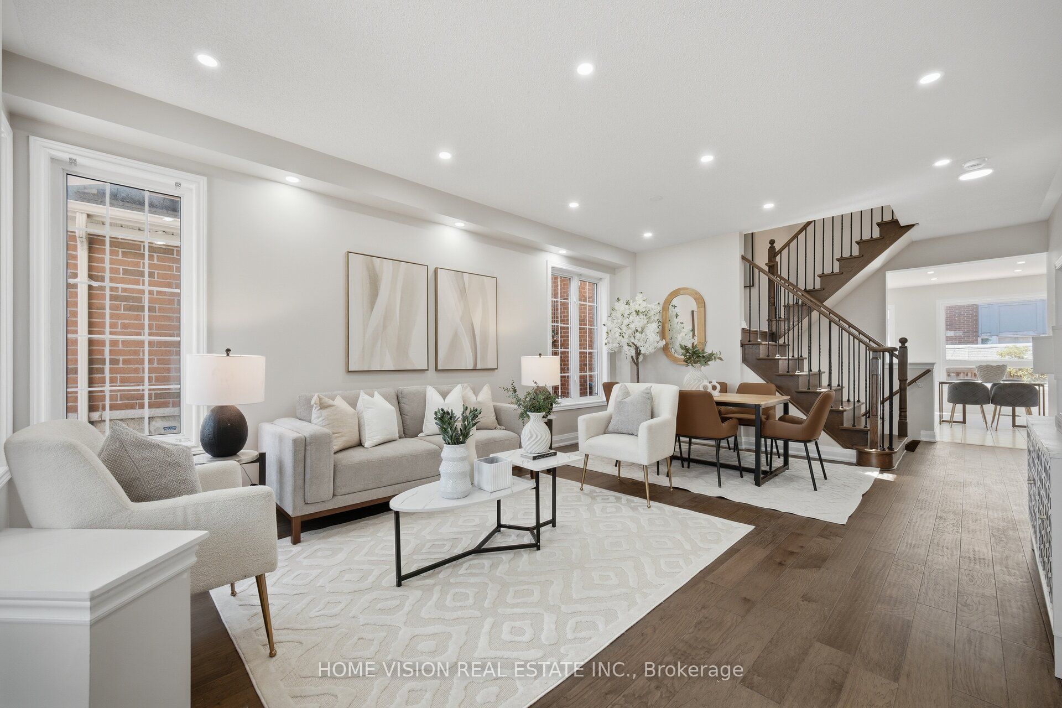
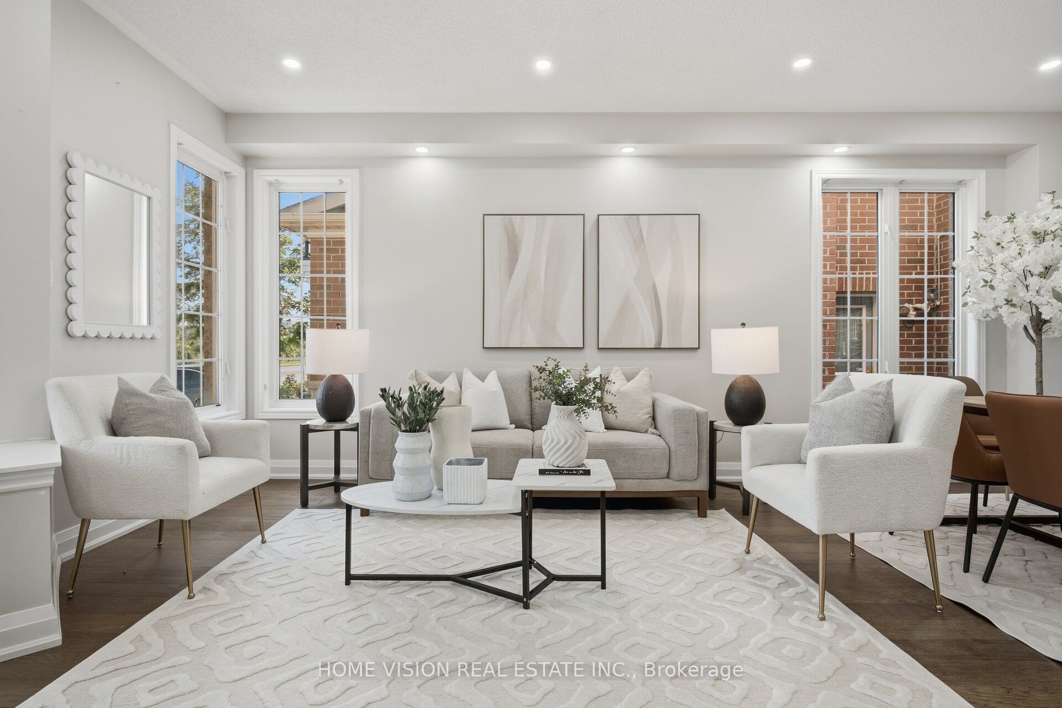
Stunning Fully Upgraded Detached Home with Legal-Style In-Law Potential!Welcome to this stunning fully upgraded detached home featuring 4+2 bedrooms, 5 bathrooms, and a grand double-door entry. Freshly painted with oak hardwood floors and LED pot lights throughout, this home offers an open-concept living and dining area, a spacious family room with a double-sided fireplace, and a beautiful white kitchen with ample cabinetry and a breakfast area. The second floor boasts 2 primary bedrooms, 3 full bathrooms, and a luxurious primary suite with a walk-in closet, additional closet, and 5-piece ensuite. The finished basement with a separate entrance includes 2 large bedrooms, a full kitchen with breakfast area, a spacious living room, and a 3-piece bath, offering excellent in-law or income potential. Enjoy a private backyard with fruit trees, fronting onto Batsman Park, and conveniently located within walking distance to Hewson Public School, Lougheed Middle School, and Louise Arbour Secondary School. A must-see family home!
Property Information
Building Details
Features & Amenities
Financials & Fees
Inclusions & Exclusions
D/d SS fridge, SS Stove, SS Dishwasher, Rangehood, Washer Dryer, Fridge, Stove in basement. All elf's, Furnace, A/C, Garage door opener
Location
Similar Properties
View More
Source: Toronto Regional Real Estate Board (TRREB), via PropTx Innovations Inc.
The data relating to real estate on this website comes in part from the MLS® data feed of PropTx Innovations Inc. The information is deemed reliable but is not guaranteed accurate by PropTx.
The information provided herein must only be used by consumers that have a bona fide interest in the purchase, sale or lease of real estate and may not be used for any commercial purpose or any other purpose.
© 2026 PropTx Innovations Inc. All rights reserved. MLS®, REALTOR® and the associated logos are owned or controlled by The Canadian Real Estate Association (CREA).