#A607 - 3210 Dakota Common
About This Home
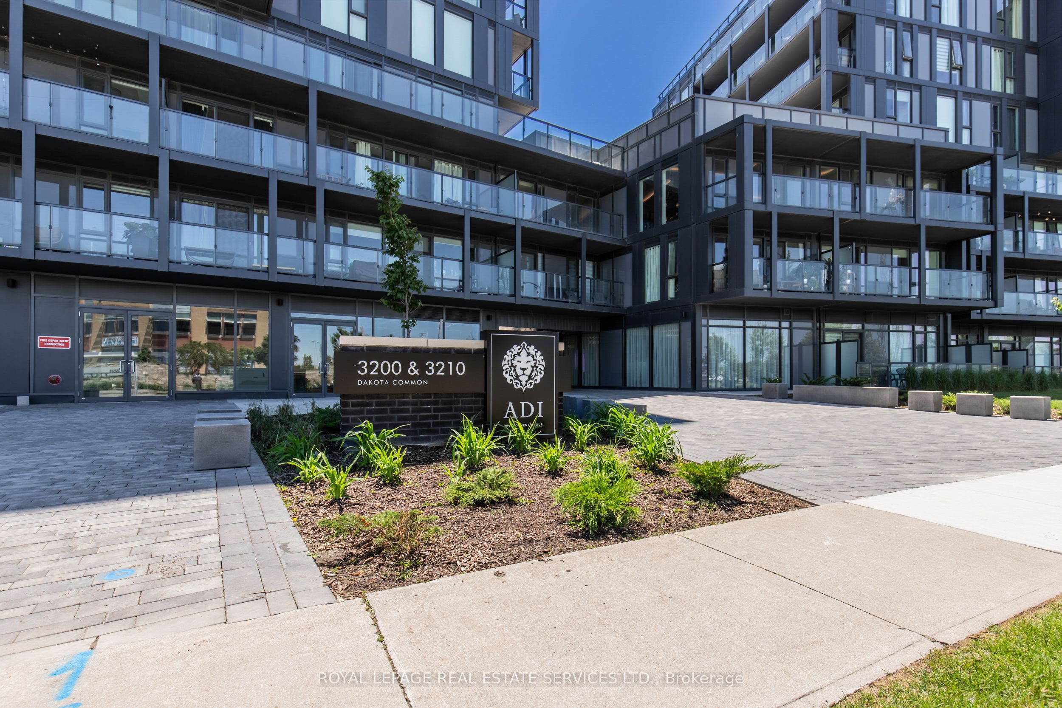
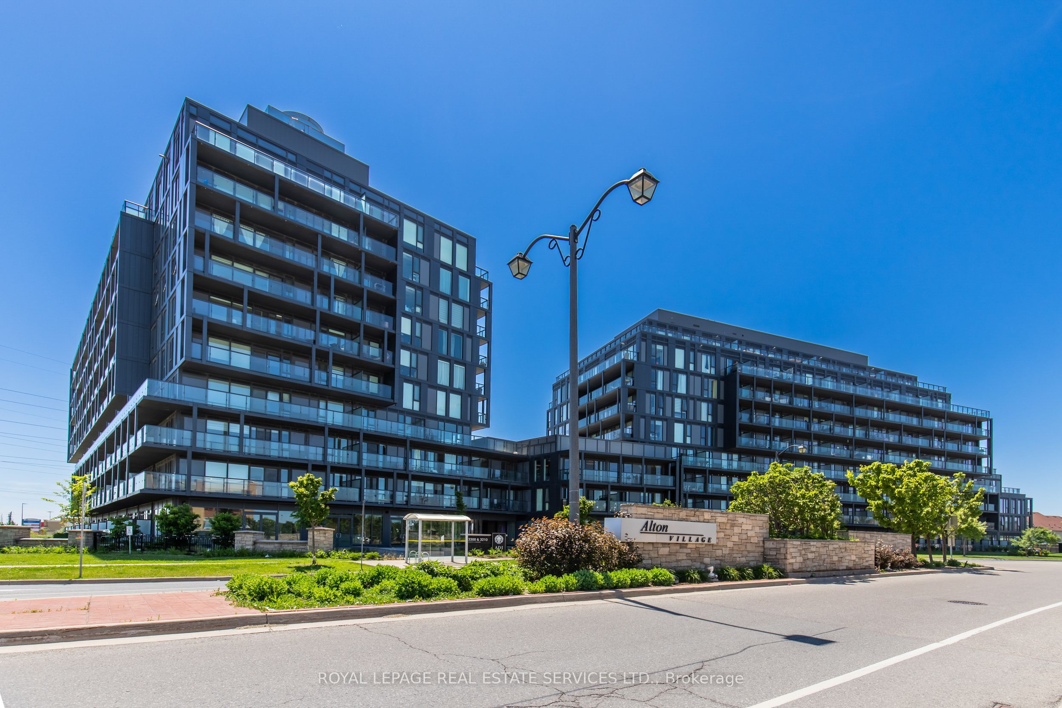
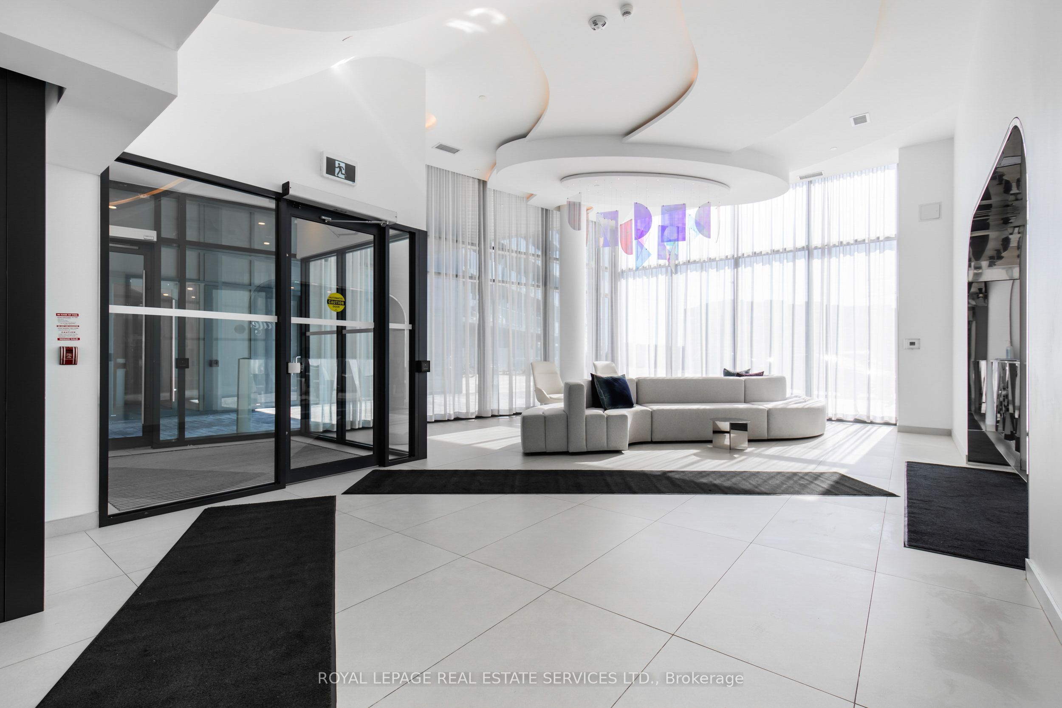
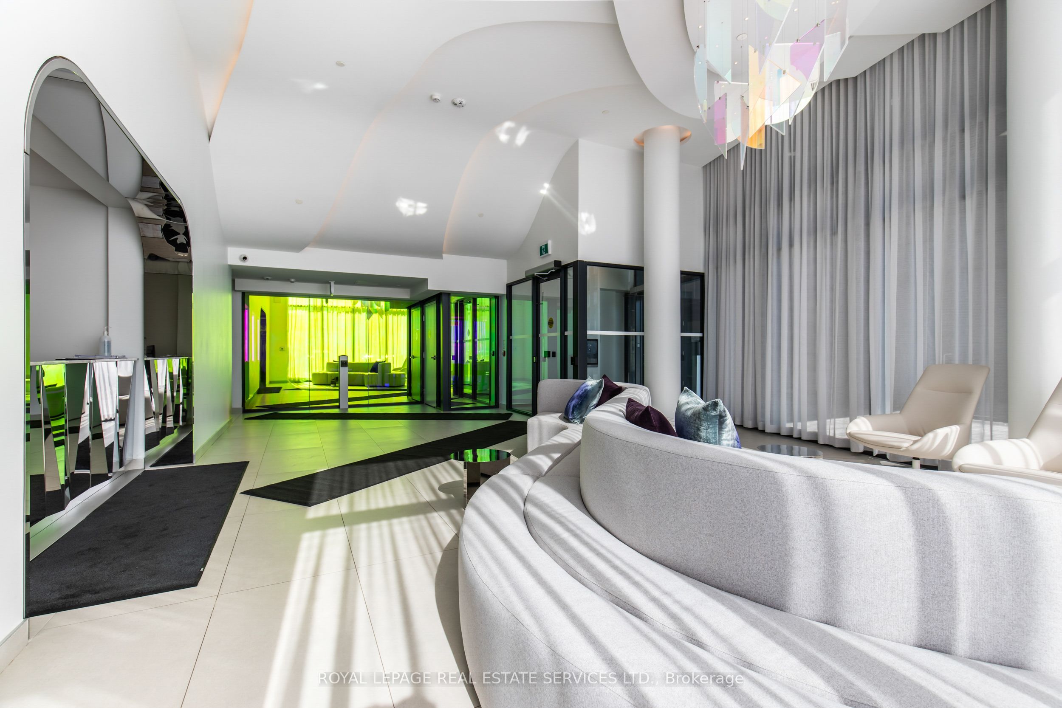
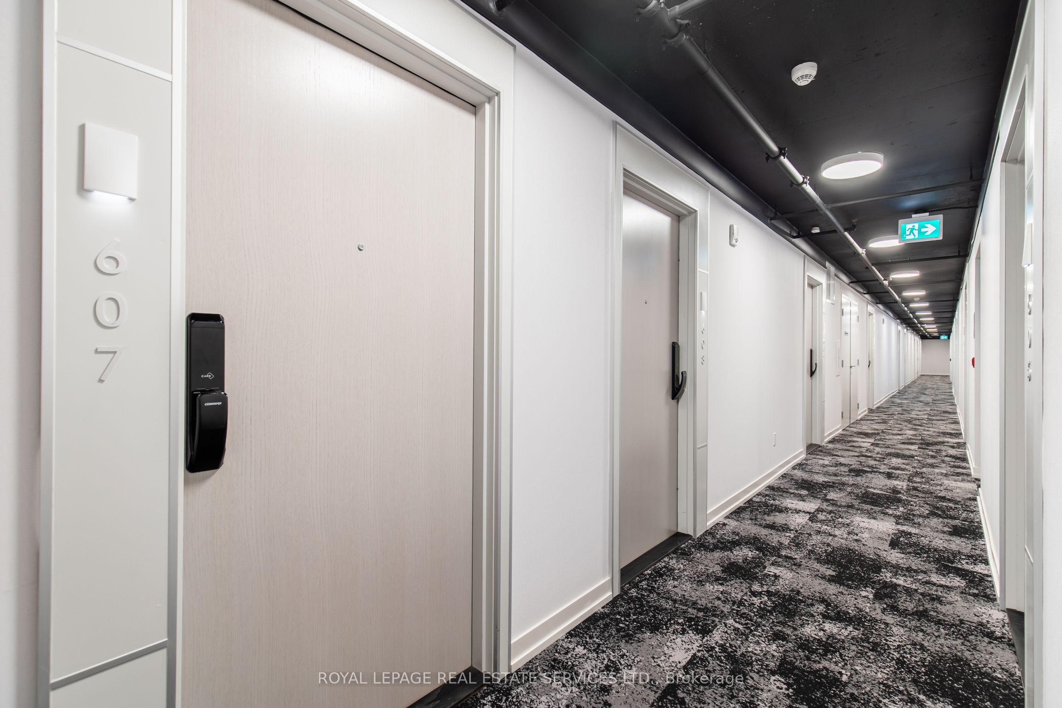
Welcome to this beautifully appointed, fully furnished corner suite at Valera Condos, offering a rare combination of style, comfort, and convenience. This bright 2 bedroom, 2 bathroom, & 2 Parking residence features an open-concept layout with expansive windows that fill the home with natural light. Enjoy added privacy as a corner unit, complete with a peaceful north-facing balcony and additional west-facing windows that create a warm, sunlit living space throughout the day. Designed for effortless living, this move-in-ready suite features a modern kitchen with quartz countertops, full size stainless steel appliances, and contemporary finishes that flow seamlessly into the spacious living and dining areas. Whether you're relocating, downsizing, or simply looking for a turnkey home, this fully furnished unit allows you to settle in from day one. A rare bonus, the suite includes **two underground parking spaces**, providing exceptional convenience for couples, roommates, or families with multiple vehicles. Residents enjoy an outstanding collection of resort-style amenities, including a rooftop outdoor pool, fitness center, yoga studio, sauna, steam room, party lounge, BBQ terrace, pet spa, concierge service, and beautifully designed common areas. Ideally situated close to shopping, restaurants, parks, schools, public transit, and major highways, this home offers the perfect balance of luxury and everyday convenience. Simply unpack your suitcase and enjoy everything Burlington has to offer!
Property Information
Building Details
Features & Amenities
Financials & Fees
Inclusions & Exclusions
Included with the sale: entryway bench, 4-tier wooden bathroom shelving unit, shower curtains, garbage bins, toilet brush, towel racks, coffee bar console, dining table with chairs, motorized blinds, sofa, TV with wall mount, bed frame and mattress, area rug, wall art, both nightstands, second bedroom dresser, two custom-built wardrobes, makeup desk (mirror excluded), side table, BBQ, Balcony Table, Balcony Bench, Lantern and all existing light fixtures, S.S Fridge, Oven, Dishwasher.
Location
Similar Properties
View More
Source: Toronto Regional Real Estate Board (TRREB), via PropTx Innovations Inc.
The data relating to real estate on this website comes in part from the MLS® data feed of PropTx Innovations Inc. The information is deemed reliable but is not guaranteed accurate by PropTx.
The information provided herein must only be used by consumers that have a bona fide interest in the purchase, sale or lease of real estate and may not be used for any commercial purpose or any other purpose.
© 2026 PropTx Innovations Inc. All rights reserved. MLS®, REALTOR® and the associated logos are owned or controlled by The Canadian Real Estate Association (CREA).