25 Rolling Hills Lane
About This Home
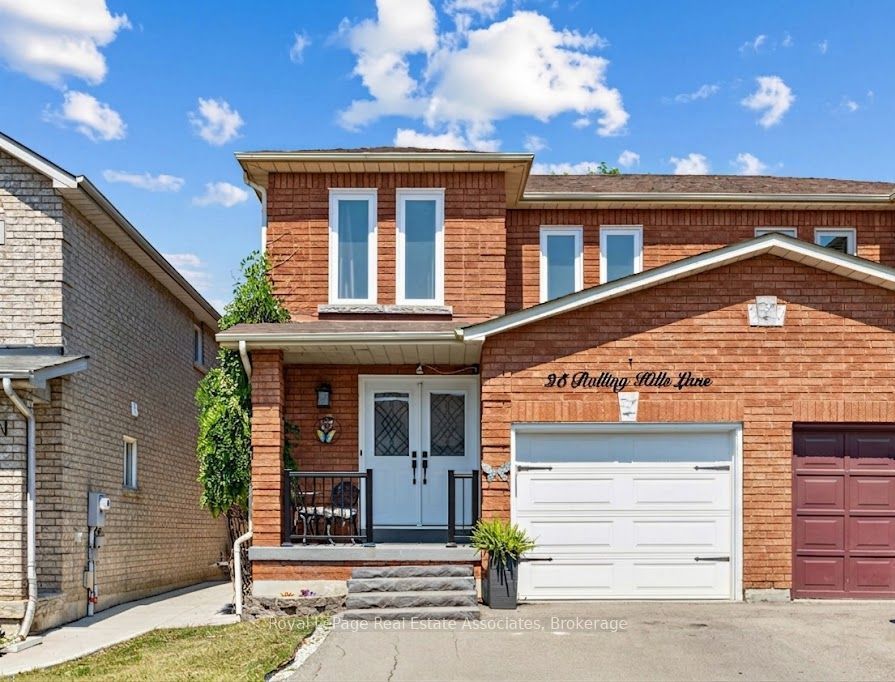
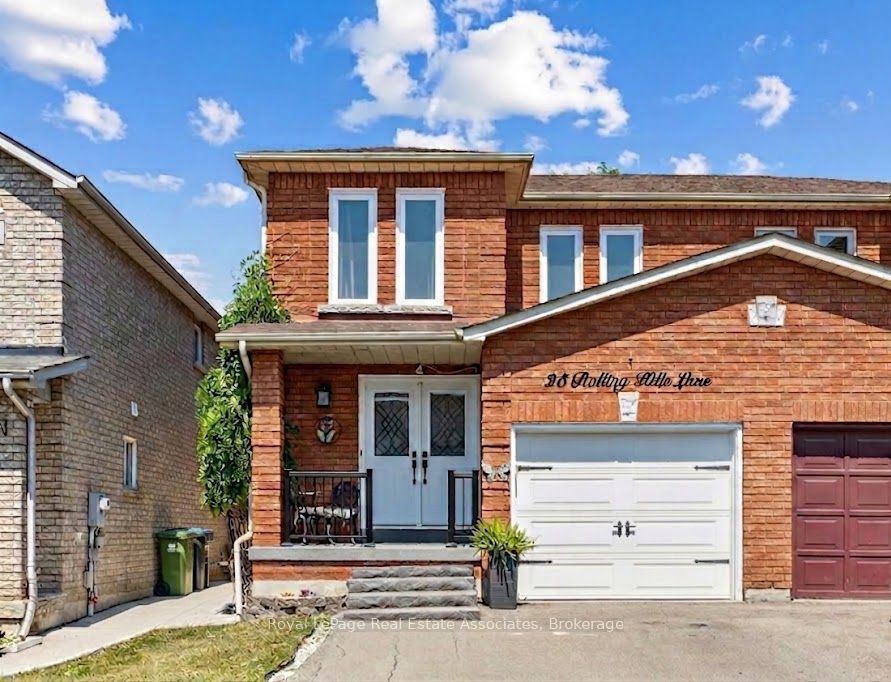
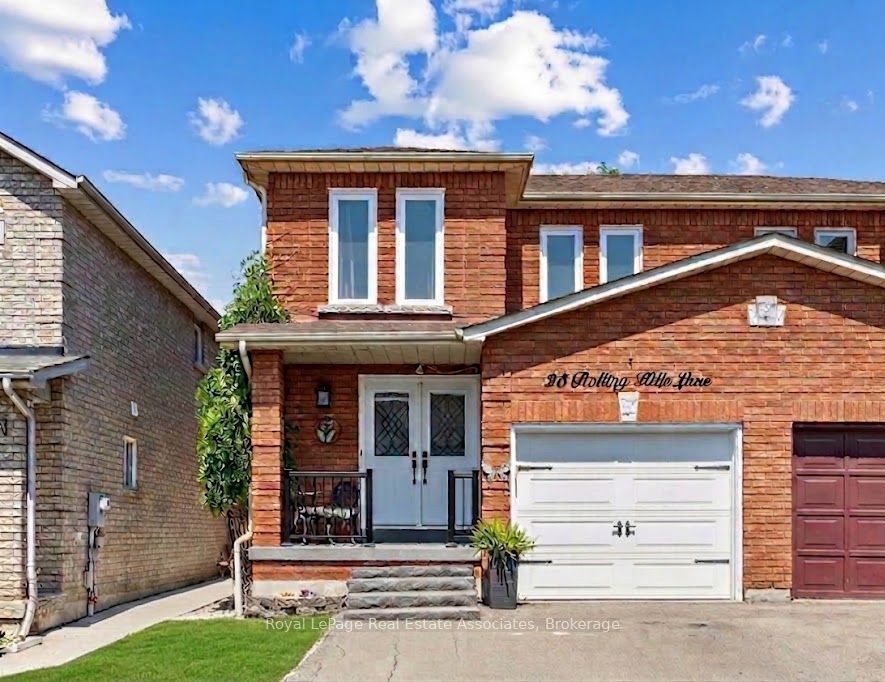
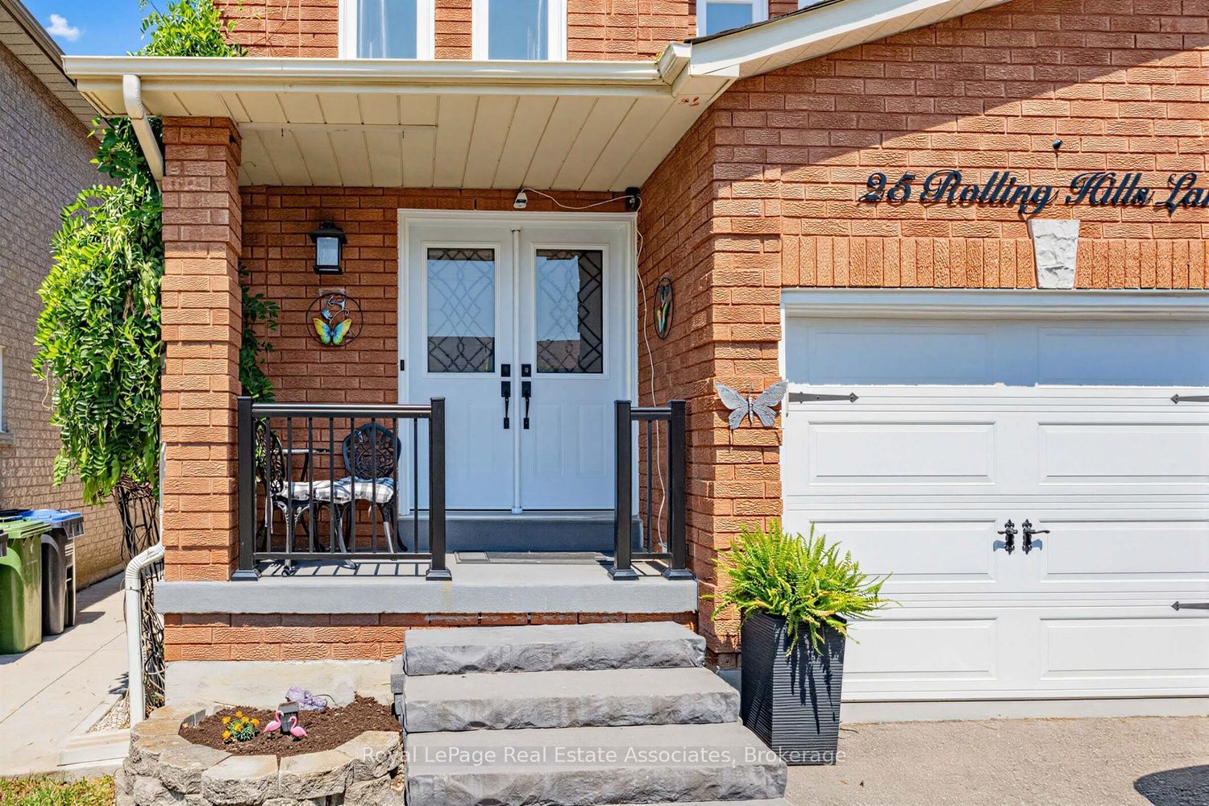
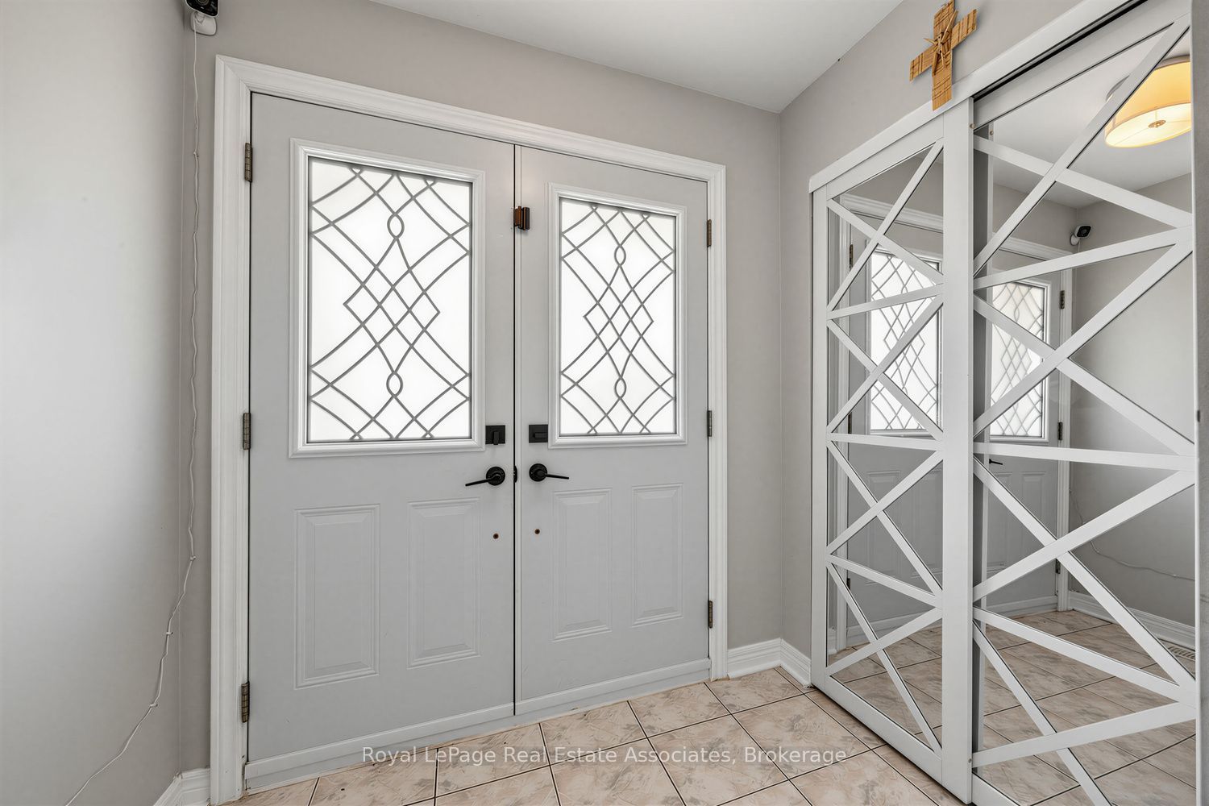
Welcome to this beautiful semi-detached home with a bright and exceptionally functional layout that's ideal for everyday family living. The open concept main floor brings the kitchen, living, and dining areas together, creating a natural gathering place for family dinners, weekend entertaining, or simply spending time together. The updated kitchen is finished with beautiful quartz countertops and overlooks the dining area, with a walkout to the backyard for seamless indoor and outdoor living. Upstairs, you'll find a spacious primary suite complete with his and hers closets, along with two additional generously sized bedrooms, each with excellent closet space. A well appointed 4 piece bathroom with a large double sink vanity completes the upper level. Situated on a lot 108 feet deep, the spacious backyard offers plenty of room to relax, entertain, or play. A charming garden shed provides additional storage while adding character to the outdoor setting. Enjoy the convenience of a private double driveway, inside access to the garage, and extra garage storage with a mezzanine. The finished basement offers a flexible layout with an additional bedroom that could easily be opened up and converted back into a larger recreation room if desired. A thoughtfully updated home ready for its next family to enjoy.
Property Information
Building Details
Features & Amenities
Financials & Fees
Inclusions & Exclusions
Fridge, stove, built in hood fan, dishwasher, Samsung front load clothes washer and dryer, central furnace and air conditioner, garage door opener and related remote(s), all electric light fixtures, and all window coverings. Updates include: roof (2017), windows and doors (2019), furnace (2016), air conditioner (2020), and a rough in for central vacuum. Gas line available in the backyard for BBQ connection. The basement previously had a gas fireplace, which could be recommissioned if the current bedroom is removed to create a larger recreation room space.
Freestanding electric fireplace in main floor family room. TV(s) & TV Mounts.
Location
Similar Properties
View More
Source: Toronto Regional Real Estate Board (TRREB), via PropTx Innovations Inc.
The data relating to real estate on this website comes in part from the MLS® data feed of PropTx Innovations Inc. The information is deemed reliable but is not guaranteed accurate by PropTx.
The information provided herein must only be used by consumers that have a bona fide interest in the purchase, sale or lease of real estate and may not be used for any commercial purpose or any other purpose.
© 2026 PropTx Innovations Inc. All rights reserved. MLS®, REALTOR® and the associated logos are owned or controlled by The Canadian Real Estate Association (CREA).