3388 Trelawny Circle
About This Home
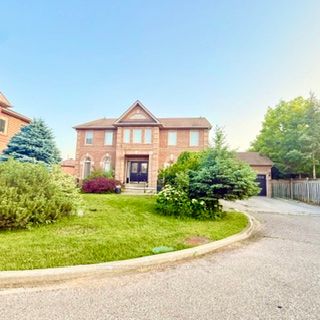
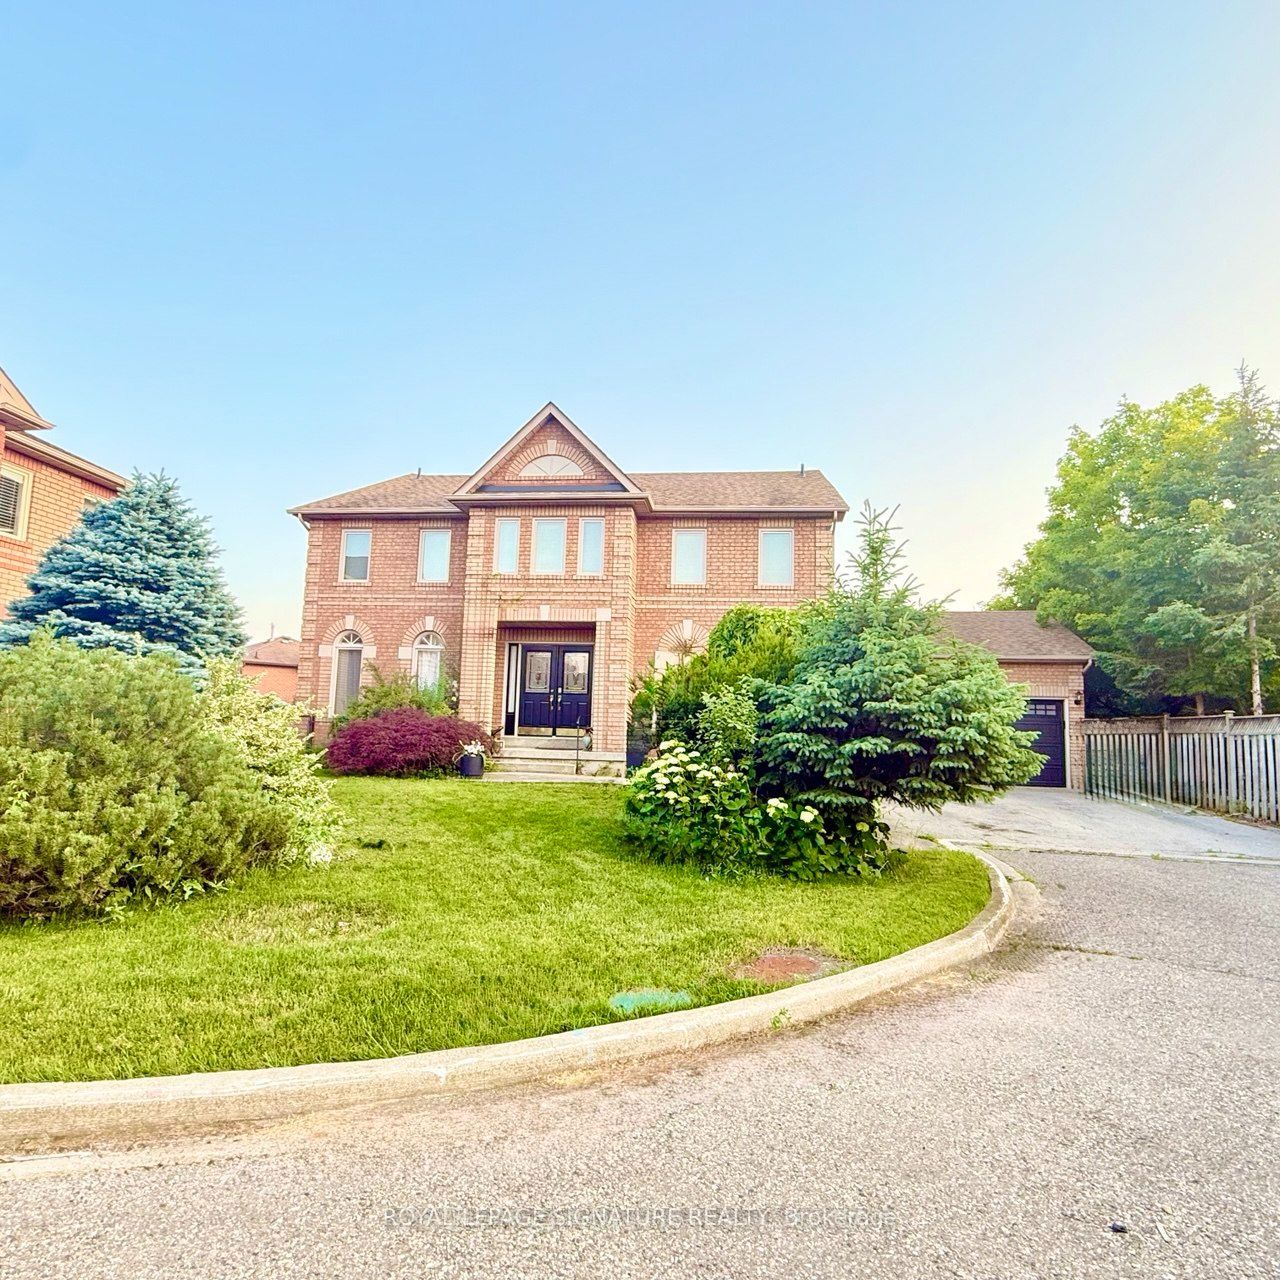
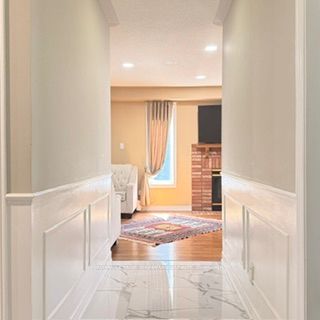
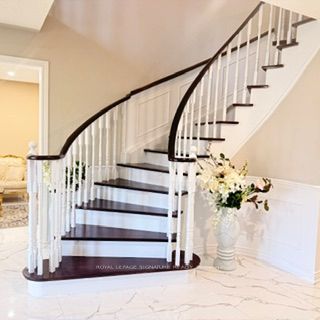
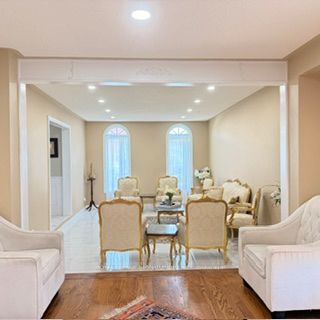
Welcome to 3388 Trelawny Circle, nestled in the highly sought-after Lisgar community of Mississauga. Situated on one of the largest lots in a quiet cul-de-sac, double-car garage, . Beautifully renovated throughout the main and upper levels, Kitchen 2022, Marble main floor 2026, stairs 2026 , Garage doors 2026 , laminate second floor & Office 2022 ,(2 washer & 2 drayer 2022),Spot lights 2022, this stunning home showcases designer finishes and a bright, open-concept layout. The finished walkout basement with a separate entrance features a spacious recreation room with a cozy fireplace, two additional bedrooms, a full 4-piece bathroom, and a kitchen, offering excellent flexibility for extended family, in-law living, or multi-generational living. This rare turnkey home perfectly blends luxury, comfort, and functionality on a premium lot in one of Mississauga's most desirable neighbourhoods. Ideally located close to top-rated schools, parks, shopping, public transit, and major highways, this is an exceptional opportunity to own a truly move-in-ready family home.
Property Information
Building Details
Features & Amenities
Financials & Fees
Inclusions & Exclusions
All Appliances ,Above Ground, Pool Equipment, Elf & Window Coverings. Cvac & Equipment , 2wall Tvs (main & Basement ) Garage Door Opener, Shed. "As Is".
Prim Bedroom Curtains excluded
Location
Similar Properties
View More
Source: Toronto Regional Real Estate Board (TRREB), via PropTx Innovations Inc.
The data relating to real estate on this website comes in part from the MLS® data feed of PropTx Innovations Inc. The information is deemed reliable but is not guaranteed accurate by PropTx.
The information provided herein must only be used by consumers that have a bona fide interest in the purchase, sale or lease of real estate and may not be used for any commercial purpose or any other purpose.
© 2026 PropTx Innovations Inc. All rights reserved. MLS®, REALTOR® and the associated logos are owned or controlled by The Canadian Real Estate Association (CREA).