#9 - 3200 Dakota Common
About This Home
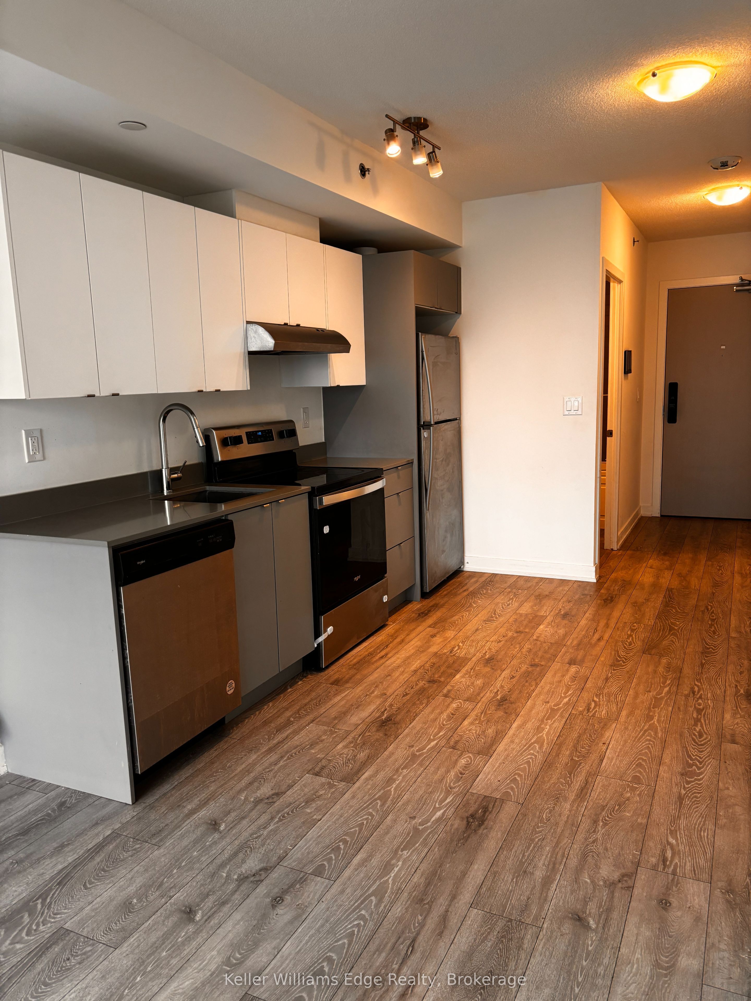
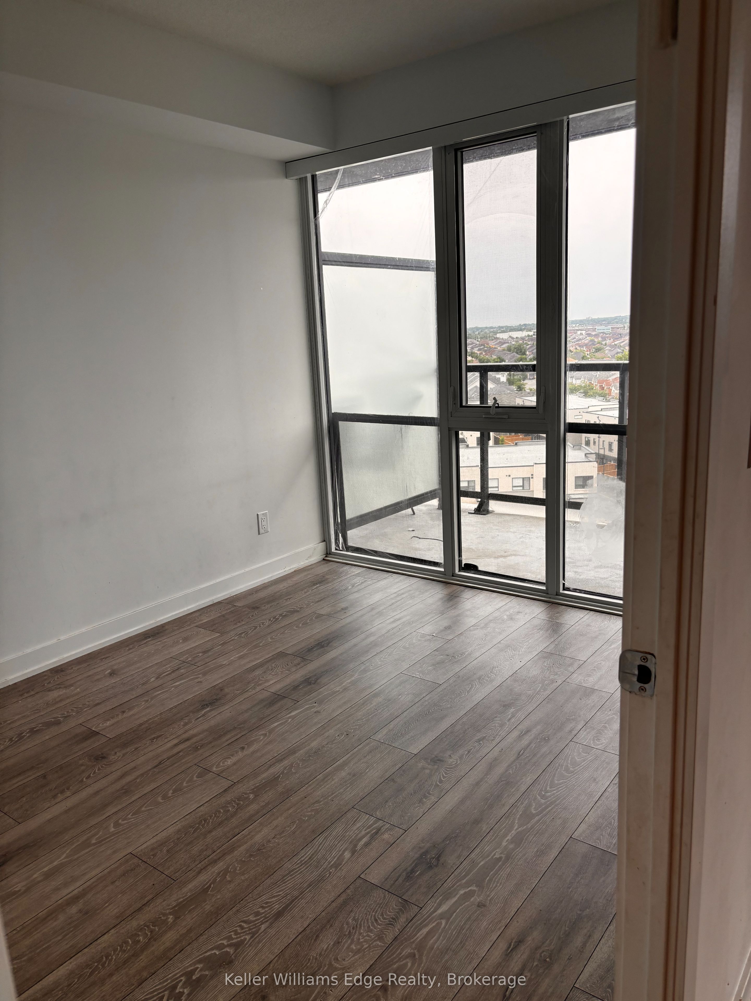
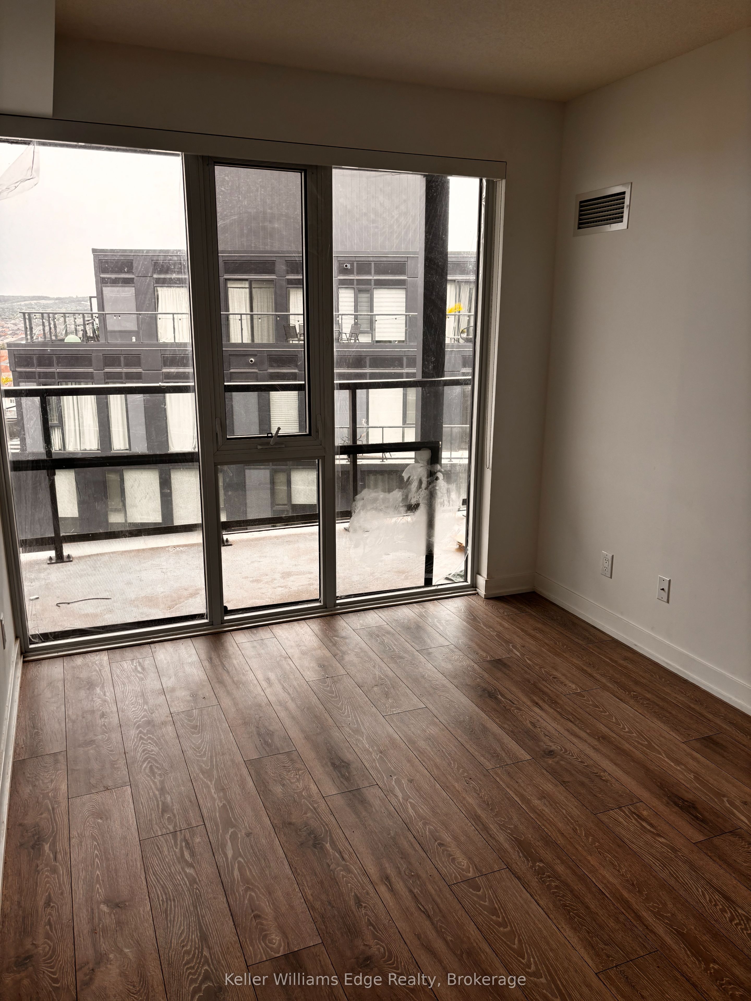
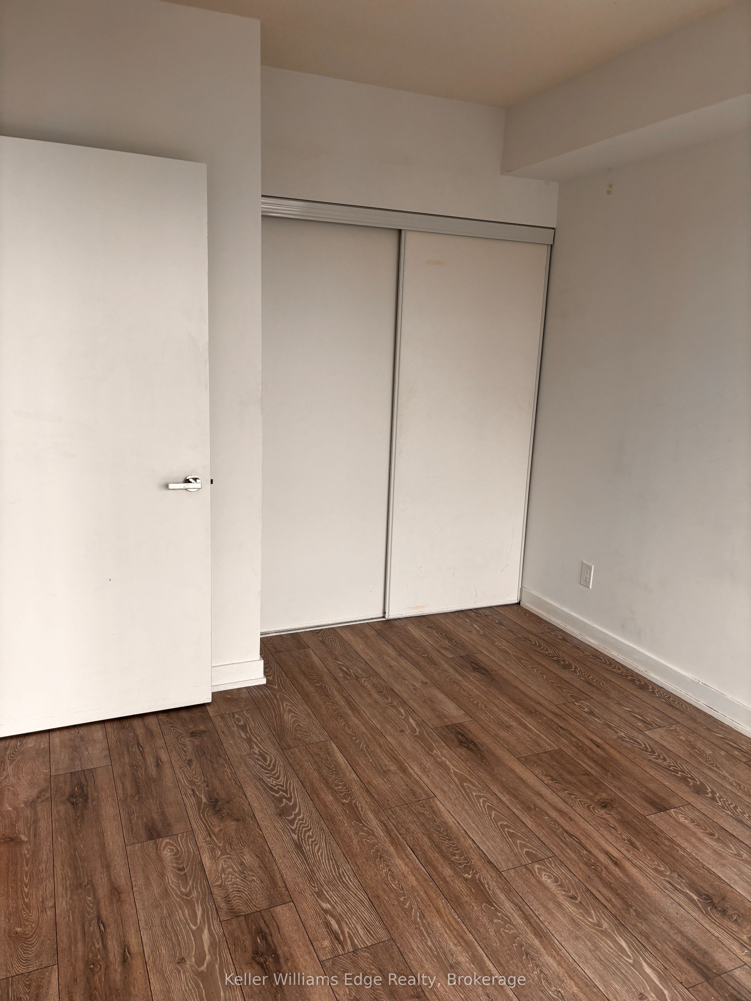
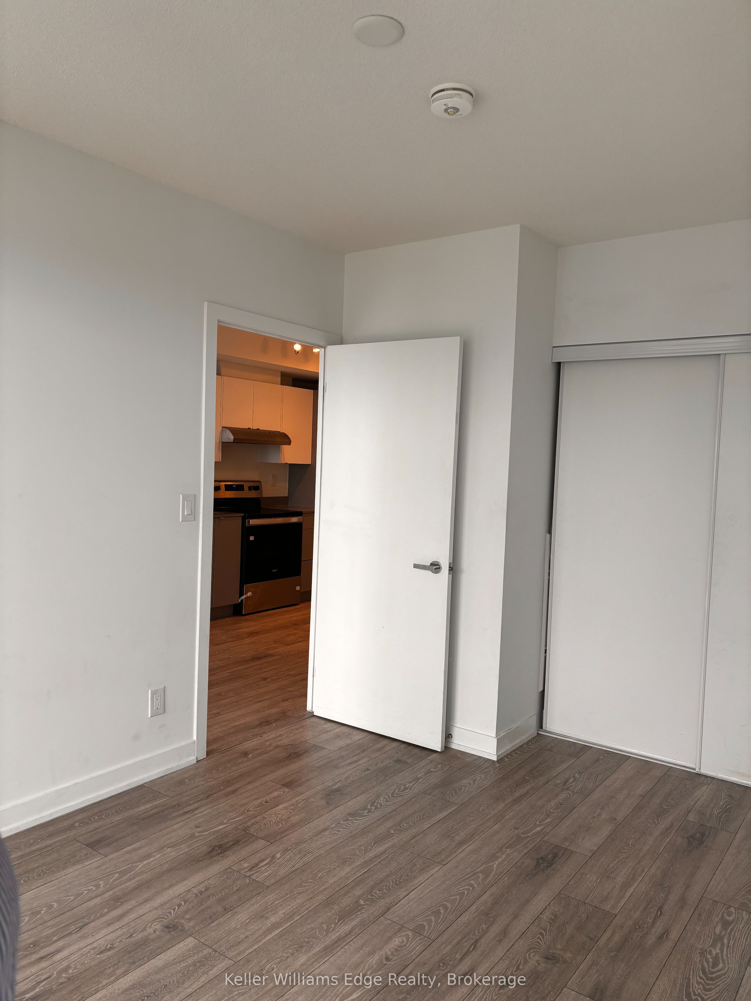
Experience modern luxury in this stunning, less-three-five-old one-bedroom, one-bathroom suite located in one of Burlington's newest and most sought-after buildings. This open-concept home features high-end finishes throughout, including sleek quartz kitchen counters, durable laminate flooring, and floor-to-ceiling windows that flood the space with natural light. The unit also includes a spacious private balcony, one secure underground parking spot, and a storage locker for added convenience. Residents enjoy access to premium building amenities, including a breathtaking double-height lobby with concierge, a sophisticated party and games room, a dining/meeting space with a kitchenette and private terrace, a pet spa, and a state-of-the-art fitness center with a dedicated yoga area and co-ed sauna and steam rooms. The standout outdoor rooftop pool area, complete with lounge seating and BBQs, offers the perfect retreat. Perfectly positioned near all major amenities, this unit is being professionally deep-cleaned and freshly painted to ensure a pristine move-in experience; we are seeking AAA tenants for this exceptional property, with rent plus utilities.
Property Information
Building Details
Features & Amenities
Financials & Fees
Location
Similar Properties
View More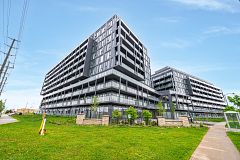
Source: Toronto Regional Real Estate Board (TRREB), via PropTx Innovations Inc.
The data relating to real estate on this website comes in part from the MLS® data feed of PropTx Innovations Inc. The information is deemed reliable but is not guaranteed accurate by PropTx.
The information provided herein must only be used by consumers that have a bona fide interest in the purchase, sale or lease of real estate and may not be used for any commercial purpose or any other purpose.
© 2026 PropTx Innovations Inc. All rights reserved. MLS®, REALTOR® and the associated logos are owned or controlled by The Canadian Real Estate Association (CREA).