66 Holmes Drive
About This Home
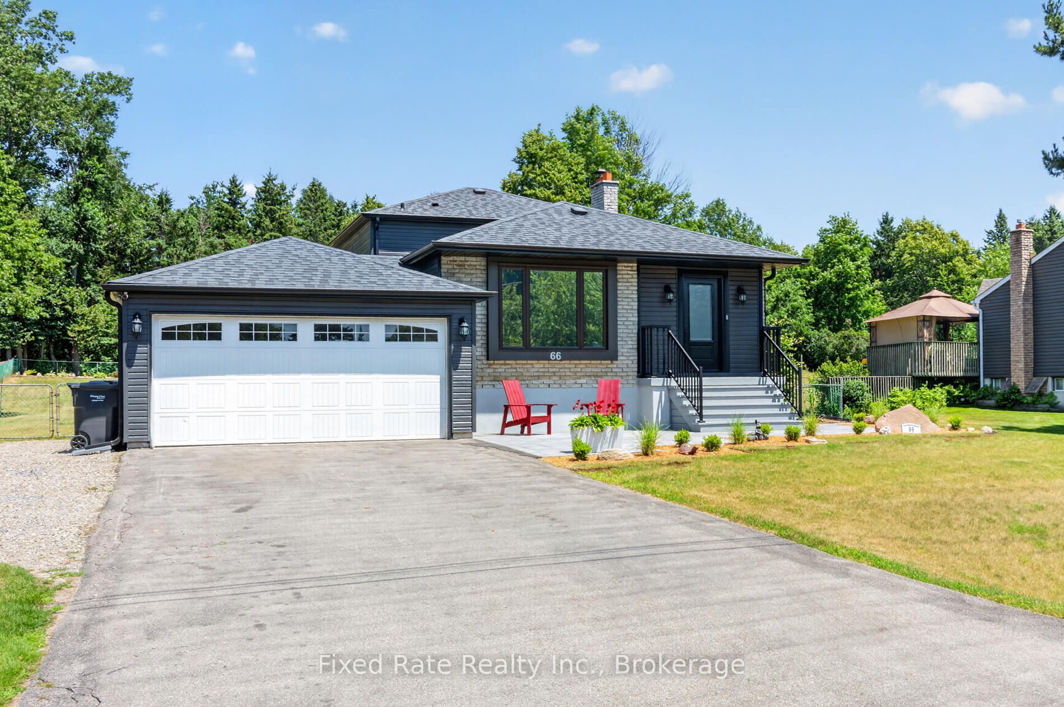
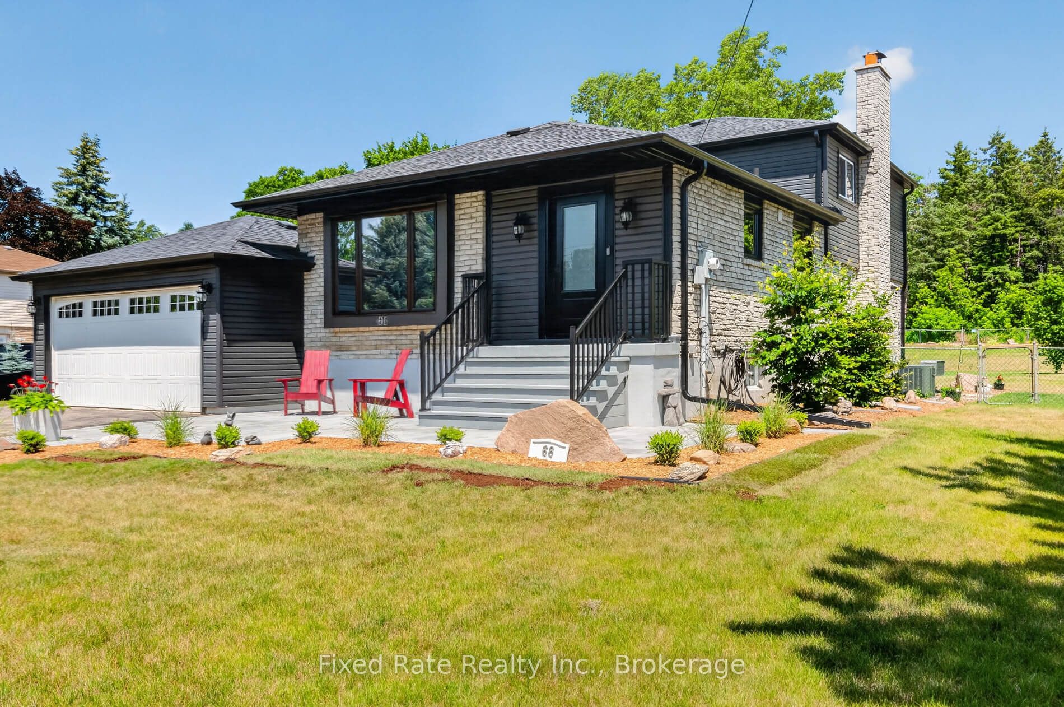
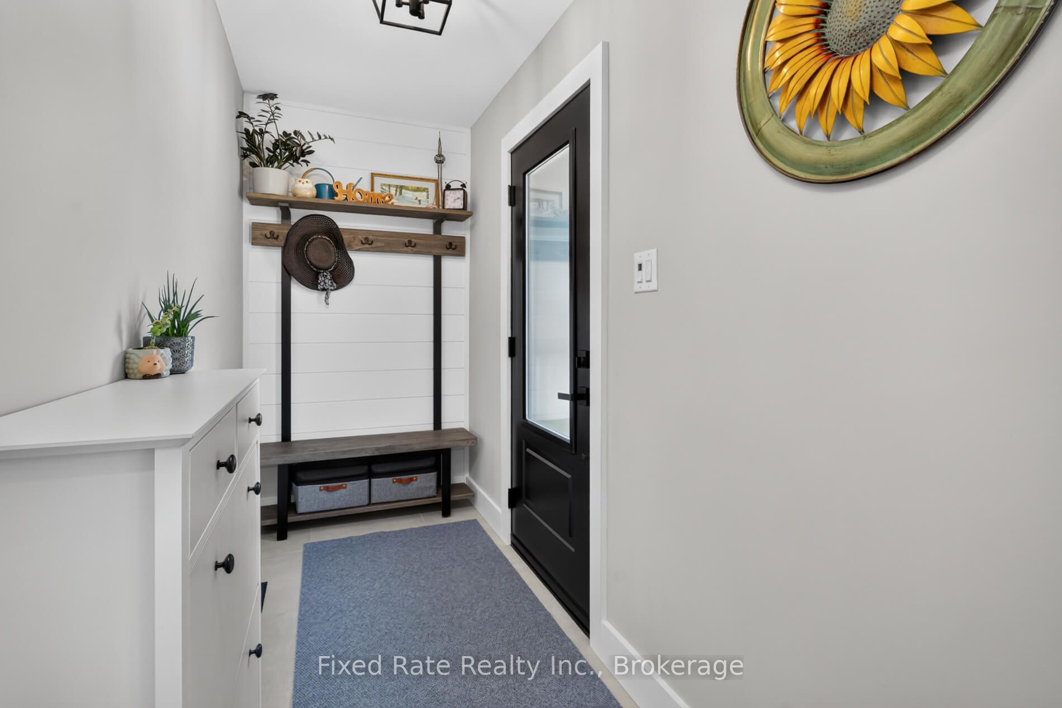
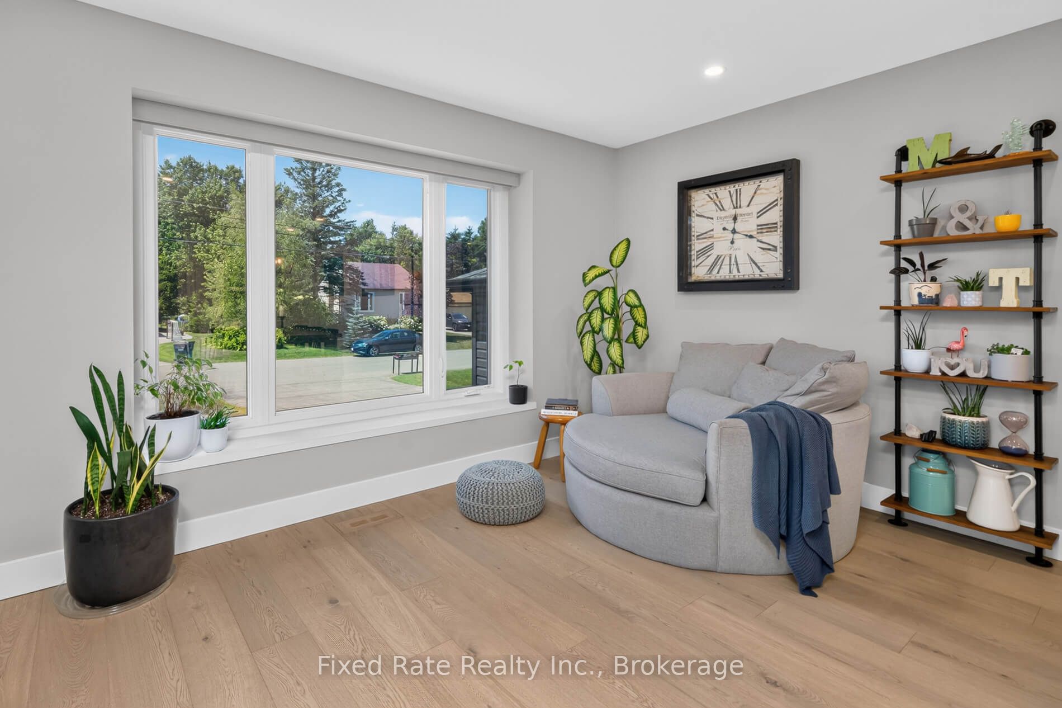
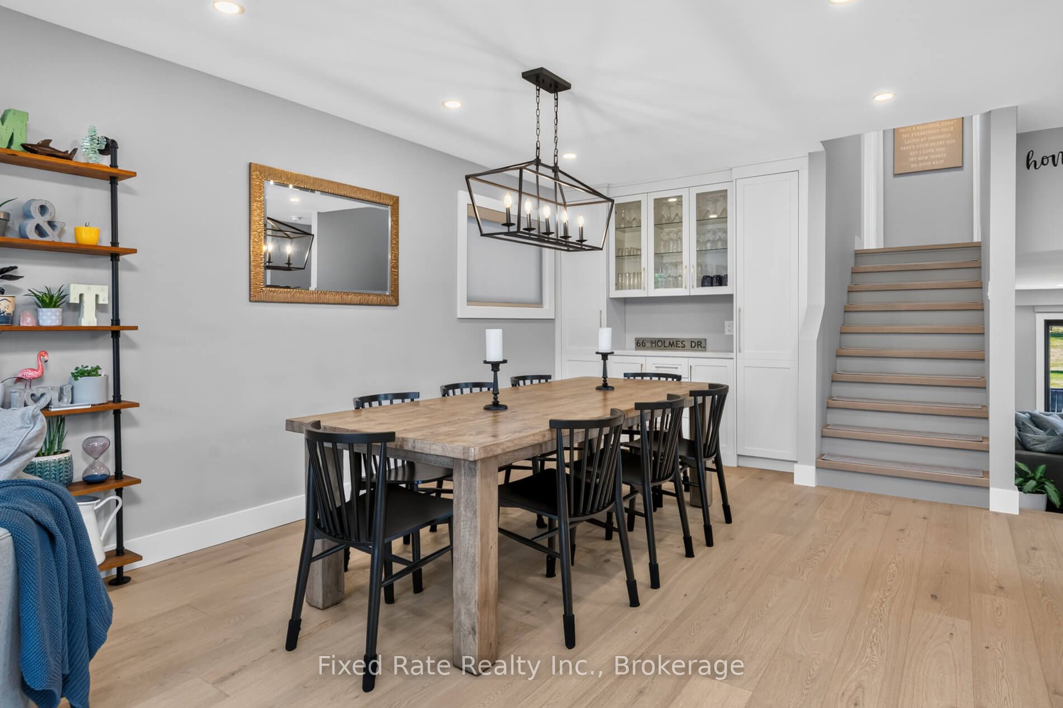
Tucked into one of Mono Mills most sought-after enclaves, this beautifully updated home offers the rare combination of privacy, space, and natural beauty that's becoming harder and harder to find. Set on a generous half-acre lot backing directly onto conservation land, the property delivers uninterrupted green views and a true sense of tranquility - while still being just minutes from everyday amenities. Inside, the home has been thoughtfully renovated from top to bottom, blending timeless craftsmanship with modern comfort. Rich engineered wood and tiled flooring throughout, complemented by solid poplar baseboards and trim work that speak to real quality of build. The kitchen is a showpiece: quartz countertops, all-new shaker-style solid cabinetry, and premium GE Café appliances come together around a centre island breakfast bar built for gathering. All bathrooms have been fully updated with 2 of them offering glass shower enclosures and cast iron shower pans, and every major system - including a newer tankless water heater, new attic insulation, newer air conditioning unit, and updated electrical panel - so buyers can move in with total peace of mind. Outside, the setting truly shines. A private backyard oasis features a custom-built greenhouse, an elegant metal gazebo, and newly planted fruit trees with apple, pear, cherry, and nectarine - a rare offering for those who dream of space to garden, grow, and unwind against a backdrop of woodland.This is more than a house - it's a lifestyle opportunity in an exclusive, nature-connected community. A definite must-see.
Property Information
Building Details
Features & Amenities
Financials & Fees
Inclusions & Exclusions
All Elf's, window coverings (see exclusions), All Appliances s/s fridge, gas stove, hood fan, microwave, bar fridge, G/d Opener, tankless water heater, Furnace, CAC, Washer/Dryer, Central Vac w/attachments (as is), Green house, metal gazebo.
Second bedroom Curtains & Rod, All cameras, All potted plants.
Location
Similar Properties
View More
Source: Toronto Regional Real Estate Board (TRREB), via PropTx Innovations Inc.
The data relating to real estate on this website comes in part from the MLS® data feed of PropTx Innovations Inc. The information is deemed reliable but is not guaranteed accurate by PropTx.
The information provided herein must only be used by consumers that have a bona fide interest in the purchase, sale or lease of real estate and may not be used for any commercial purpose or any other purpose.
© 2026 PropTx Innovations Inc. All rights reserved. MLS®, REALTOR® and the associated logos are owned or controlled by The Canadian Real Estate Association (CREA).