30 Garside Crescent
About This Home
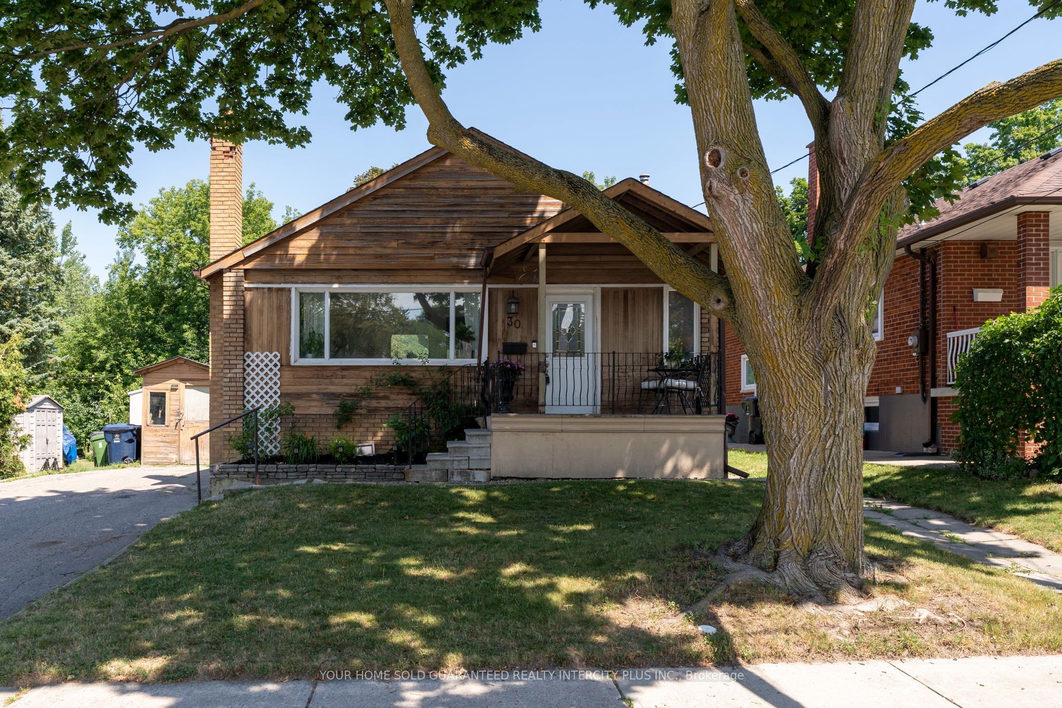
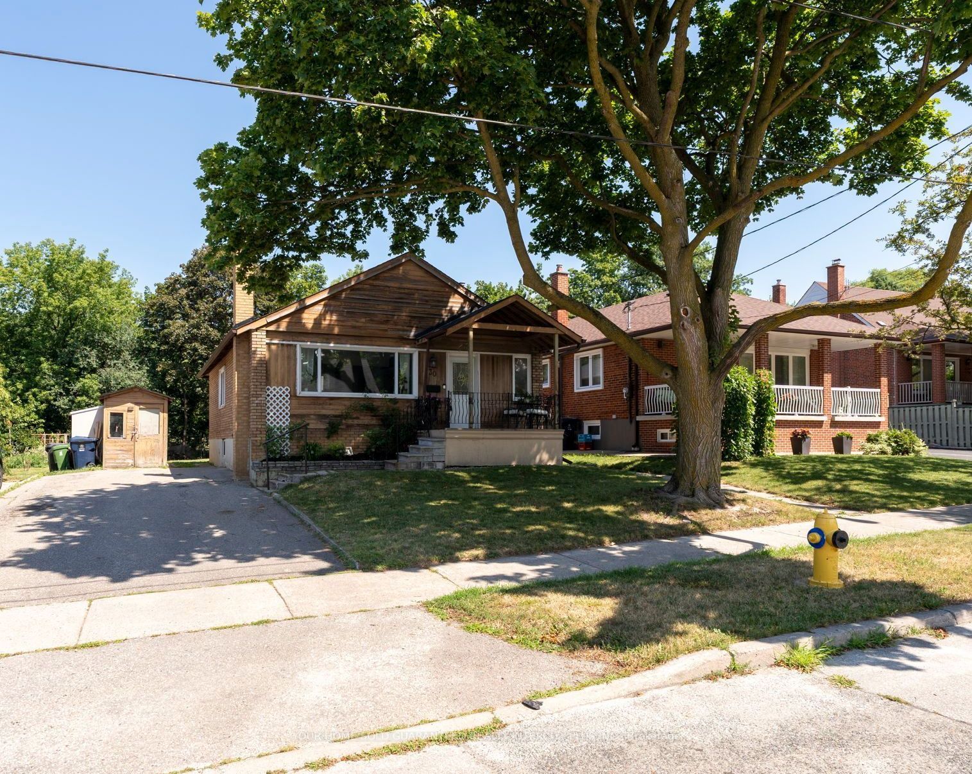
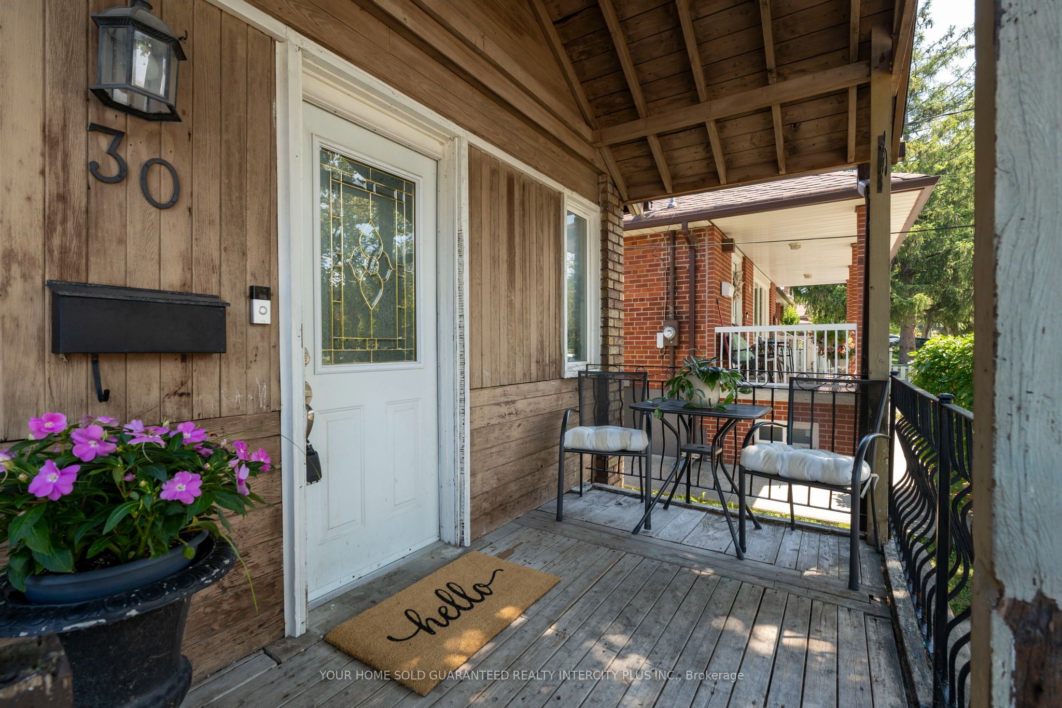
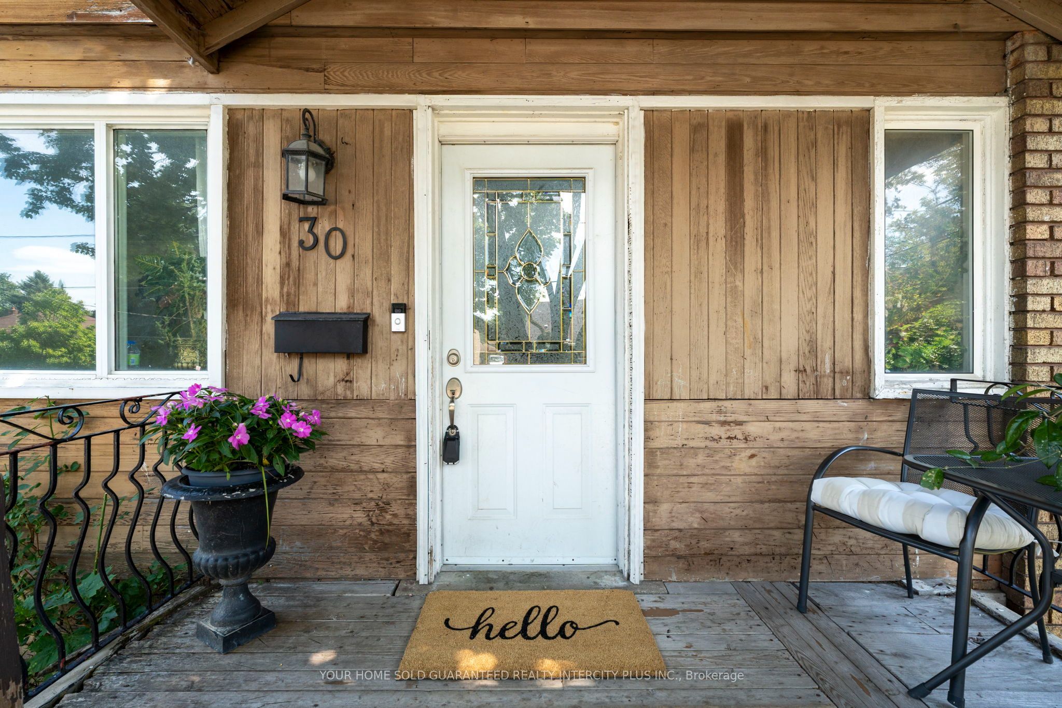
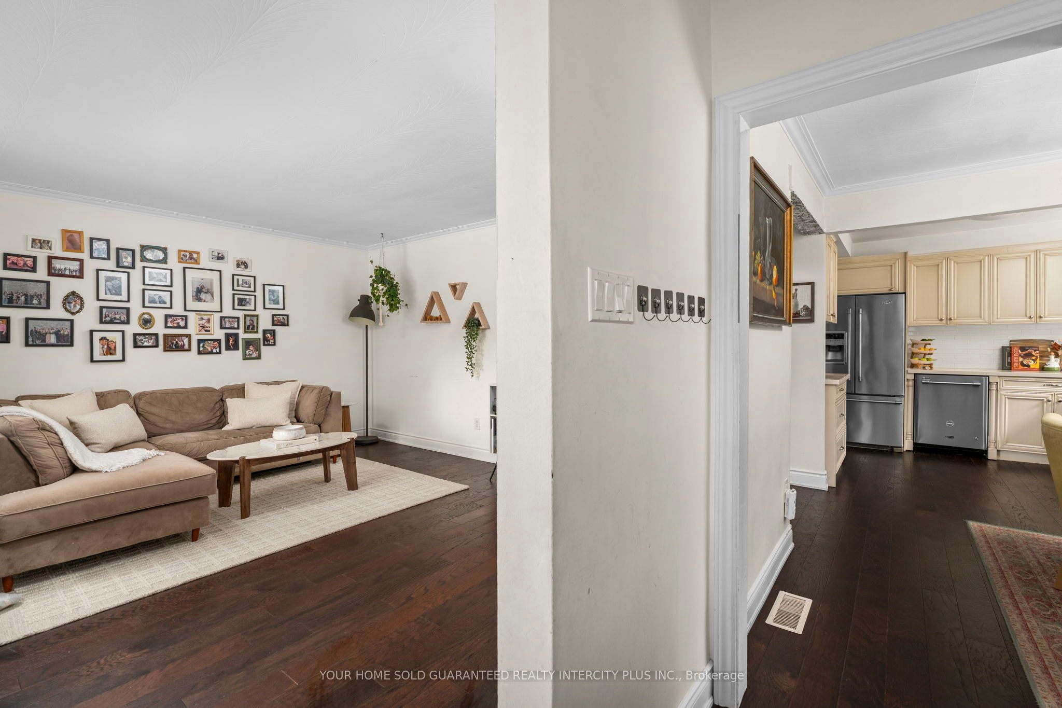
Welcome home to 30 Garside Crescent! This charming 3-bedroom bungalow sits proudly on a premium 50x121 ft. Ravine lot in the highly sought-after Brookhaven-Amesbury neighbourhood.Located on a family-friendly, tree-lined street, this property offers the perfect blend of warmth, character, and opportunity. The sun-filled main level features oversized windows, engineered hardwood floors, updated stainless steel appliances, and an inviting layout designed for comfortable everyday living. The separate side entrance provides access to a fully finished lower level complete with a second kitchen, spacious living area, bathroom, and storage. Offering incredible flexibility for a rental suite, in-law suite, or additional living space. Enjoy a wide private driveway with parking for up to 6 vehicles and a private backyard oasis backing onto tranquil green space. Conveniently located close to parks, schools, transit, shopping, and highways. A rare opportunity to own a premium ravine property in one of Toronto's most established and desirable neighbourhoods!
Property Information
Building Details
Features & Amenities
Financials & Fees
Inclusions & Exclusions
All electrical light fixtures, all appliances and main floor and basement including 2 fridges, 2 stoves, 1 microwave/hood fan, 2 dishwashers, 1 washer, 1 dryer. Window Coverings, Air Conditioning Unit, Furnace, Hot Water Tank
Chest Freezer in Basement
Location
Similar Properties
View More
Source: Toronto Regional Real Estate Board (TRREB), via PropTx Innovations Inc.
The data relating to real estate on this website comes in part from the MLS® data feed of PropTx Innovations Inc. The information is deemed reliable but is not guaranteed accurate by PropTx.
The information provided herein must only be used by consumers that have a bona fide interest in the purchase, sale or lease of real estate and may not be used for any commercial purpose or any other purpose.
© 2026 PropTx Innovations Inc. All rights reserved. MLS®, REALTOR® and the associated logos are owned or controlled by The Canadian Real Estate Association (CREA).