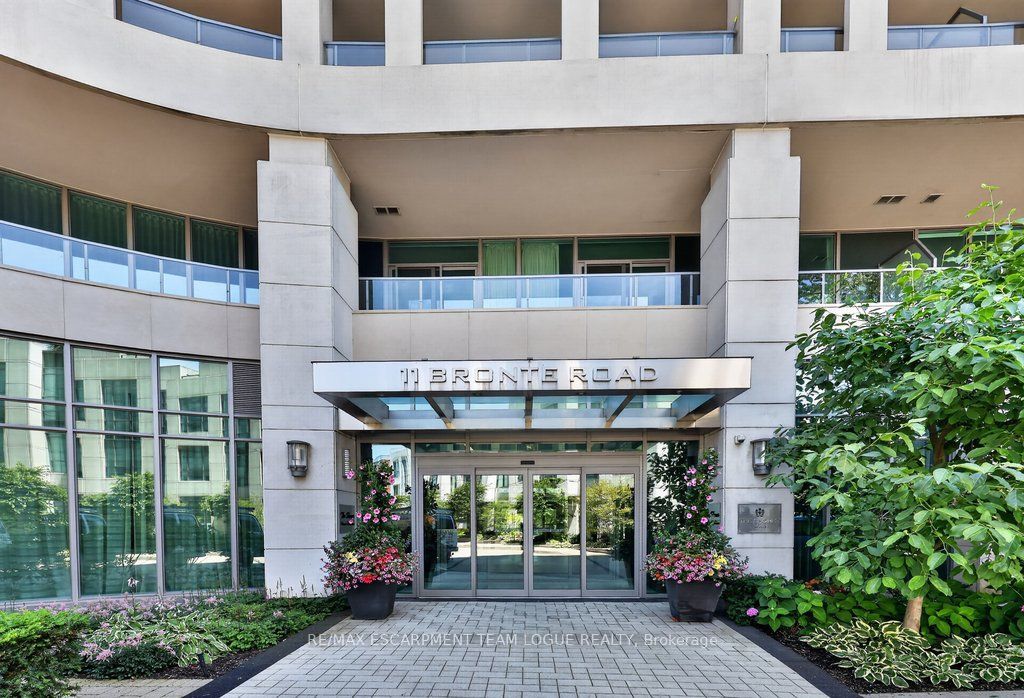
#317 - 11 Bronte Road
About This Home
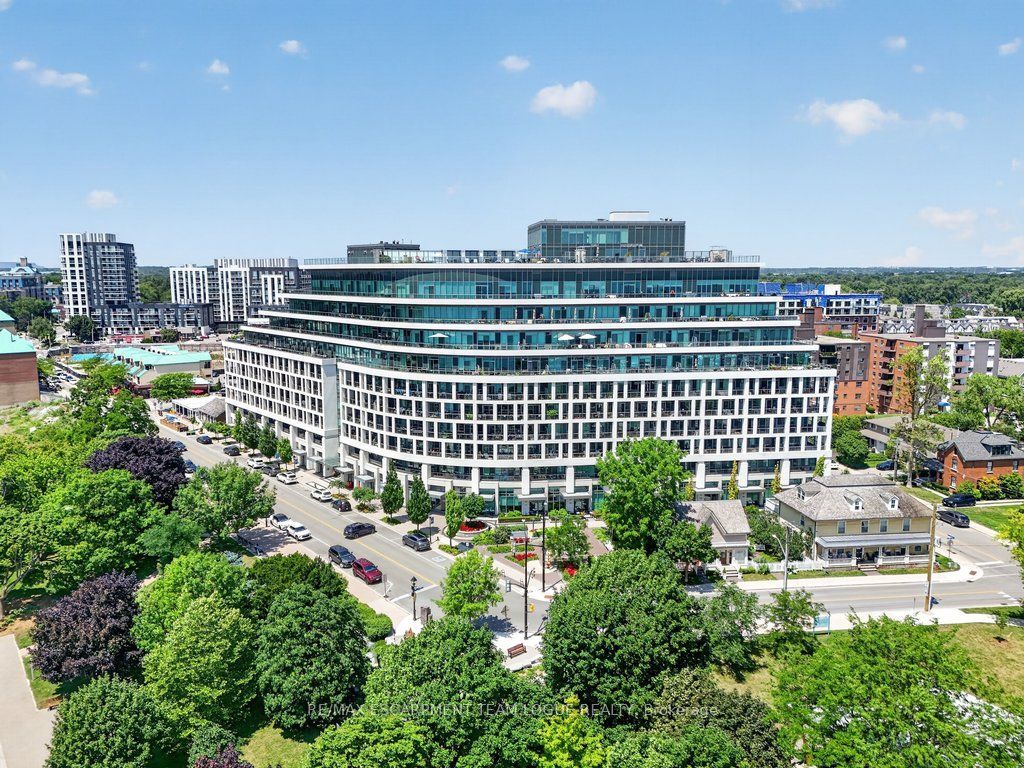
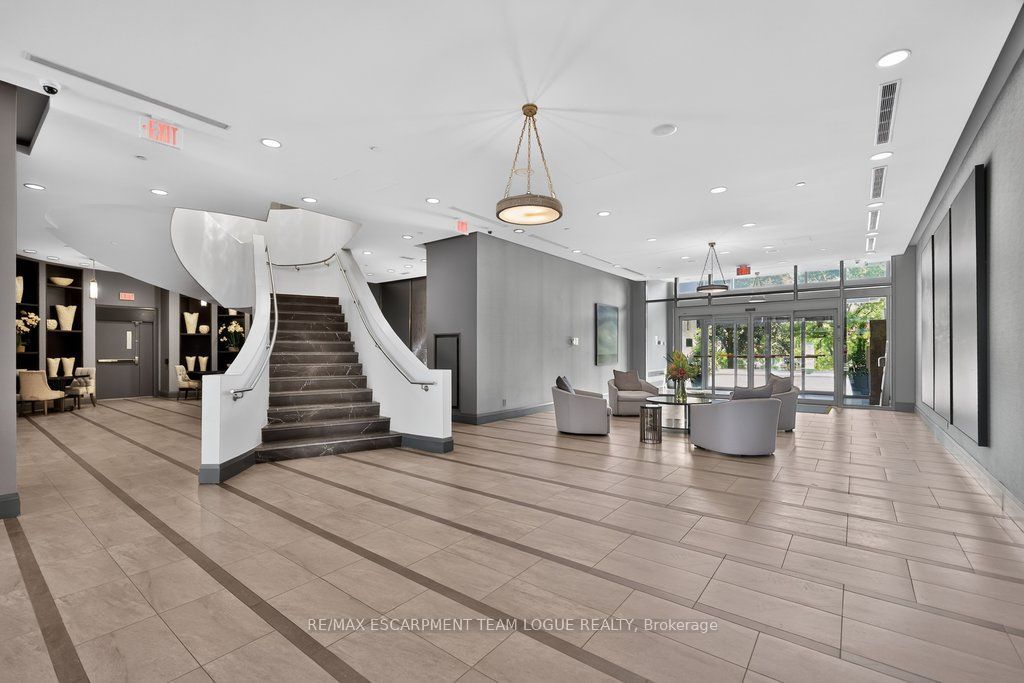
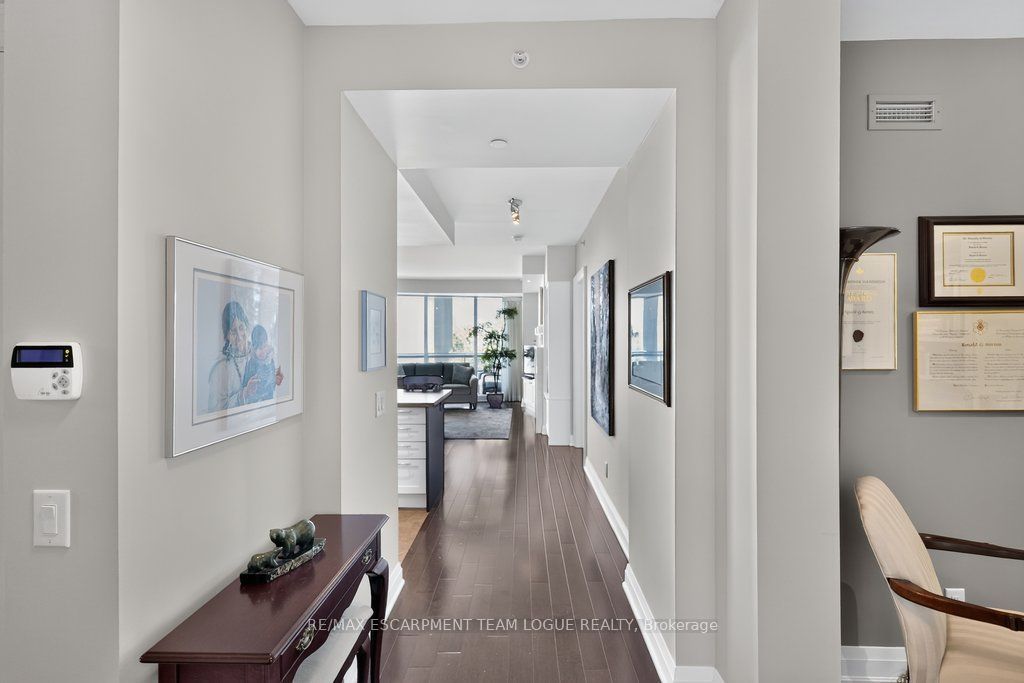
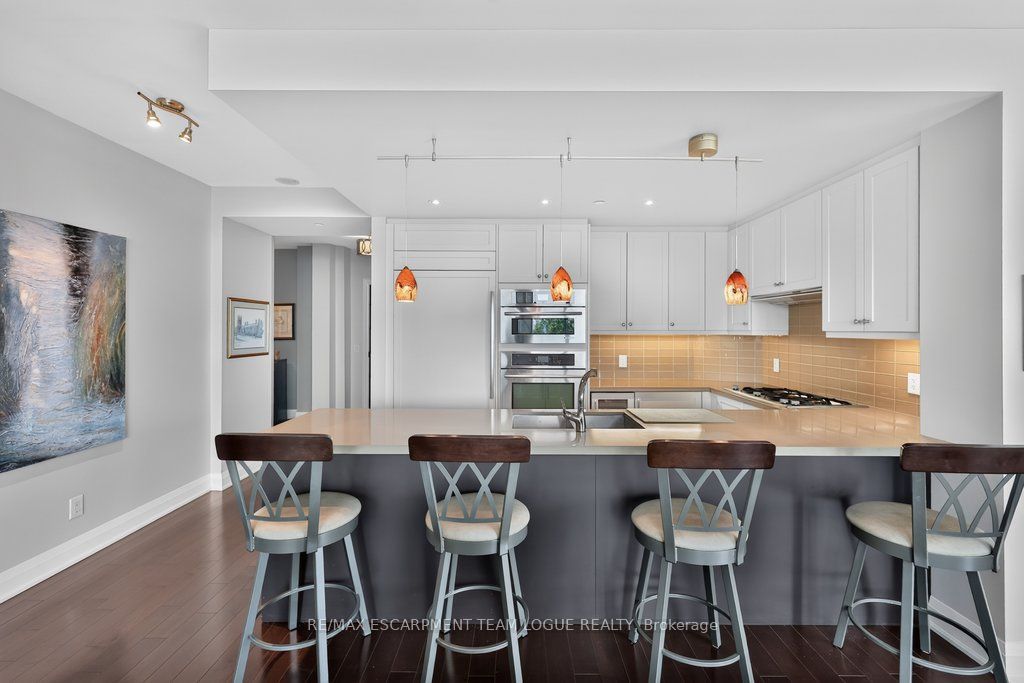
Welcome home. Luxury waterfront living awaits at The Shores in the heart of Bronte Village. This stunning 2-bedroom plus den, 2.5-bath suite is just steps to Bronte Marina, waterfront trails, boutique shopping, cafés, and exceptional dining. Featuring rich hardwood floors and a bright open-concept design, the suite offers a custom kitchen with built-in appliances, quartz countertops, a peninsula with seating, formal dining area, den/library with custom built-ins, and in-suite laundry. One of only nine suites in the building with a dramatic curved wall of windows overlooking Lake Ontario, this exceptional residence also boasts a spectacular 60-foot curved balcony with breathtaking 180-degree lake views. Enjoy world-class amenities including concierge, wine room, theatre, games room, fitness centre, yoga studio, and a rooftop terrace with pool, hot tub, cabanas, BBQs, and panoramic lake views. Experience elegant, sun-filled living in one of Oakville's most prestigious waterfront communities.
Property Information
Building Details
Features & Amenities
Financials & Fees
Inclusions & Exclusions
fridge, stove, dishwasher, washer, dryer, all electrical light fixtures, all window coverings, all bathroom mirrors
Location
Similar Properties
View More
Source: Toronto Regional Real Estate Board (TRREB), via PropTx Innovations Inc.
The data relating to real estate on this website comes in part from the MLS® data feed of PropTx Innovations Inc. The information is deemed reliable but is not guaranteed accurate by PropTx.
The information provided herein must only be used by consumers that have a bona fide interest in the purchase, sale or lease of real estate and may not be used for any commercial purpose or any other purpose.
© 2026 PropTx Innovations Inc. All rights reserved. MLS®, REALTOR® and the associated logos are owned or controlled by The Canadian Real Estate Association (CREA).