#226 - 1050 Main Street
About This Home
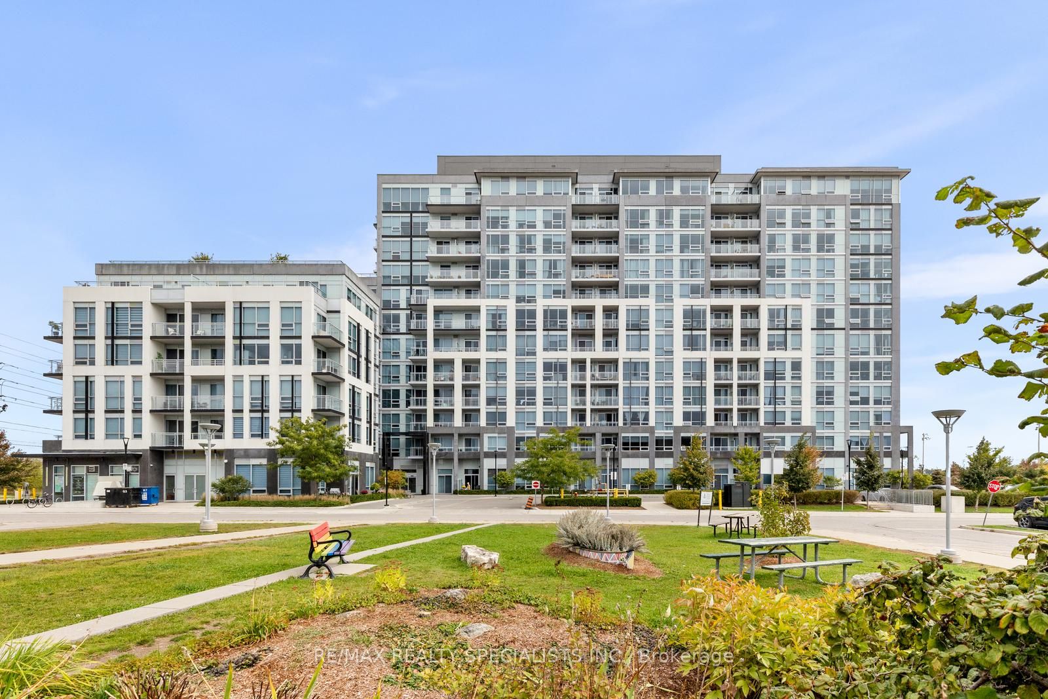
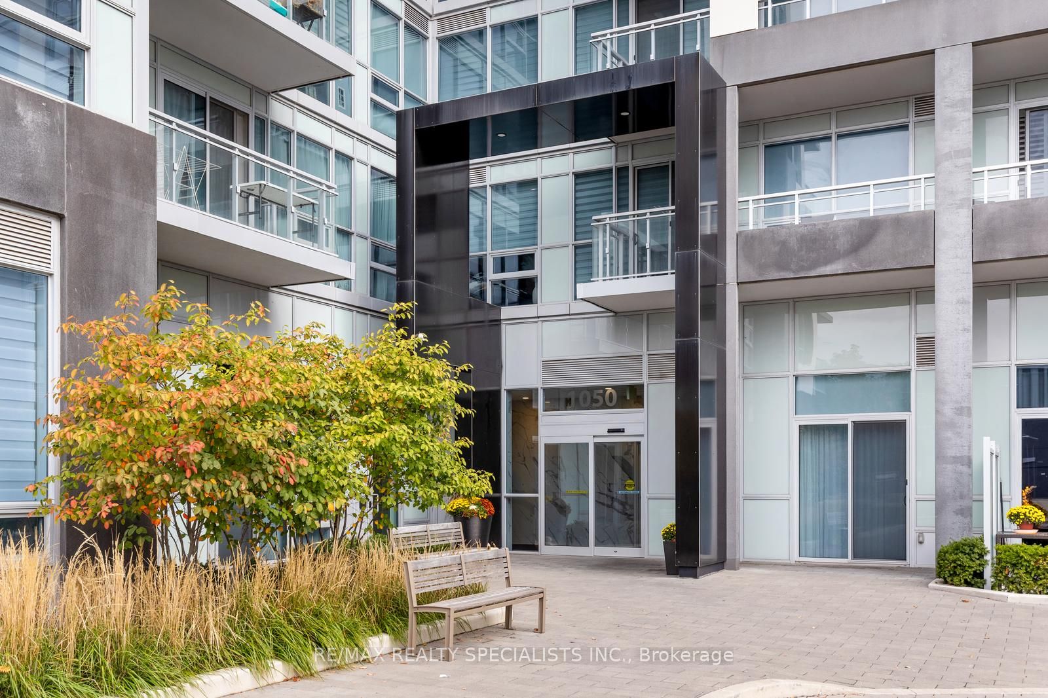
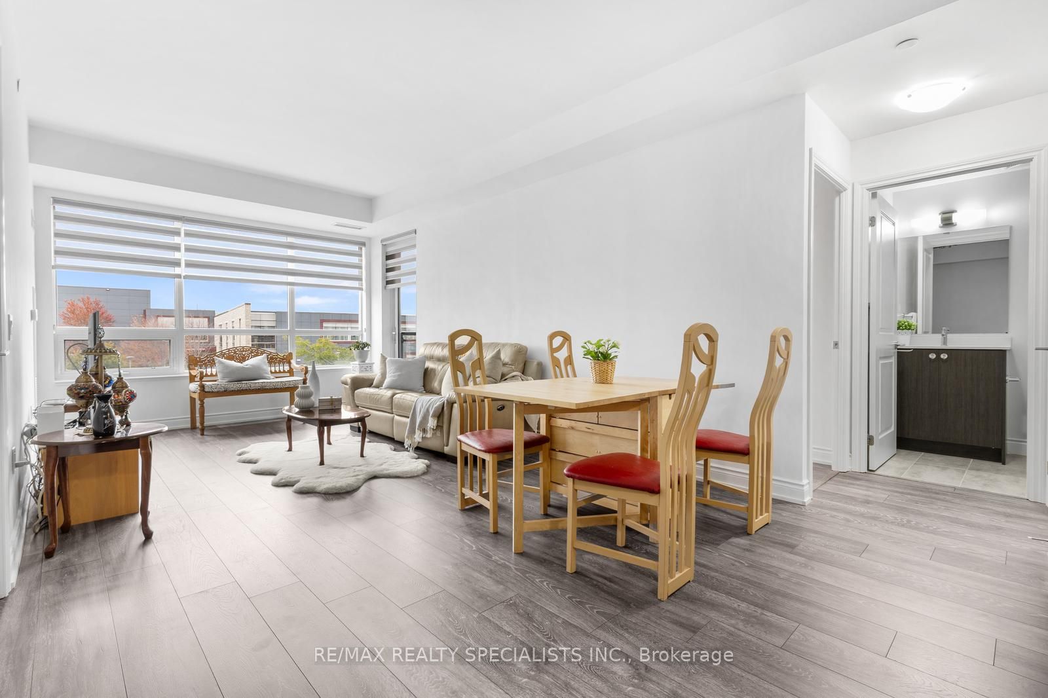
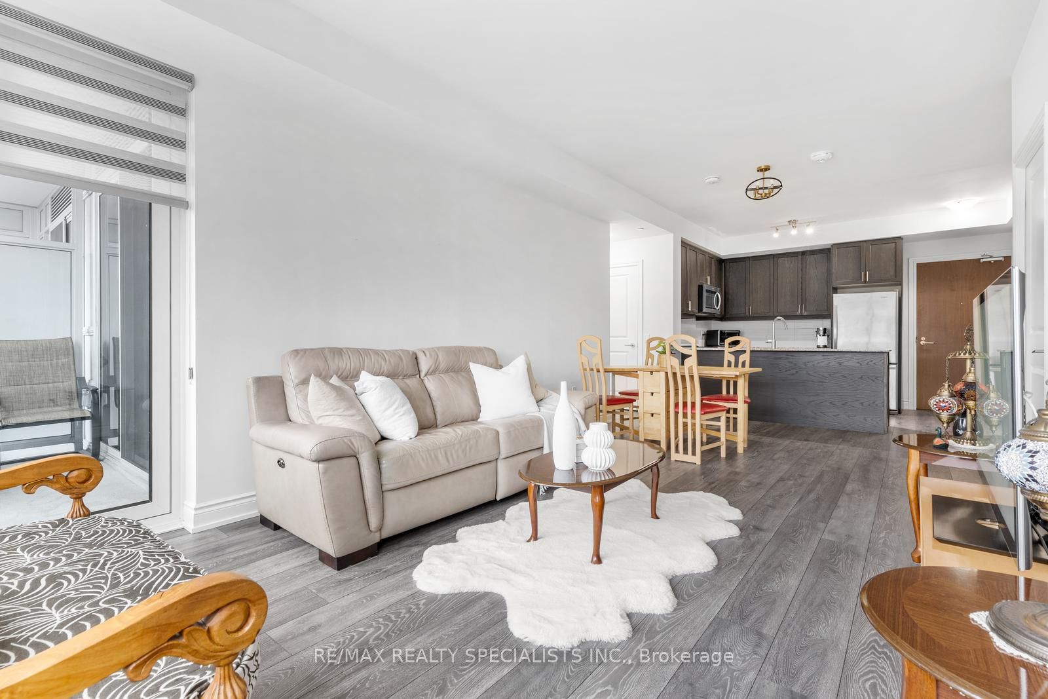
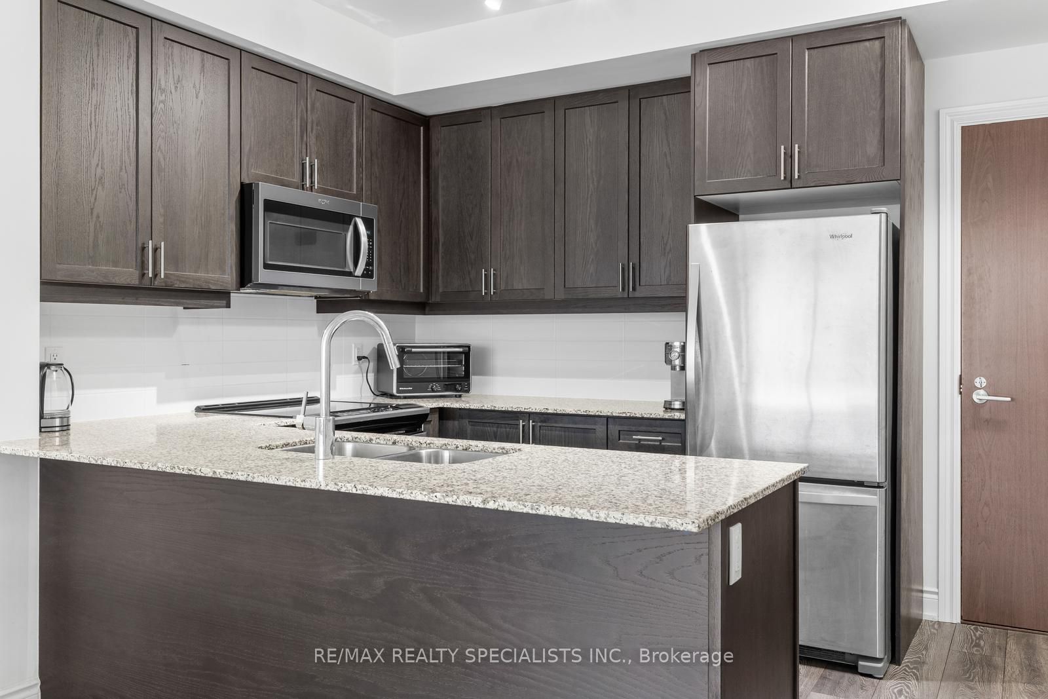
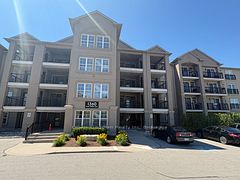
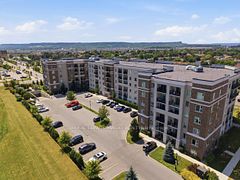
Welcome to luxury condo living in one of Milton's most sought-after communities! This beautifully appointed 2-bedroom plus full den with a closet offers the perfect blend of style, comfort, and functionality. Designed with modern living in mind, the open-concept layout showcases 9-foot smooth ceilings, laminate flooring throughout, and an abundance of natural light.The upgraded kitchen is a chef's delight, featuring granite countertops, a stylish backsplash, under-cabinet lighting, and generous counter space, making it ideal for everyday living and effortless entertaining. The spacious primary retreat boasts a walk-in closet and a spa-inspired 3-piece ensuite complete with an oversized glass shower. The second bedroom offers direct access to the private balcony, while the versatile den with a closet can easily serve as a third bedroom, nursery, or home office. Additional conveniences include in-suite laundry, one underground parking space, and a locker conveniently located on the same floor. Enjoy an exceptional lifestyle with world-class building amenities including 24-hour concierge service, security cameras, a party room with a gourmet kitchen, fitness centre, steam room, yoga studio, pet spa, guest suite, library, outdoor pool, hot tub, and a spectacular rooftop terrace complete with gas barbecues and panoramic views.Offering the ultimate "live, work, and play" lifestyle, this exceptional condominium combines luxury, convenience, and resort-style amenities in an unbeatable Milton location. A rare opportunity you won't want to miss!
Property Information
Building Details
Features & Amenities
Financials & Fees
Inclusions & Exclusions
All custom zebra blinds. All light fixtures. Stainless Steel Appliances including fridge, stove, b/i dishwasher and over the range microwave.
None
Location
Similar Properties
View More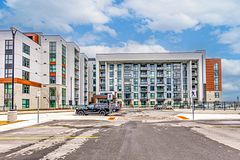
Source: Toronto Regional Real Estate Board (TRREB), via PropTx Innovations Inc.
The data relating to real estate on this website comes in part from the MLS® data feed of PropTx Innovations Inc. The information is deemed reliable but is not guaranteed accurate by PropTx.
The information provided herein must only be used by consumers that have a bona fide interest in the purchase, sale or lease of real estate and may not be used for any commercial purpose or any other purpose.
© 2026 PropTx Innovations Inc. All rights reserved. MLS®, REALTOR® and the associated logos are owned or controlled by The Canadian Real Estate Association (CREA).