#LOWER - 1327 Royal Drive
About This Home
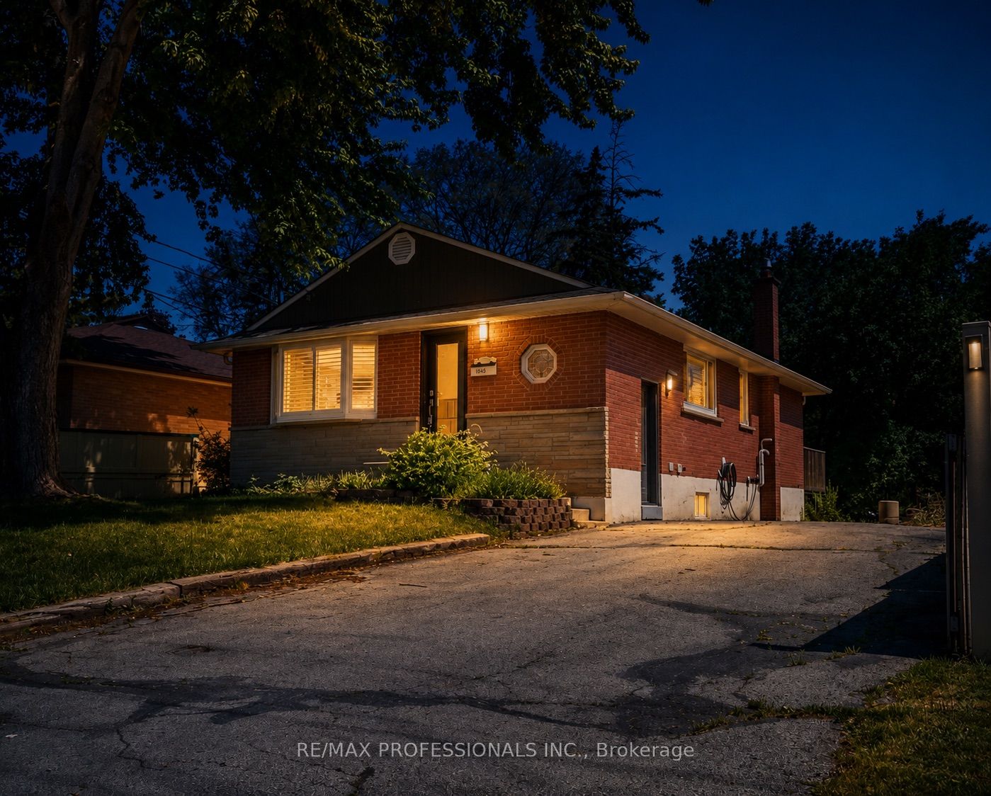
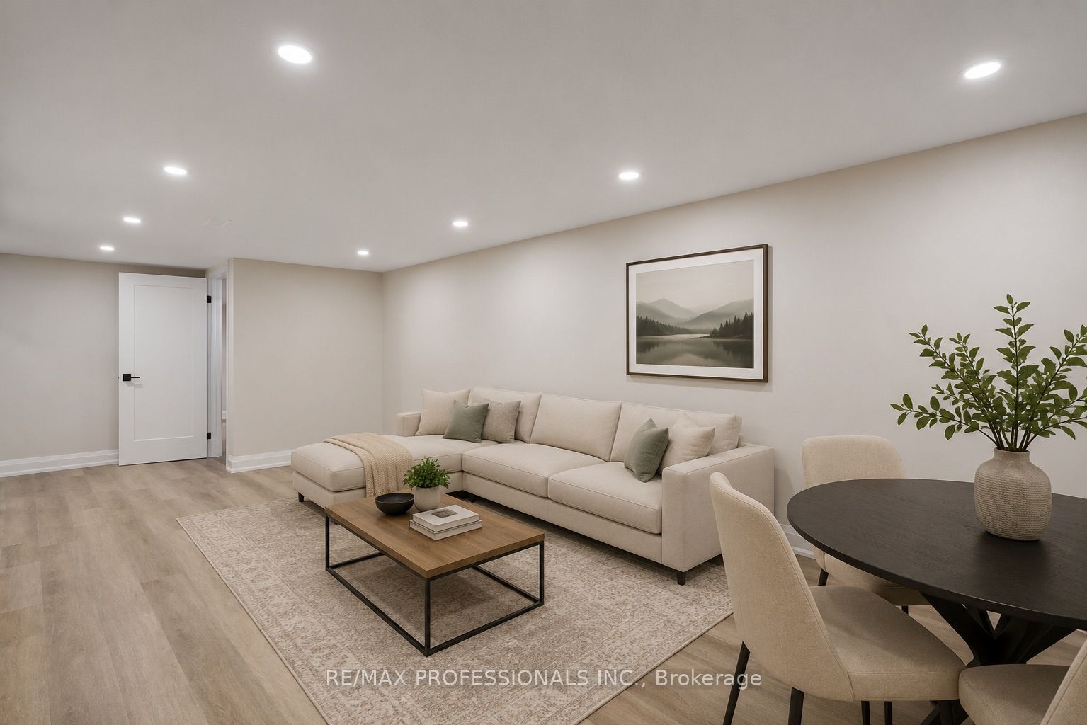
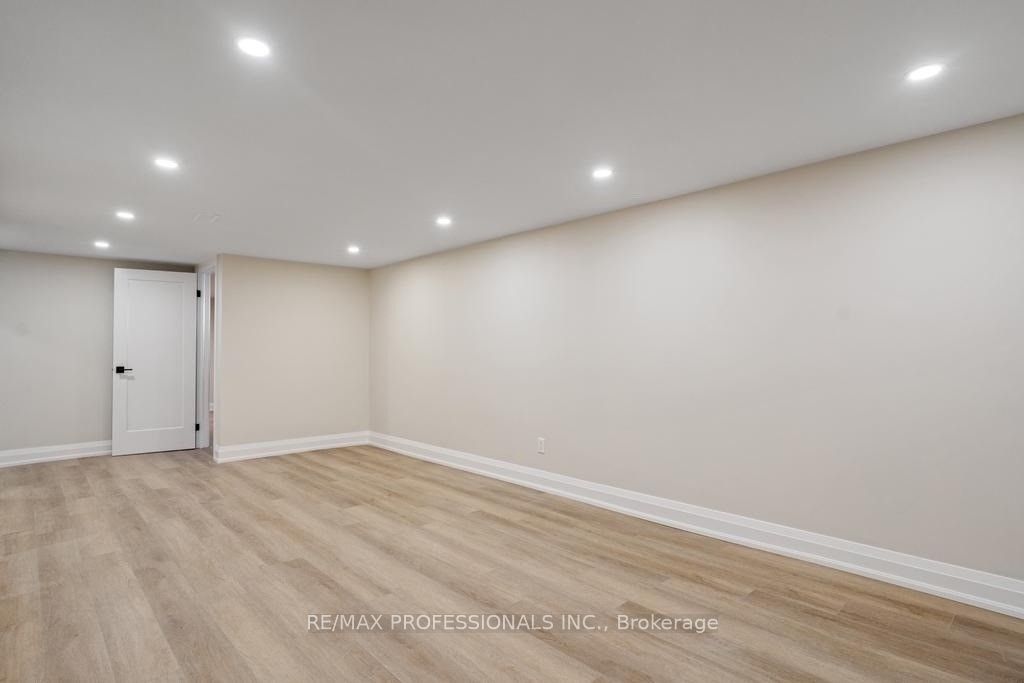
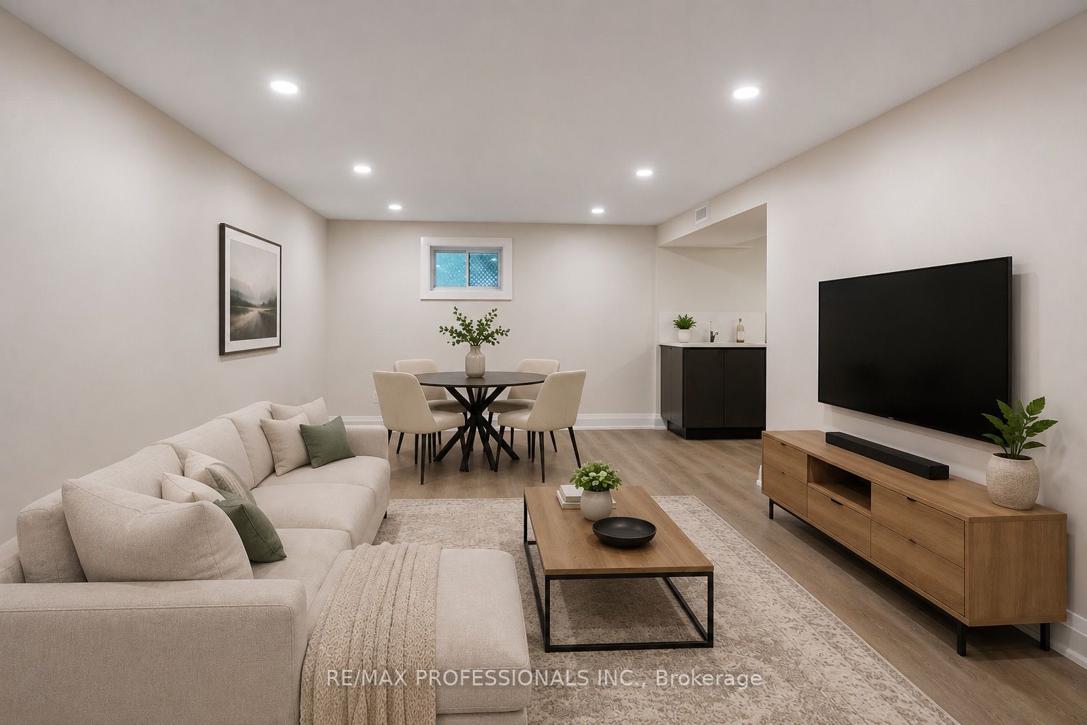
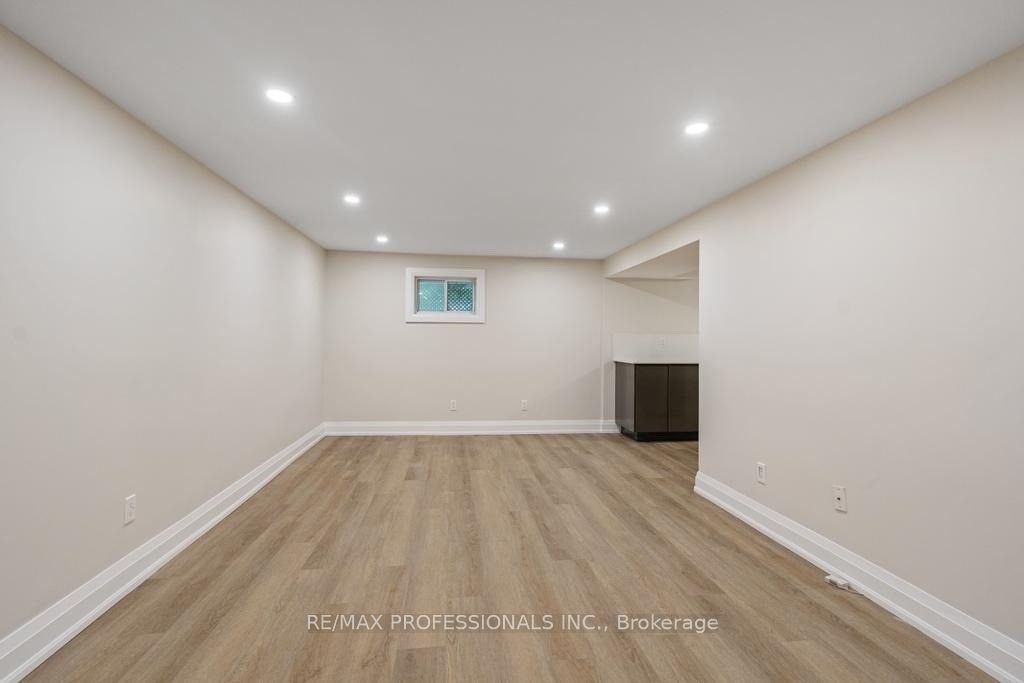
If you've been searching for a one-bedroom that doesn't feel cramped, this is the one. Enjoy the comfort of a beautifully updated home with its own private entrance. The modern kitchen features quartz countertops and brand-new stainless steel appliances, including a fridge, gas stove, range hood, and dishwasher. The spacious living and dining area offers plenty of room to relax or entertain, while the bright bedroom features a double-door closet and a large window that fills the space with natural light. The stylish 3-piece bathroom includes a walk-in shower, and the home is complete with in-suite laundry featuring a stacked washer and dryer, newer flooring, LED pot lights throughout, and 2 parking spaces (TANDEM front-to-back). Utilities 50/50 Split. Available September 1, 2026. A excellent opportunity to move into an upgraded home that combines space, comfort, privacy, and excellent property management.** Pictures are from Prior to our Last Tenant, Some Images Enhanced with Virtual Staging.
Property Information
Building Details
Features & Amenities
Inclusions & Exclusions
Tenant's Personal Items
Location
Similar Properties
View More
Source: Toronto Regional Real Estate Board (TRREB), via PropTx Innovations Inc.
The data relating to real estate on this website comes in part from the MLS® data feed of PropTx Innovations Inc. The information is deemed reliable but is not guaranteed accurate by PropTx.
The information provided herein must only be used by consumers that have a bona fide interest in the purchase, sale or lease of real estate and may not be used for any commercial purpose or any other purpose.
© 2026 PropTx Innovations Inc. All rights reserved. MLS®, REALTOR® and the associated logos are owned or controlled by The Canadian Real Estate Association (CREA).