90 Renault Crescent
About This Home
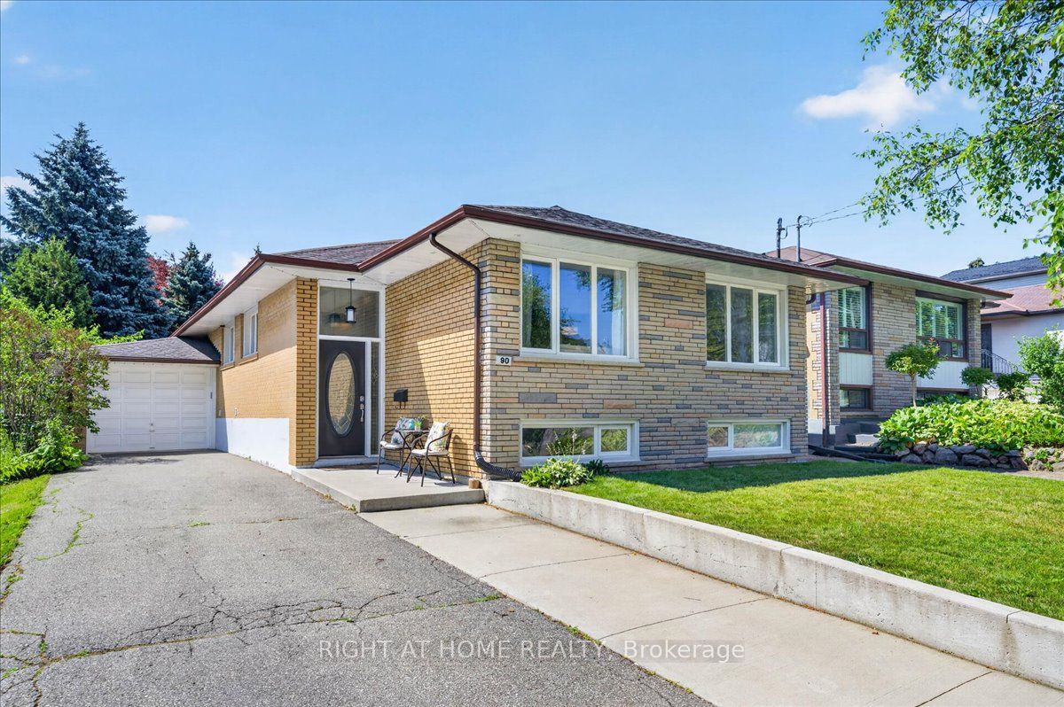
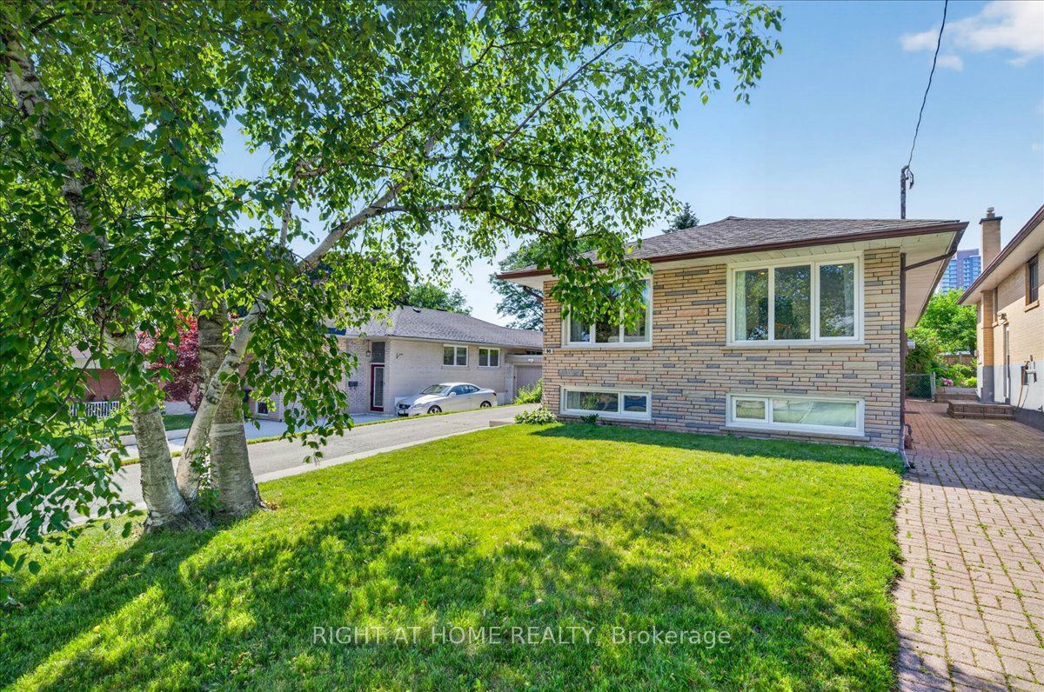
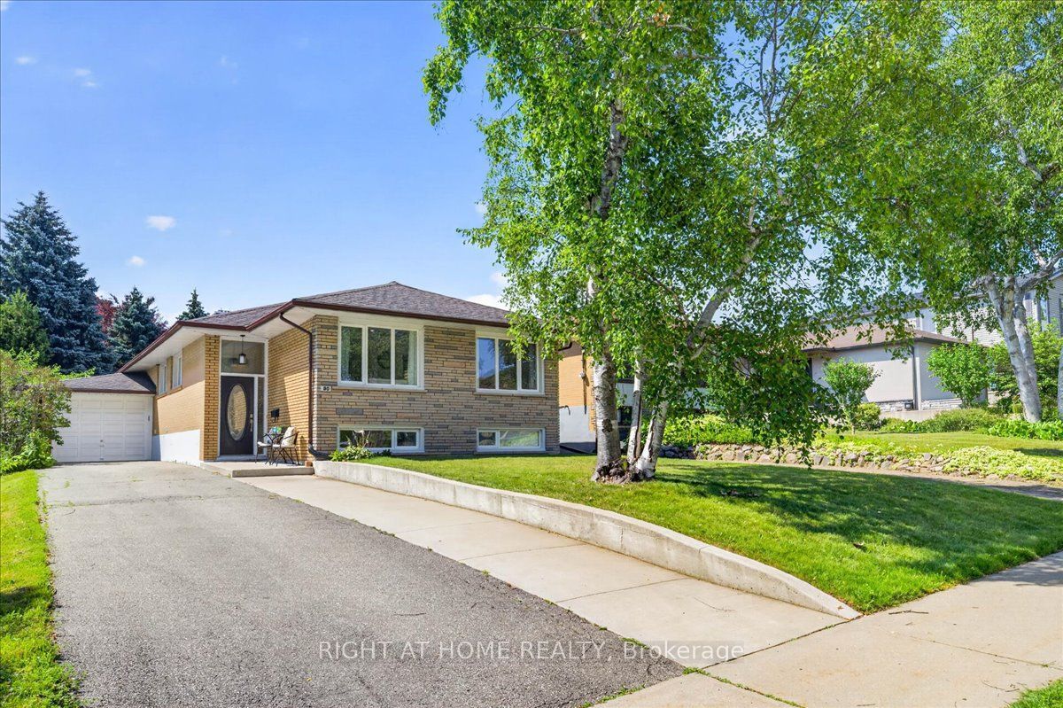
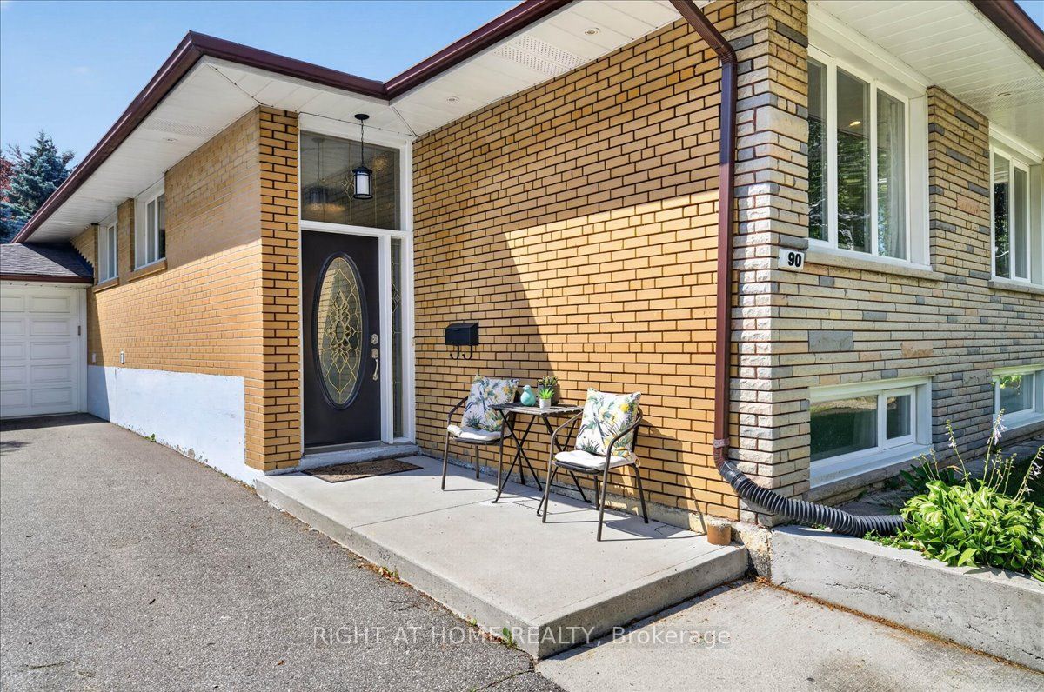
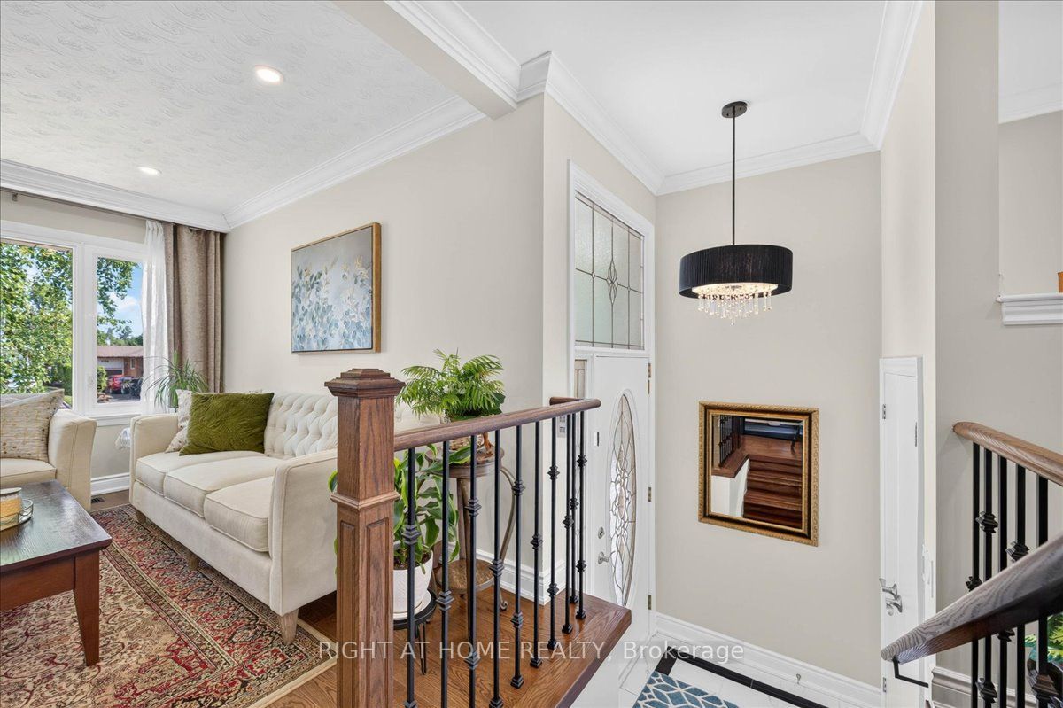
Welcome to 90 Renault Crescent, a beautifully renovated bungalow with one of the largest layouts in the prestigious Humber Heights neighbourhood, offering over 1,400 sq. ft. of elegant main-floor living space plus a fully renovated basement apartment. This exceptional home offers 3 spacious bedrooms with a 3 piece master ensuite and a full second bathroom on the main floor, making it an ideal choice for growing families, multi-generational living, or those seeking both comfort and functionality. The bright and inviting main level offers a sun-filled living room, formal dining room, welcoming family room, and a beautiful eat-in kitchen with ample custom cabinetry and generous workspace. Rich hardwood flooring, large windows, and a thoughtfully designed open layout create the perfect setting for everyday enjoyment. The fully finished lower level offers outstanding versatility, featuring 2 additional bedrooms, a full bathroom, a spacious recreation room, and a large storage room with the potential to be converted into a third basement bedroom. A separate side entrance provides excellent flexibility for extended family, guests, a home office, or future in-law suite potential.Outside, enjoy exceptional curb appeal with mature landscaping, a private backyard, a large driveway, and an attached garage offering ample parking and storage. Ideally located in the highly sought-after Humber Heights community, close to top-rated Etobicoke schools, parks, Humber River trails, shopping, public transit, and major highways, this move-in-ready home offers the perfect combination of luxury, space, and convenience. Don't miss your chance to own this exceptional family home in one of Etobicoke's most desirable neighbourhoods.
Property Information
Building Details
Features & Amenities
Financials & Fees
Inclusions & Exclusions
All kitchen appliances on main floor and basement, washer / dryer, light fixtures and window coverings.
Location
Similar Properties
View More
Source: Toronto Regional Real Estate Board (TRREB), via PropTx Innovations Inc.
The data relating to real estate on this website comes in part from the MLS® data feed of PropTx Innovations Inc. The information is deemed reliable but is not guaranteed accurate by PropTx.
The information provided herein must only be used by consumers that have a bona fide interest in the purchase, sale or lease of real estate and may not be used for any commercial purpose or any other purpose.
© 2026 PropTx Innovations Inc. All rights reserved. MLS®, REALTOR® and the associated logos are owned or controlled by The Canadian Real Estate Association (CREA).