1239 White Lane
About This Home
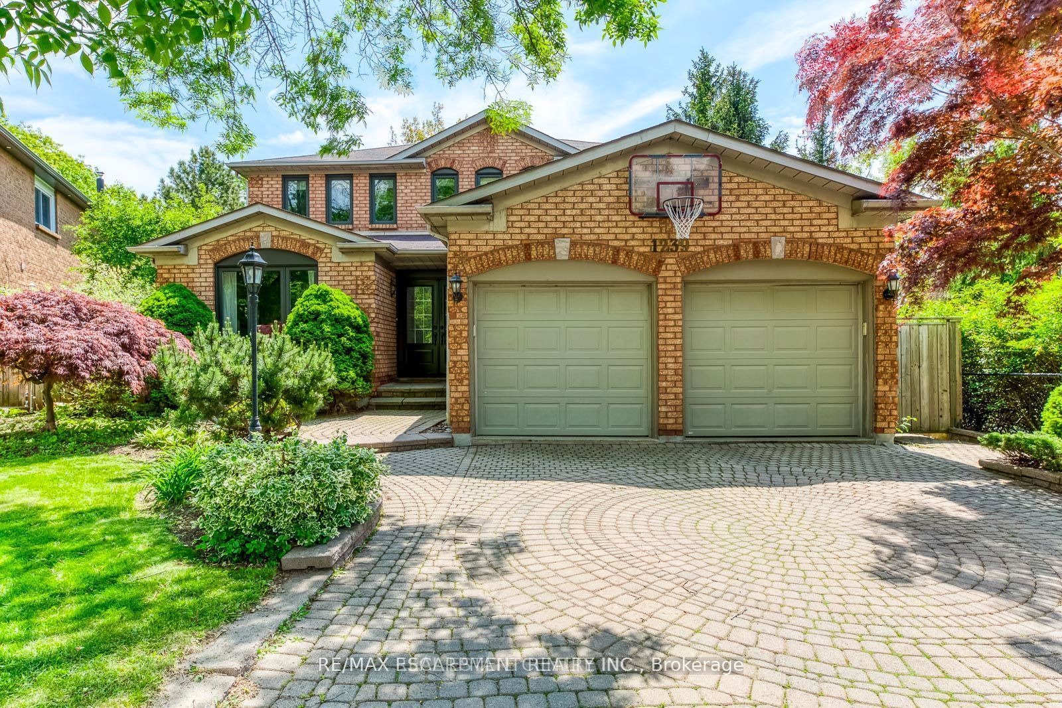
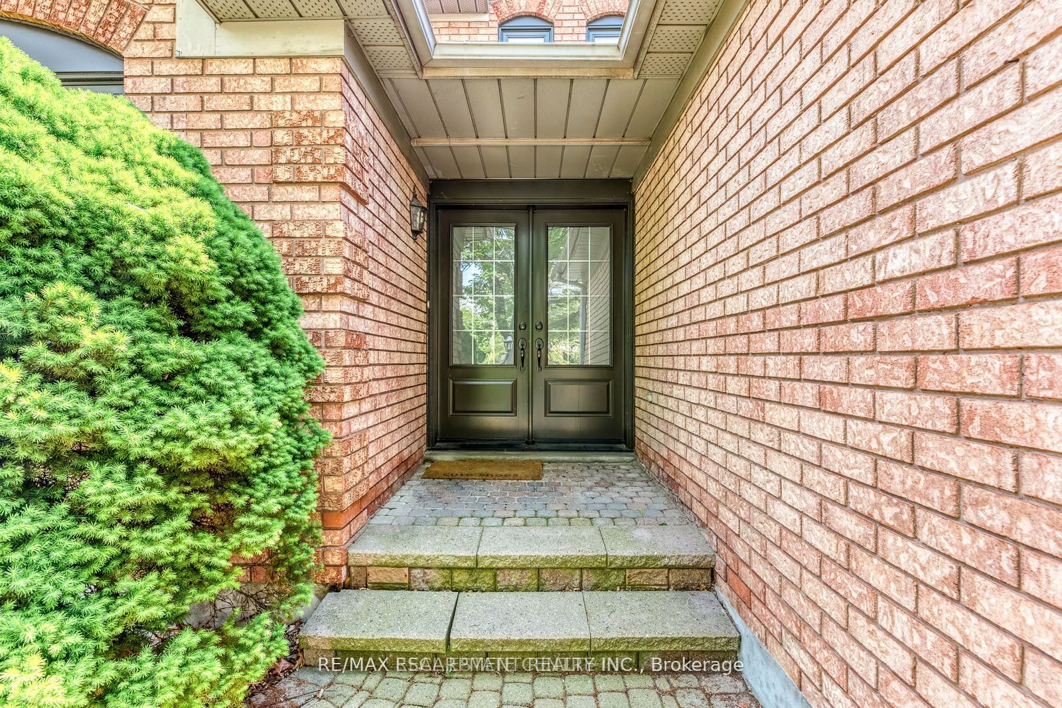
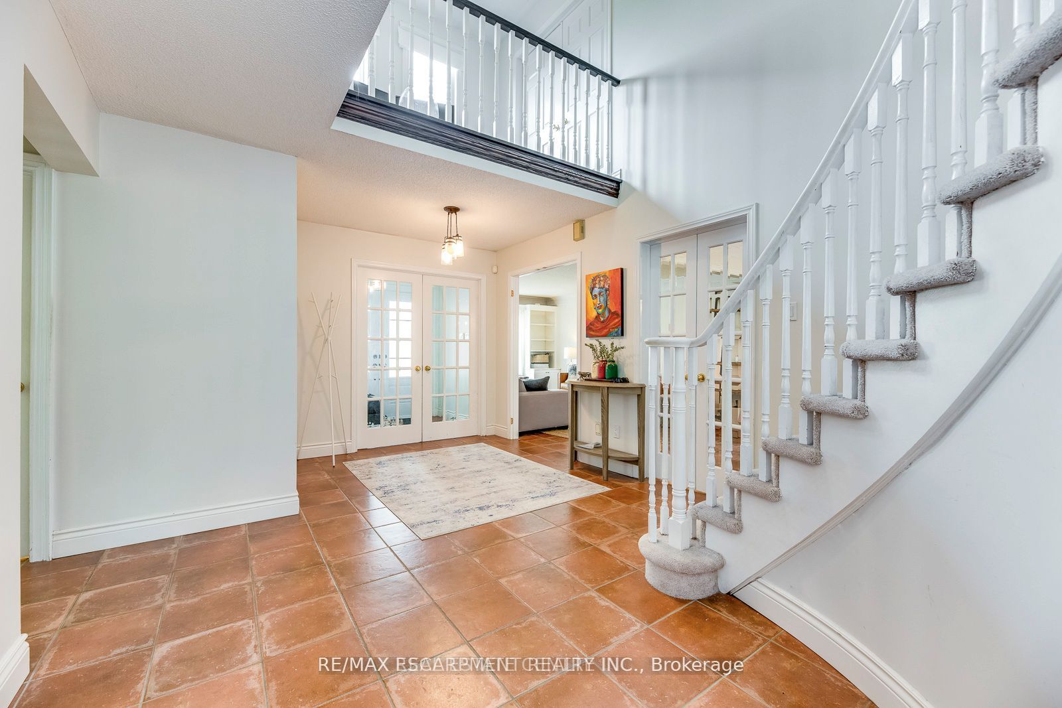
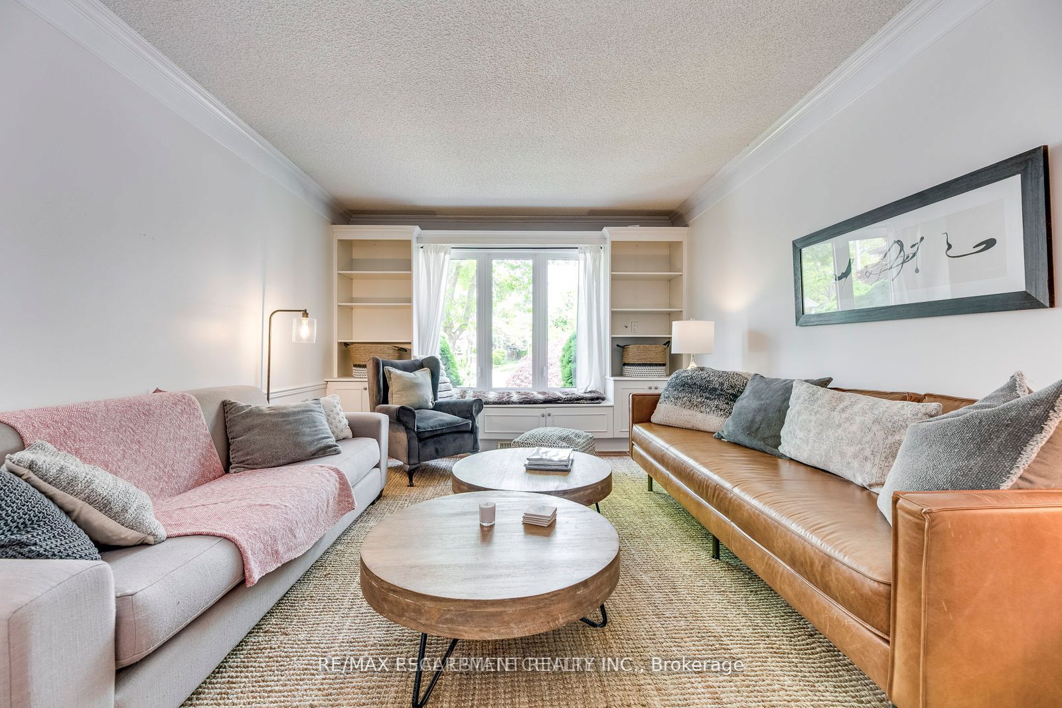
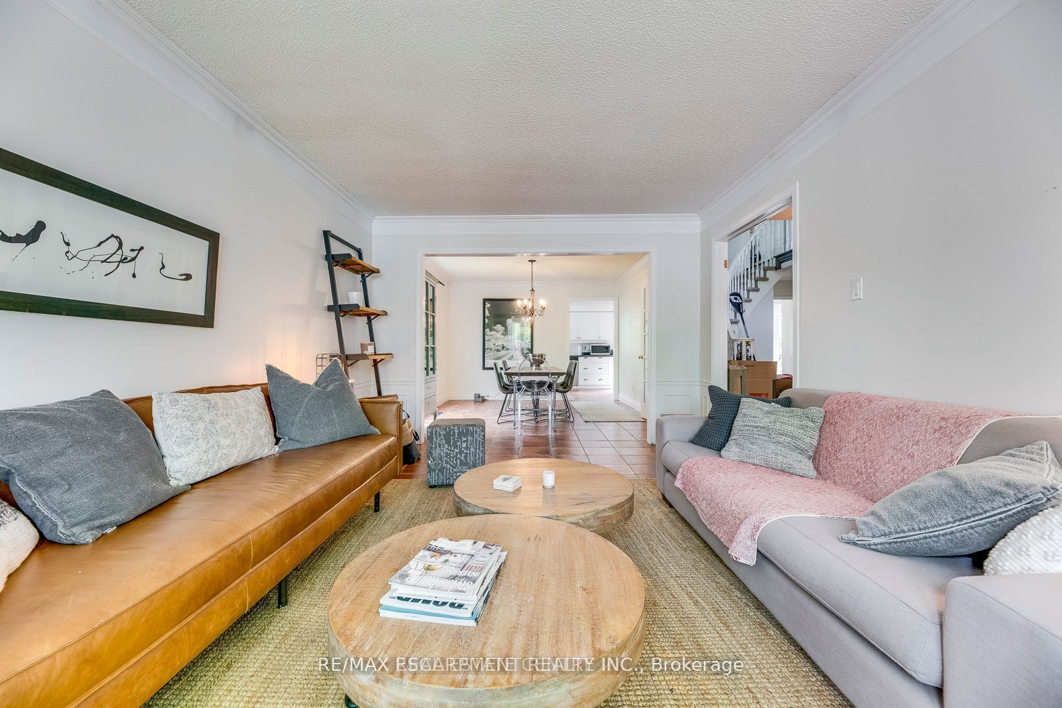
RARE PRIVATE RAVINE LOT on QUIET CUL-DE-SAC in most desirable Glen Abbey! This 4-bedroom executive family home is situated on a quiet, child-friendly cul-de sac both siding and backing onto a very private ravine. The home has wonderful curb appeal, a grand inviting foyer with beautiful spiral stairs. It features a gourmet kitchen completed with large centre island and is open to a large family room with cozy wood burning fireplace. There is a spacious dining and living room and main floor laundry. 4 generous size bdrm, fully finished basement w/t separate walkout. The back yard looks onto the ravine and has been completely transformed into a serene private oasis with a true Muskoka-like atmosphere. There is a massive maintenance-free multi-level deck complete with a new hydro spa pool. It is a wonderful extension of the home and the perfect setting for entertaining or unwinding after a long week with a glass of wine.This home is ideally situated close to schools in the highly desirable Heritage Glen and Abbey Park school catchment, shops, rec centre, public transit and excellent highway access for the commuter. Available Sept 11, 2026.
Property Information
Building Details
Features & Amenities
Location
Similar Properties
View More
Source: Toronto Regional Real Estate Board (TRREB), via PropTx Innovations Inc.
The data relating to real estate on this website comes in part from the MLS® data feed of PropTx Innovations Inc. The information is deemed reliable but is not guaranteed accurate by PropTx.
The information provided herein must only be used by consumers that have a bona fide interest in the purchase, sale or lease of real estate and may not be used for any commercial purpose or any other purpose.
© 2026 PropTx Innovations Inc. All rights reserved. MLS®, REALTOR® and the associated logos are owned or controlled by The Canadian Real Estate Association (CREA).