4143 Jefton Crescent
About This Home
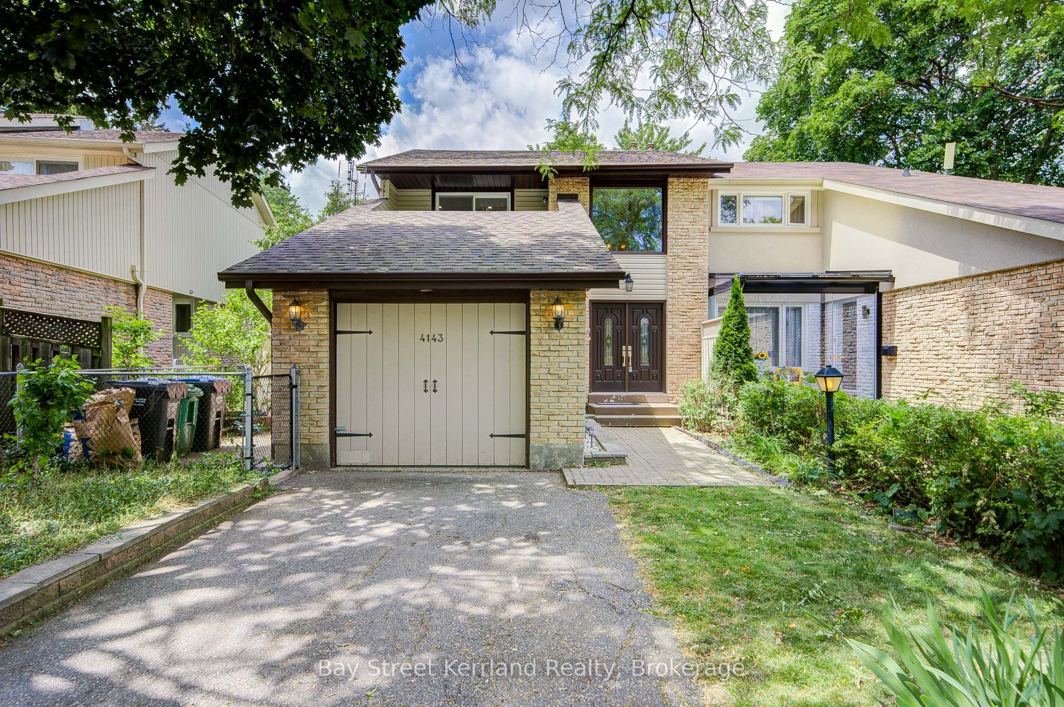
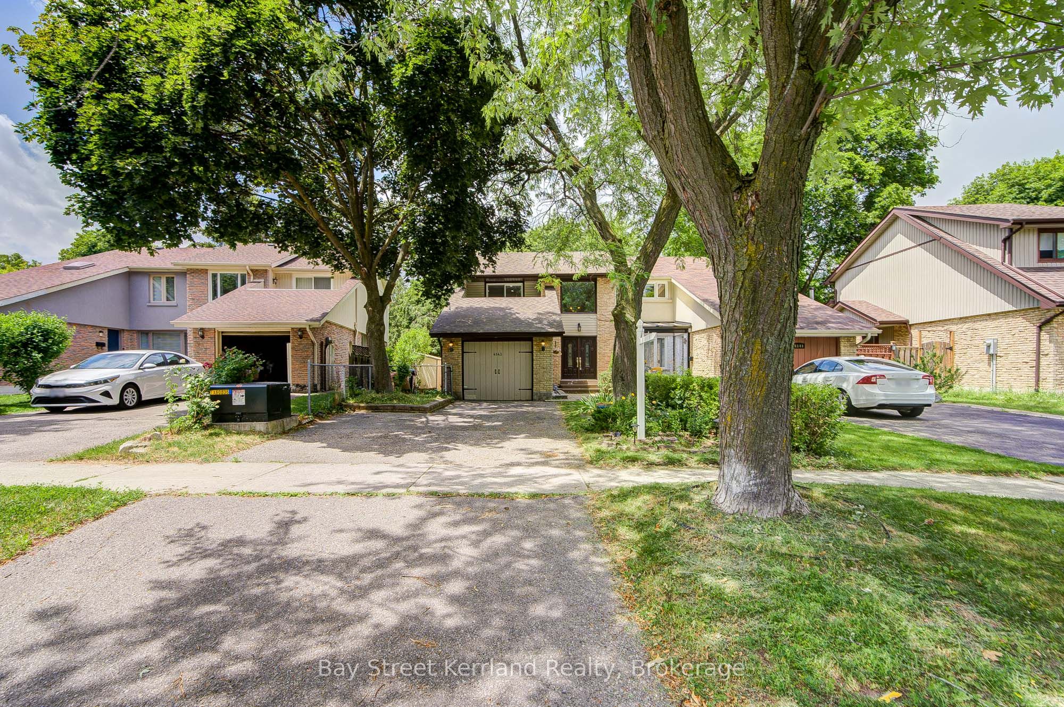
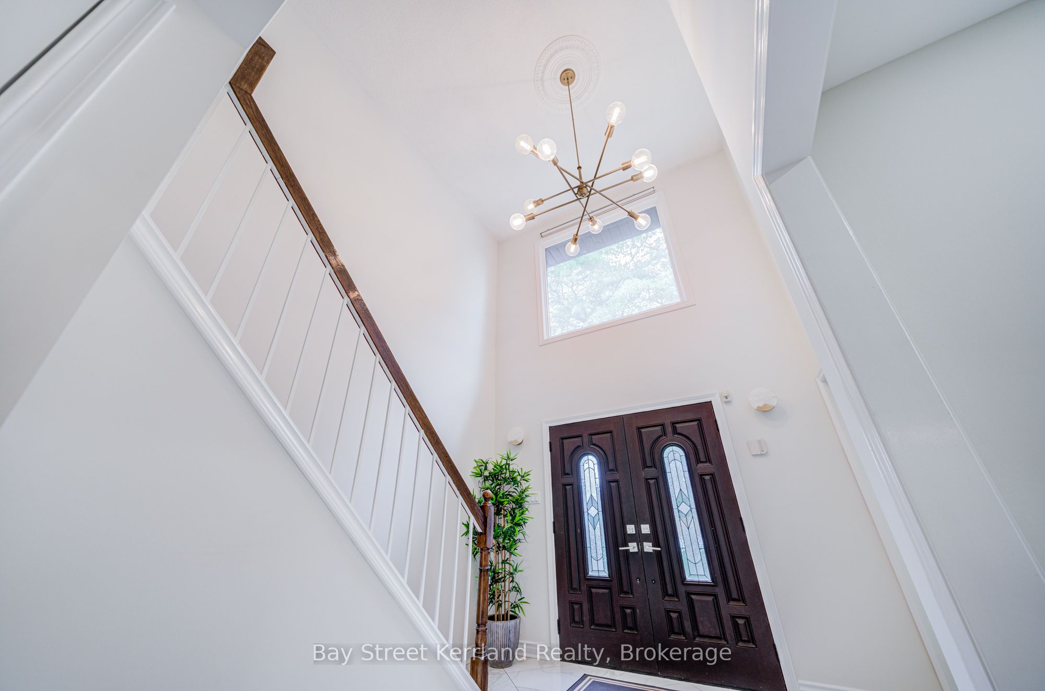
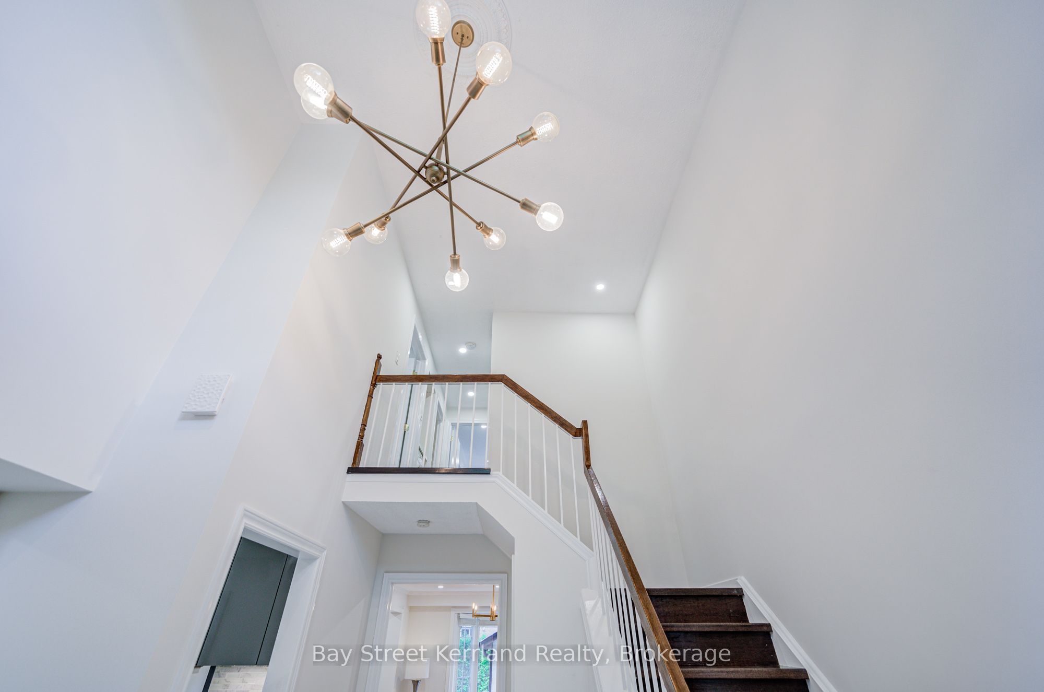
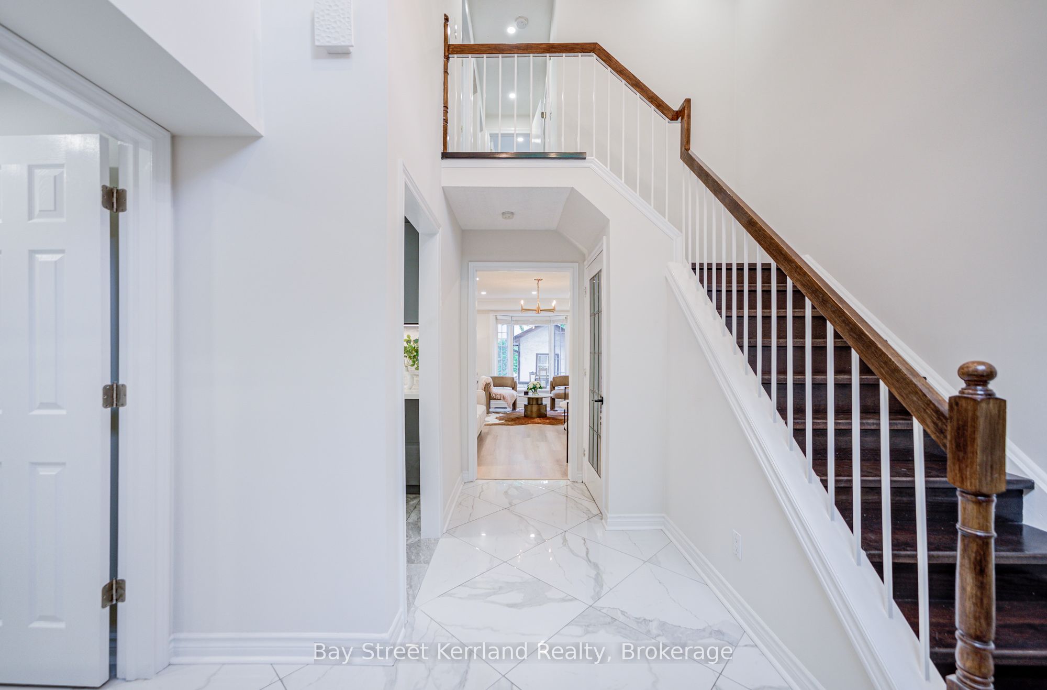
Meticulously maintained by the original owners, this spacious 3-bedroom semi offers 1,662 sq. ft. of above-grade living space, excluding the finished basement and the additional garage-converted bonus room, providing even more functional space than the listed square footage suggests. Set on a mature lot backing onto the scenic Glen Erin Trail, this home offers a rare combination of space, privacy, and thoughtful updates.A standout feature is the extra main-floor bonus room converted from the garage, ideal as a home office, guest room, bedroom, or potential in-law suite setup. This flexible space is complemented by a brand-new renovated main-floor 3-piece bathroom, adding excellent convenience for extended family, guests, or work-from-home needs.The home features a large eat-in kitchen, an open-concept living and dining area, and a spacious primary bedroom with walk-out to deck. The cozy lower level includes a wood-burning fireplace and built-in bar, perfect for family gatherings and entertaining. Enjoy endless summer fun in your private backyard oasis with an inground pool, featuring a new pool liner and water pump replaced in 2025.Furnace (2025), AC (2026), including a roof replacement completed approximately 3 years ago, fresh whole-house painting(2026), and an extensive owner-quality renovation completed in 2020, thoughtfully done for comfortable owner occupancy. A true pride-of-ownership home in a desirable trail-side setting!
Property Information
Building Details
Features & Amenities
Financials & Fees
Inclusions & Exclusions
Inclusions: Refrigerator, Stove, Dishwasher, Range Hood, Water Purification System, Washer, Dryer (2023), Furnace (2025), Central Air Conditioning (2026), Roof (2023), Swimming Pool and All Existing Pool Equipment, All Existing Electric Light Fixtures (ELFs)
Location
Similar Properties
View More
Source: Toronto Regional Real Estate Board (TRREB), via PropTx Innovations Inc.
The data relating to real estate on this website comes in part from the MLS® data feed of PropTx Innovations Inc. The information is deemed reliable but is not guaranteed accurate by PropTx.
The information provided herein must only be used by consumers that have a bona fide interest in the purchase, sale or lease of real estate and may not be used for any commercial purpose or any other purpose.
© 2026 PropTx Innovations Inc. All rights reserved. MLS®, REALTOR® and the associated logos are owned or controlled by The Canadian Real Estate Association (CREA).