379 Wettlaufer Terrace
About This Home
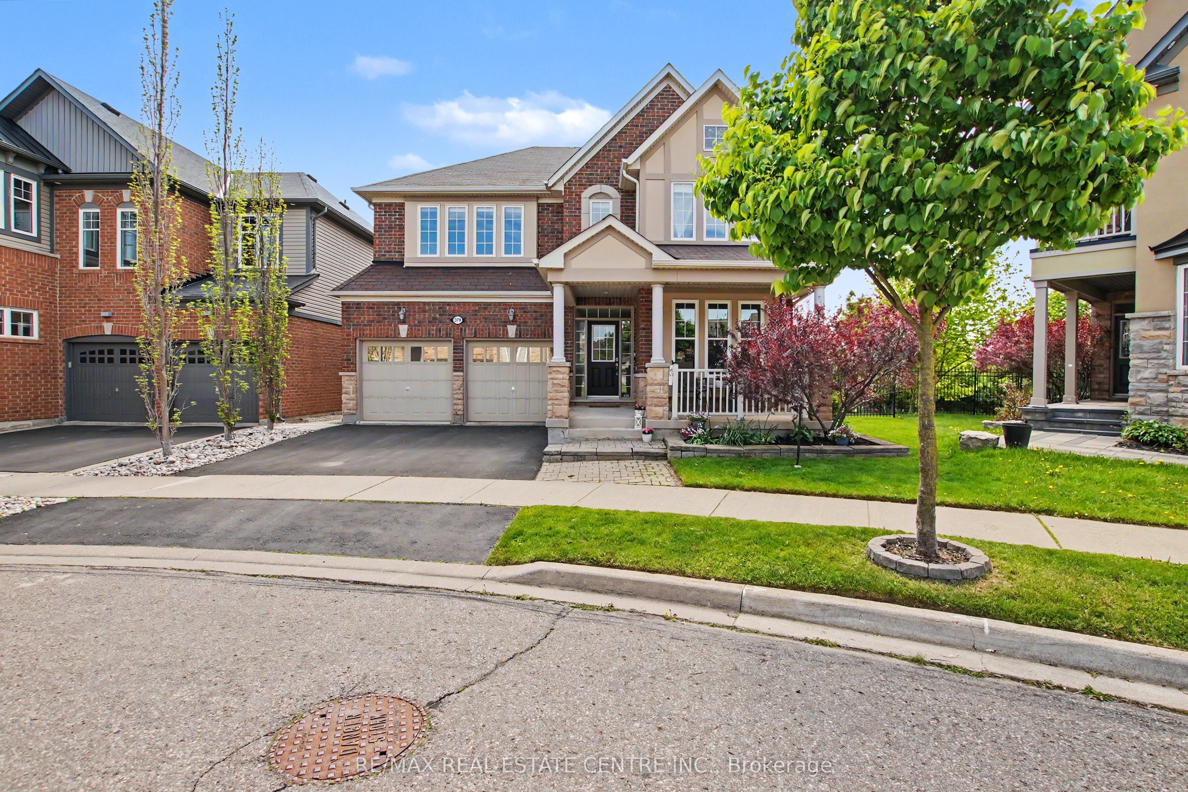
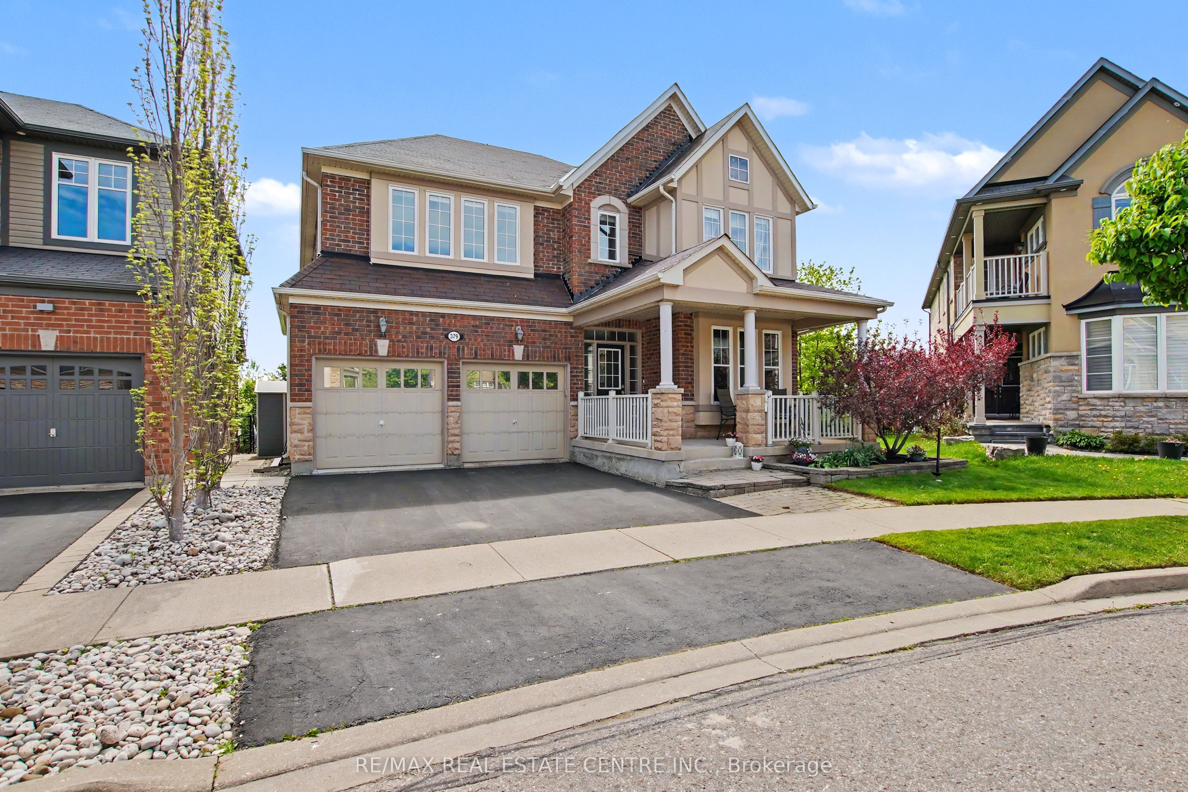
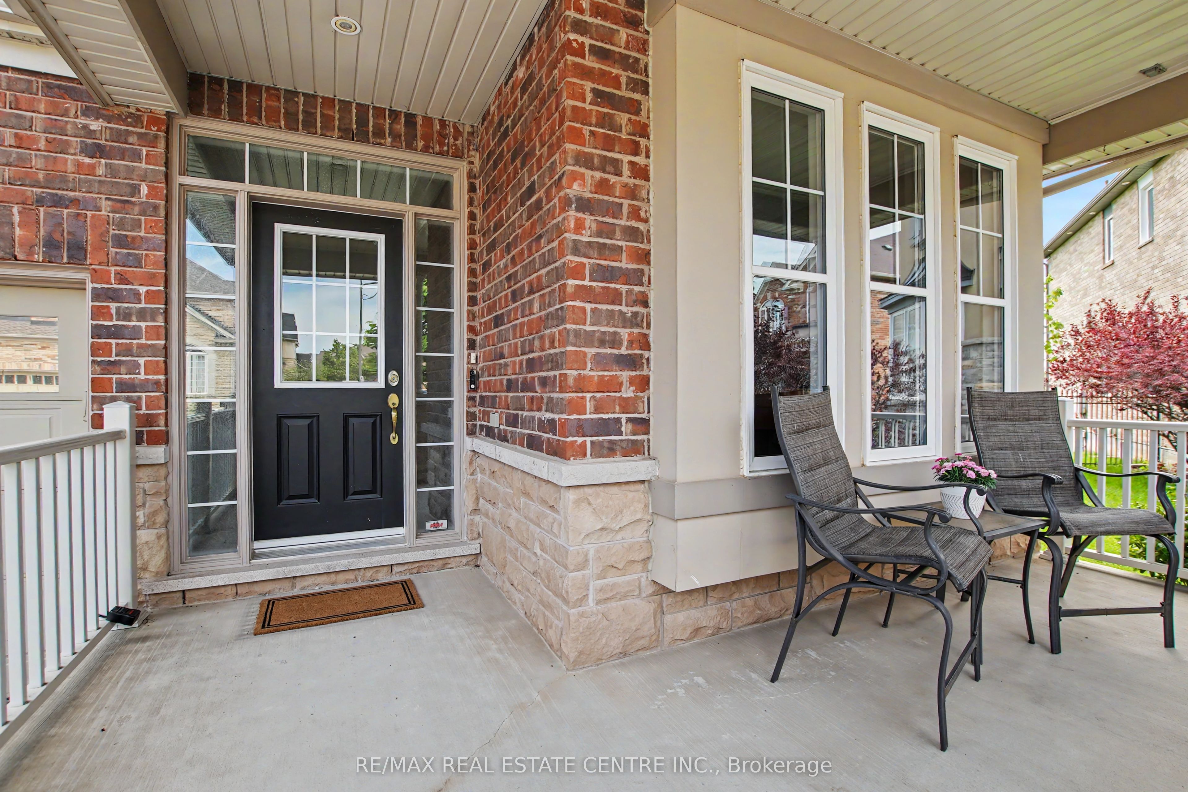
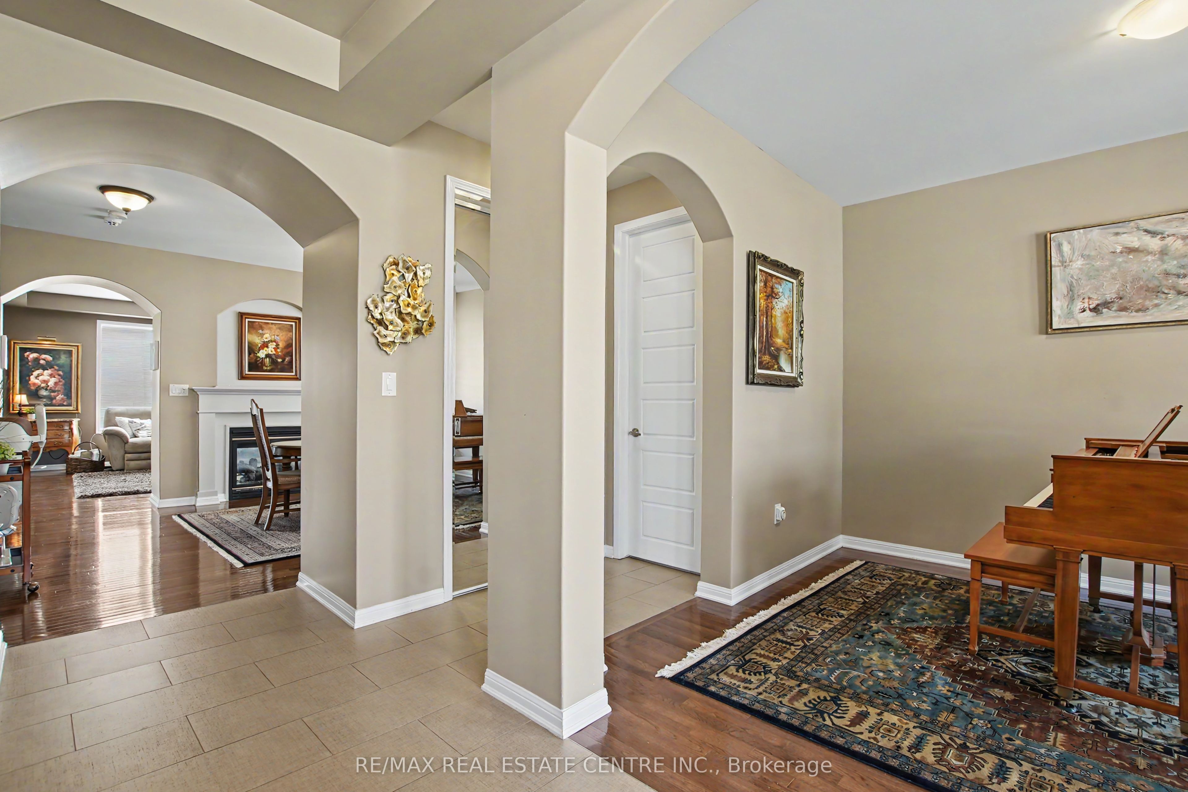
379 Wettlaufer Terrace presents an exceptional opportunity to own an executive residence on a quiet, family-friendly street, perfectly positioned on a premium pie-shaped, pool-sized lot backing onto tranquil pond views, walking paths, and mature foliage. Offering over three beautifully finished levels, this impressive 4+1 bedroom, 4.5 bathroom home blends elegant design with outstanding functionality for modern family living. The heart of the home is the chef-inspired kitchen, thoughtfully designed for entertaining with expansive marble countertops, a large centre island with seating, abundant cabinetry, and a spacious breakfast area overlooking the picturesque backyard. For more formal gatherings, the elegant dining room features a striking double-sided fireplace shared with the open-concept great room, creating warmth and sophistication throughout the main living space. Upstairs, the luxurious primary retreat offers generous proportions, dual walk-in closets, and a spa-inspired 5-piece ensuite. A rare private ensuite in the second bedroom adds exceptional convenience, while the third and fourth bedrooms share a well-appointed Jack & Jill bathroom. A full-sized laundry room with built-in pantry and cabinetry completes the upper level. The fully finished walk-out basement extends the home's versatility with oversized windows, a fifth bedroom, full bathroom, a kitchenette, and expansive recreation space-ideal for multigenerational living, guests, or growing families. Step outside to experience the showstopping backyard oasis: a multi-level deck designed to maximize the breathtaking pond and nature views, ample green space for children or future pool plans, and a hot tub perfectly positioned for peaceful evenings of relaxation and birdwatching.With direct backyard access to the walk-out lower level and located just steps to schools, parks, and everyday amenities, this quietly impressive home offers the rare combination of luxury, space, and setting.
Property Information
Building Details
Features & Amenities
Financials & Fees
Inclusions & Exclusions
All ELFS, All W/Coverings, 2 x SS fridge, D/Washer, Gas Stove, B/I Micro, Garage Fridge, GDO x 2 remotes, Security system, Hot tub and attachments (new cover 2026 ), wall mount for TV in basement, Shed, Garden tools, Snow Shovles
TV on wall mount in basement
Location
Similar Properties
View More
Source: Toronto Regional Real Estate Board (TRREB), via PropTx Innovations Inc.
The data relating to real estate on this website comes in part from the MLS® data feed of PropTx Innovations Inc. The information is deemed reliable but is not guaranteed accurate by PropTx.
The information provided herein must only be used by consumers that have a bona fide interest in the purchase, sale or lease of real estate and may not be used for any commercial purpose or any other purpose.
© 2026 PropTx Innovations Inc. All rights reserved. MLS®, REALTOR® and the associated logos are owned or controlled by The Canadian Real Estate Association (CREA).