#109 - 55 Eglinton Avenue
About This Home
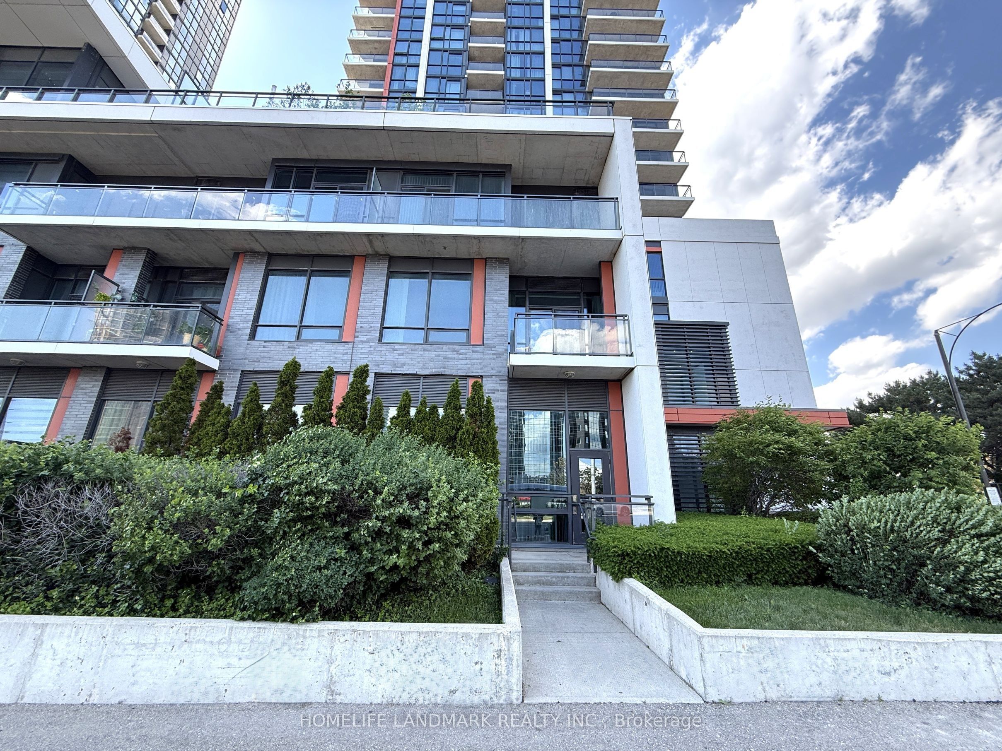
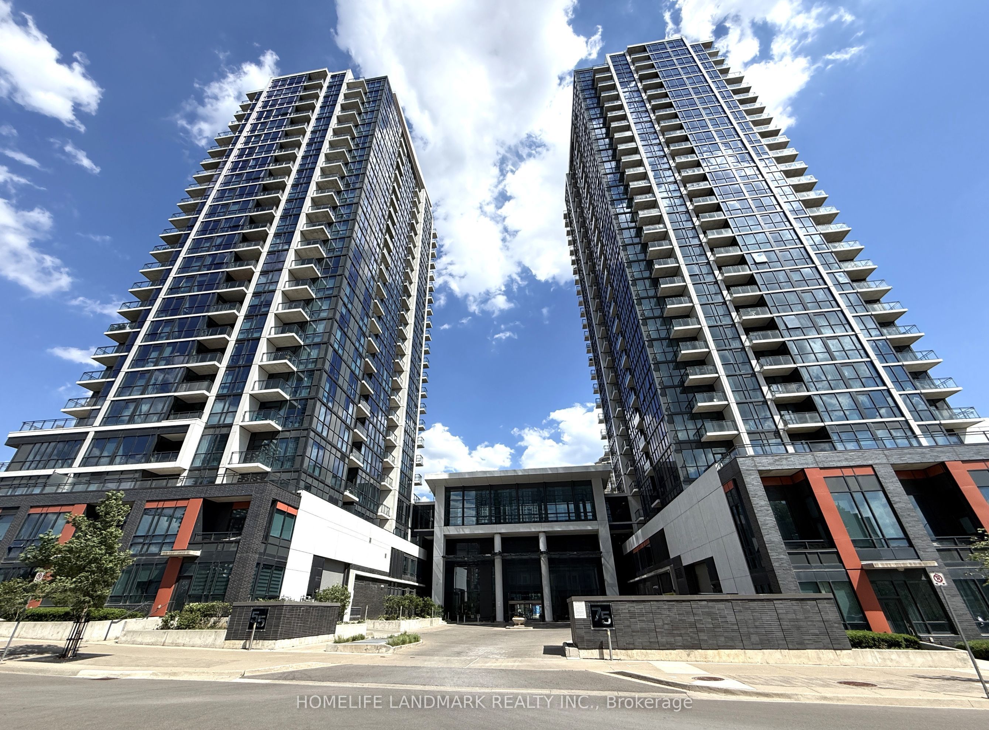
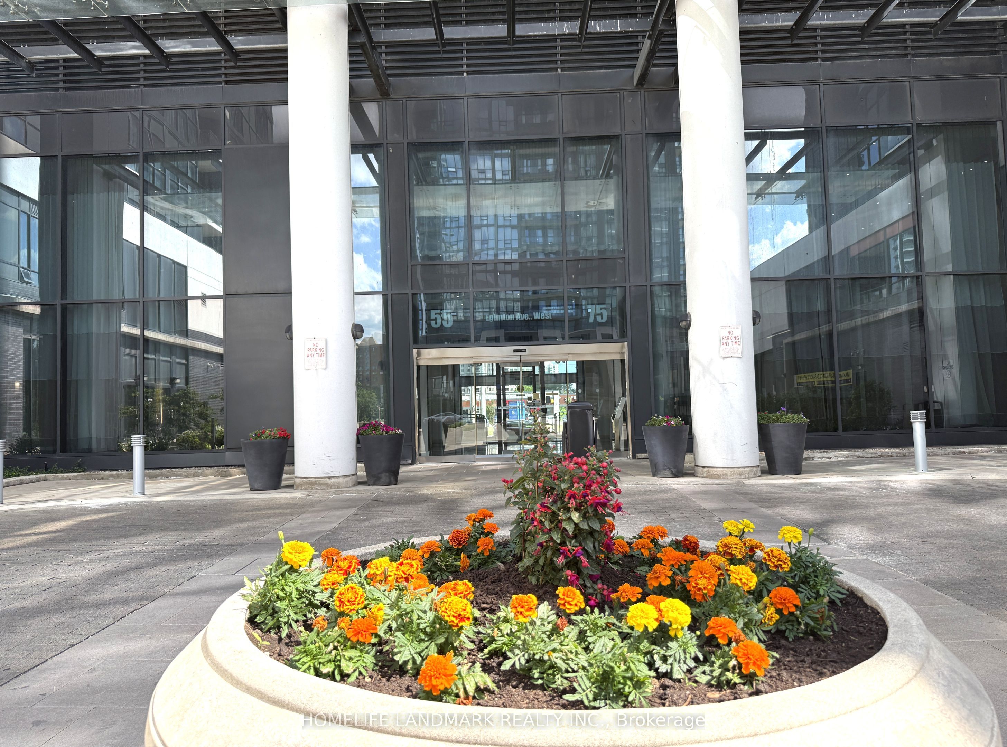
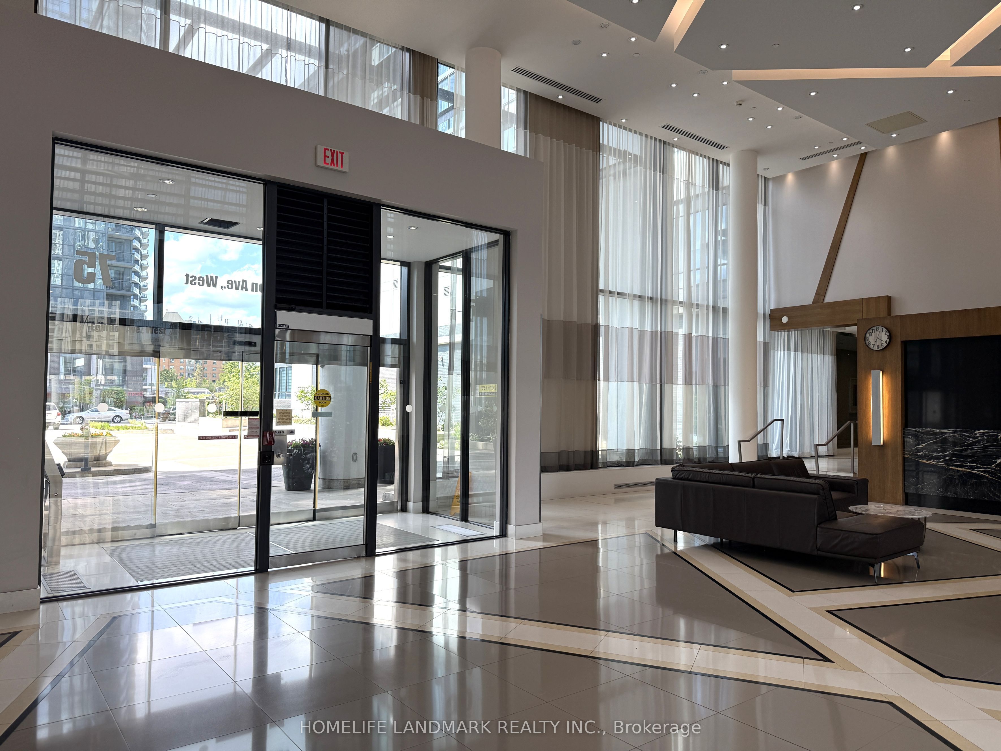
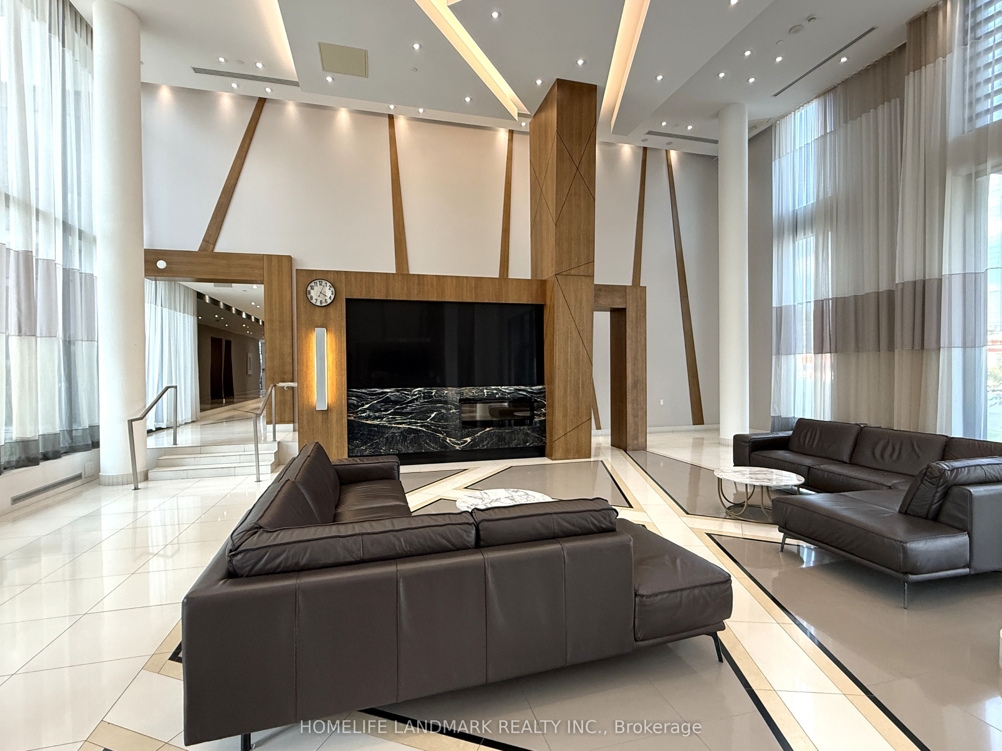
Entire 2-Storey Corner Unit Condo Townhome in the Heart of Mississauga! Bright Southeast Exposure with a Semi-Detached Feel. Offering 3 Bedrooms, 3 Full Bathrooms, and Over 1,400 Sq. Ft. of Living Space Including Porch & Balcony. Features Rare 10-Ft Ceilings, Open-Concept Layout, Modern Kitchen with Granite Counters, Tile Backsplash, Smooth Cabinetry, and Stainless-Steel Appliances. 1 Parking Space, and 1 Locker. Exceptional Amenities Include Indoor Pool, Hot Tub, Sauna, Gym, Rooftop BBQ Terrace, Party Room, Library, and 24-Hr Concierge. Steps to Shopping, Restaurants, Banks, Transit, and Future LRT. Minutes to Square One, UTM, Sheridan College, GO Station, and Major Highways. Direct Access from Eglinton Ave for Ultimate Convenience. Include AC, Heat, and Water. No Smoking No Pets.
Property Information
Building Details
Features & Amenities
Financials & Fees
Inclusions & Exclusions
S/S Stove, Fridge, B/I Dishwasher, Microwave. Washer & Dryer!
Electricity, Internet, Cable TV
Location
Similar Properties
View More

Source: Toronto Regional Real Estate Board (TRREB), via PropTx Innovations Inc.
The data relating to real estate on this website comes in part from the MLS® data feed of PropTx Innovations Inc. The information is deemed reliable but is not guaranteed accurate by PropTx.
The information provided herein must only be used by consumers that have a bona fide interest in the purchase, sale or lease of real estate and may not be used for any commercial purpose or any other purpose.
© 2026 PropTx Innovations Inc. All rights reserved. MLS®, REALTOR® and the associated logos are owned or controlled by The Canadian Real Estate Association (CREA).