32 Hillpath Crescent
About This Home
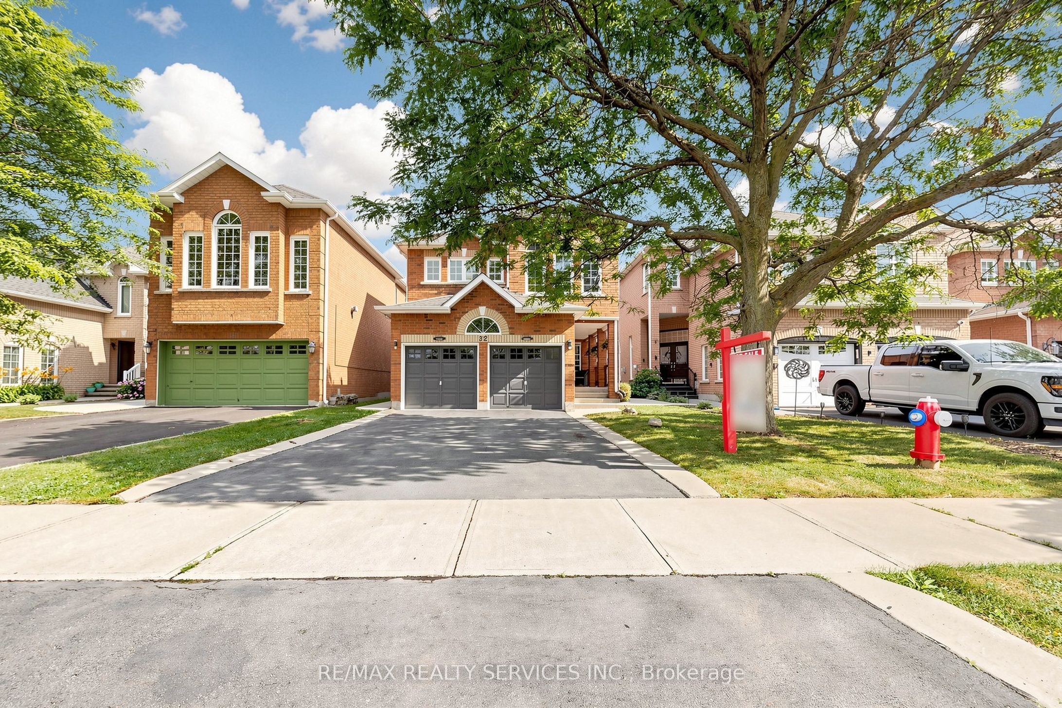
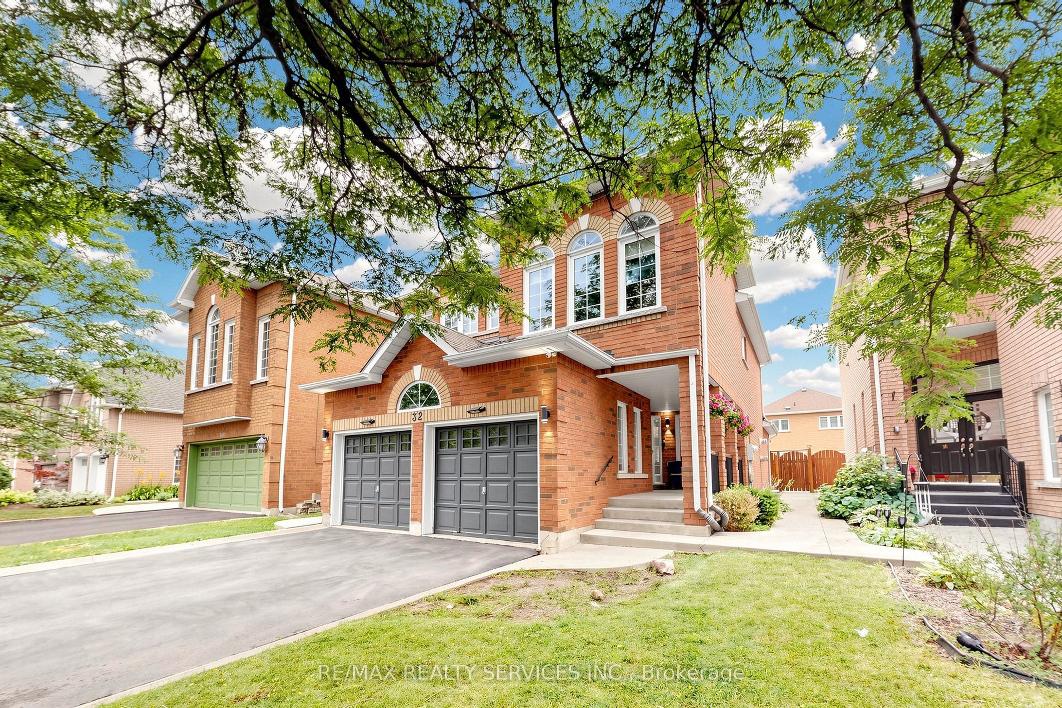
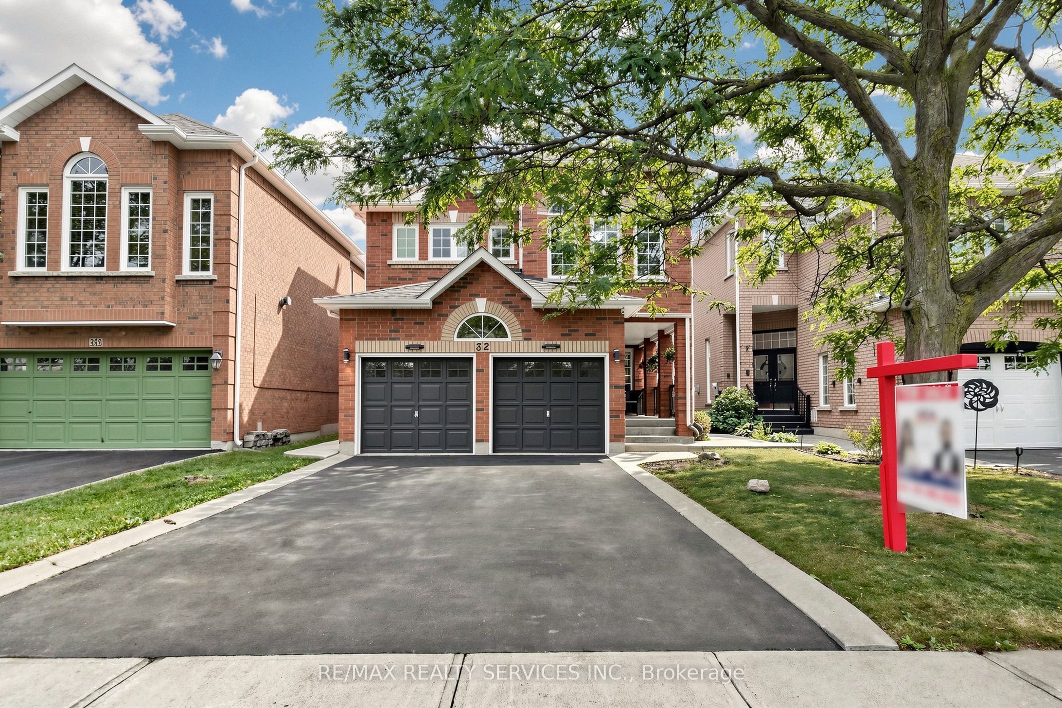
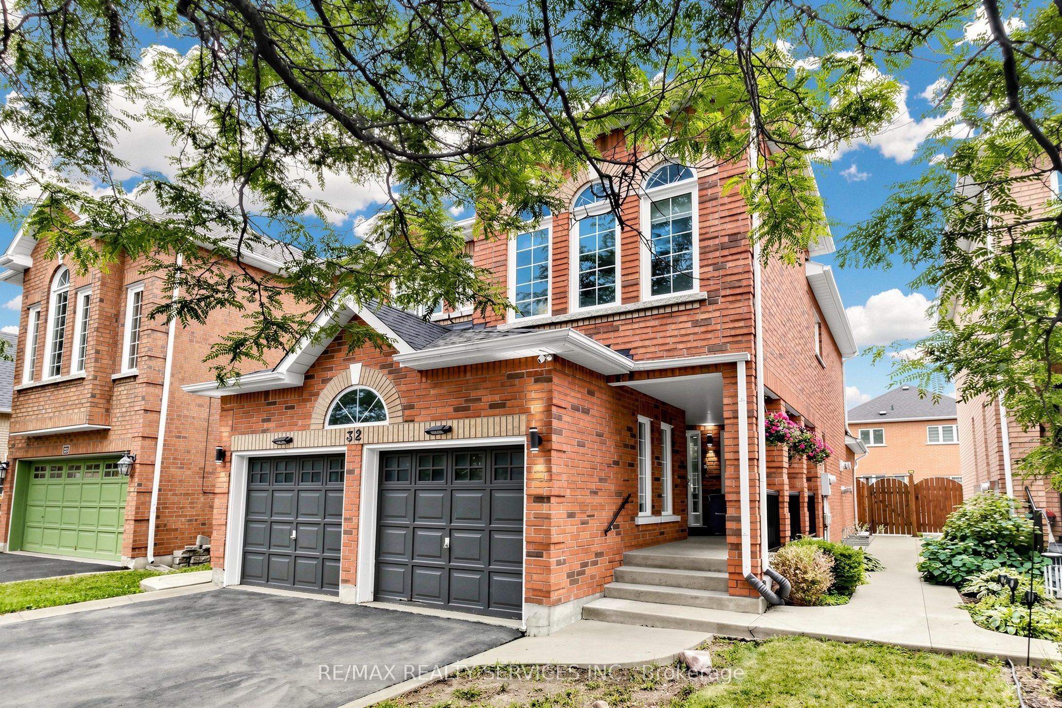
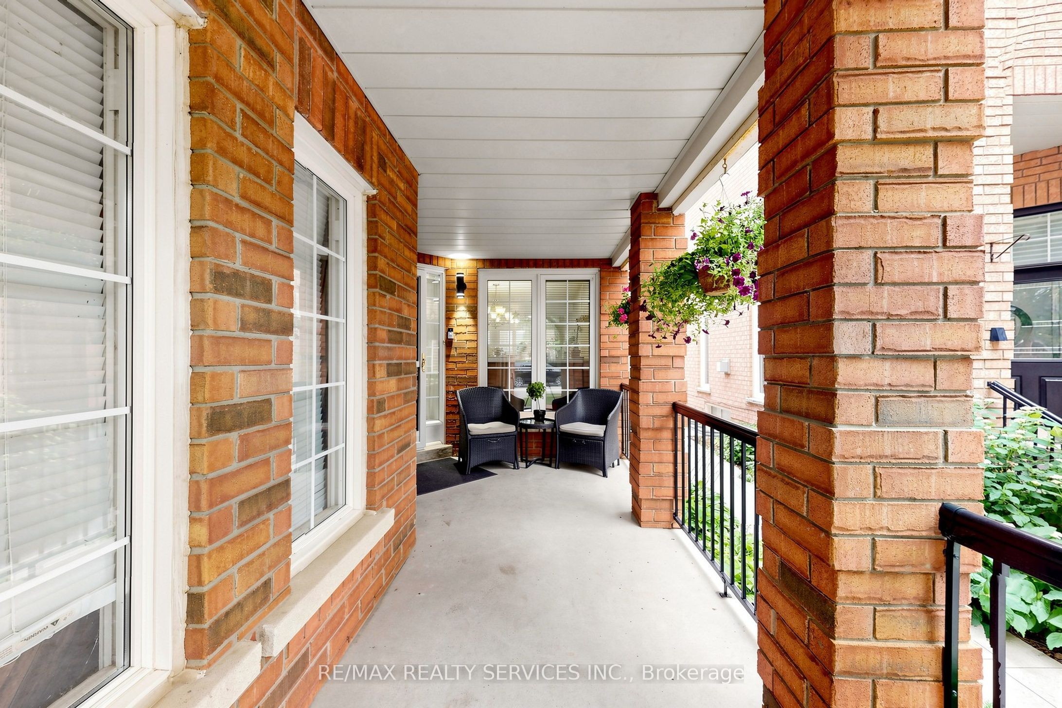
Open House SAT/SUN (July 18/19) From 2Pm -4PM! Welcome to 32 Hillpath Crescent, nestled in Brampton's sought-after Snelgrove community! This stunning 3-bedroom, 3-bathroom all-brick detached home offers exceptional curb appeal, a welcoming front porch perfect for relaxing, a 2-car garage, and a 4-car driveway. Completely carpet-free throughout! Step inside to a bright, open-concept main level featuring hand-scraped engineered hardwood floors and a spacious living/dining area. The showpiece is the fully renovated entertainer's/chef's kitchen, complete with gorgeous cabinetry, quartz countertops, a breakfast bar/island, under-cabinet lighting, pot lights, and a sunny breakfast area - a space designed to impress. A stunning staircase with iron pickets leads to the upper level, where hardwood floors continue through three generously sized bedrooms and two full bathrooms. The primary retreat features his-and-hers closets and a private 4-piece ensuite. The finished lower level offers a versatile open-concept space - ideal for a growing family, rec room, home office, or gym - along with a separate laundry area, large storage rooms, and a cold cellar. Outside, enjoy a private backyard with an exposed concrete patio area, perfect for entertaining or unwinding. Ideally located in family-friendly Snelgrove, close to schools, parks, trails, Heart Lake Conservation Area, transit, shopping, and Highway 410. Move-in ready and beautifully upgraded - this one checks all the boxes!
Property Information
Building Details
Features & Amenities
Financials & Fees
Inclusions & Exclusions
Stainless Steel Fridge, Stove, Microwave/Hood Fan, Beverage Fridge, Dishwasher. Clothes Washer & Dryer. Garage Door Opener With Remote. All Light Fixtures & Window Coverings (as is).
Location
Similar Properties
View More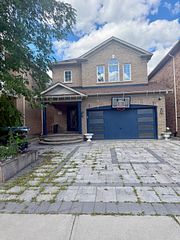
Source: Toronto Regional Real Estate Board (TRREB), via PropTx Innovations Inc.
The data relating to real estate on this website comes in part from the MLS® data feed of PropTx Innovations Inc. The information is deemed reliable but is not guaranteed accurate by PropTx.
The information provided herein must only be used by consumers that have a bona fide interest in the purchase, sale or lease of real estate and may not be used for any commercial purpose or any other purpose.
© 2026 PropTx Innovations Inc. All rights reserved. MLS®, REALTOR® and the associated logos are owned or controlled by The Canadian Real Estate Association (CREA).