375 Mountainview Drive
About This Home
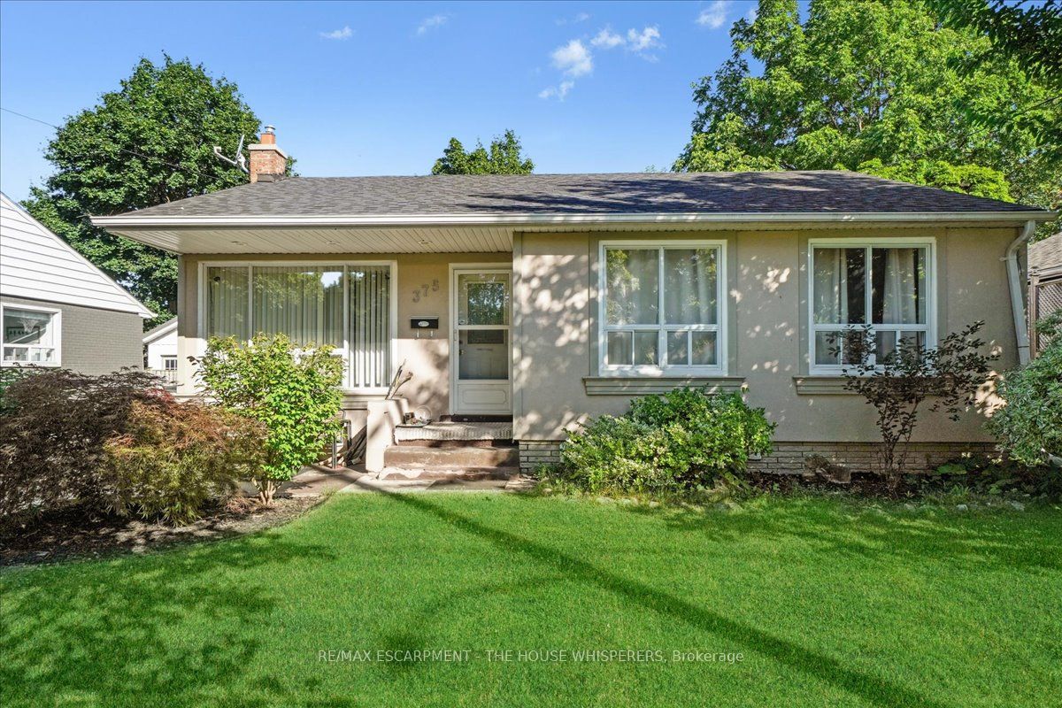
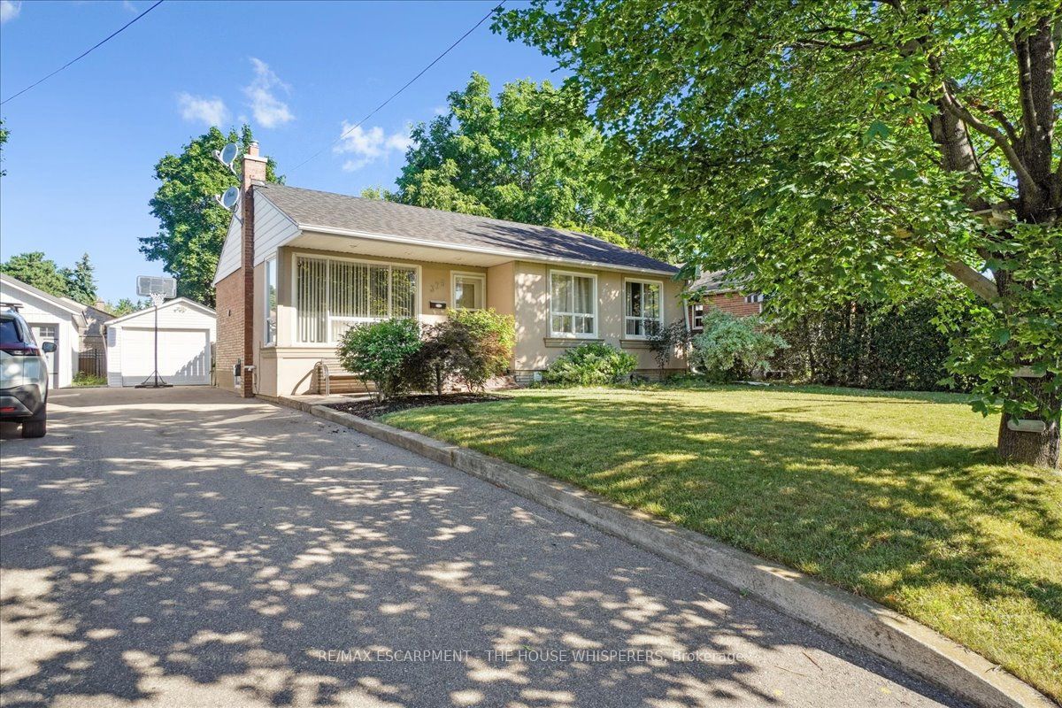
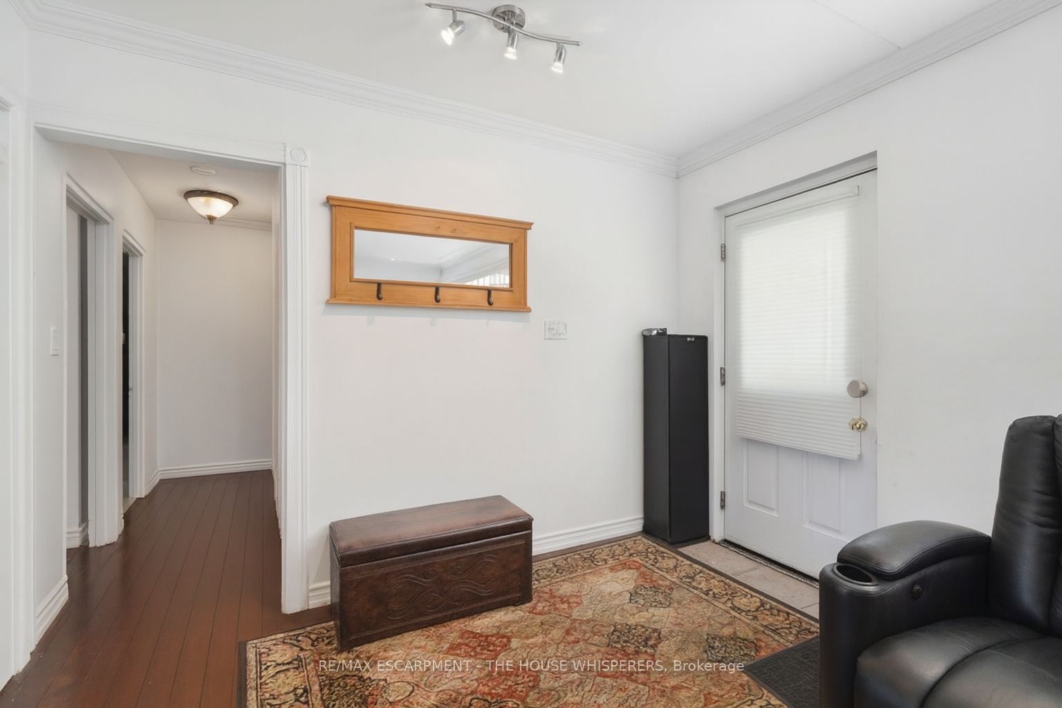
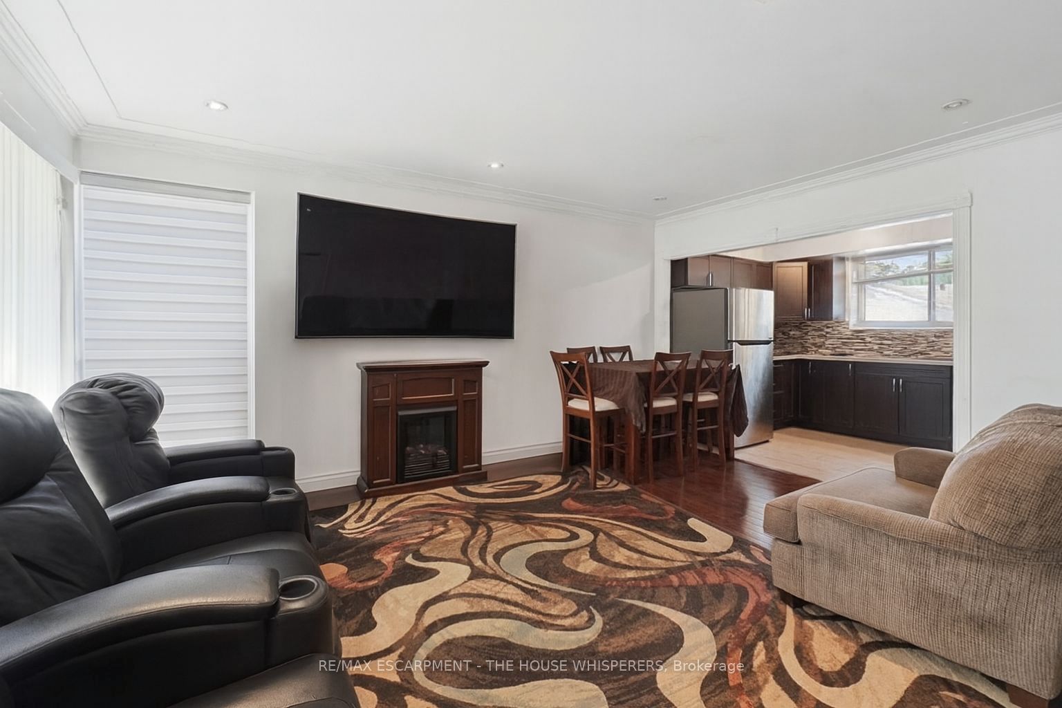
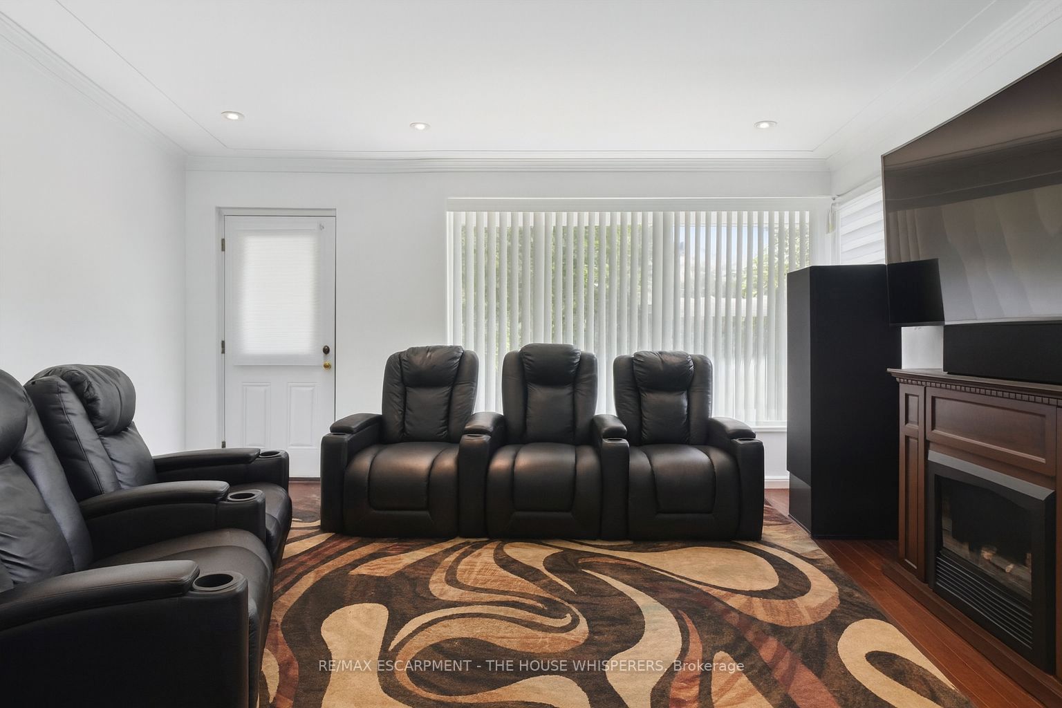
Incredible Investment Opportunity Legal Duplex Detached Bungalow! Don't miss your chance to own this beautifully maintained detached legal duplex, offering two fully self-contained units perfect for investors or savvy homeowners! Upstairs, you'll find a bright and spacious 3-bedroom unit featuring a modern updated kitchen, a full bathroom, a large, inviting living room, and the convenience of in-suite laundry. The lower level offers a completely separate 2-bedroom apartment with a full kitchen, a full bathroom, and its own private laundry ideal for generating rental income or accommodating extended family. Enjoy the private, fenced backyard a perfect spot to relax or entertain. Plus, a detached garage provides extra storage, and the large driveway fits up to 4 vehicles with ease. Whether you're looking to live in one unit and rent the other, or fully maximize your rental income, this home delivers flexibility, functionality, and long-term value. Mortgage Helper included; Basement currently rented for $1700 per month + utilities.
Property Information
Building Details
Features & Amenities
Financials & Fees
Inclusions & Exclusions
2 Stoves, 2 Fridges, Dishwasher, 2 stackable Washer/Dryer Combos All Electric Light Fixtures
Tenants Belongings
Location
Similar Properties
View More
Source: Toronto Regional Real Estate Board (TRREB), via PropTx Innovations Inc.
The data relating to real estate on this website comes in part from the MLS® data feed of PropTx Innovations Inc. The information is deemed reliable but is not guaranteed accurate by PropTx.
The information provided herein must only be used by consumers that have a bona fide interest in the purchase, sale or lease of real estate and may not be used for any commercial purpose or any other purpose.
© 2026 PropTx Innovations Inc. All rights reserved. MLS®, REALTOR® and the associated logos are owned or controlled by The Canadian Real Estate Association (CREA).