46 Florence Drive
About This Home
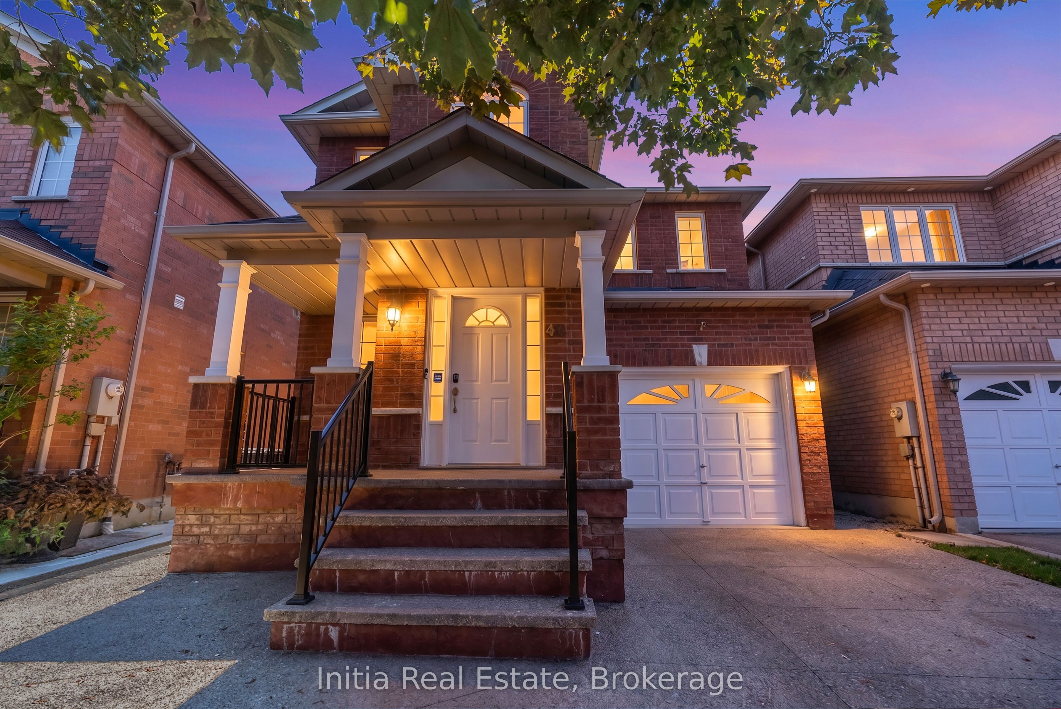
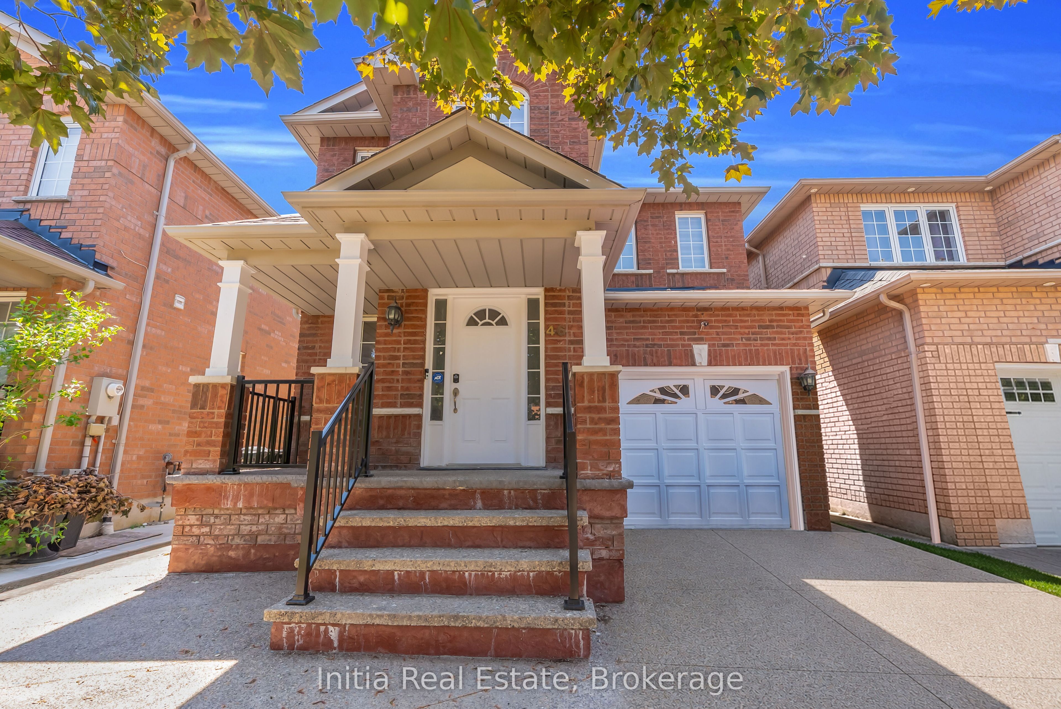
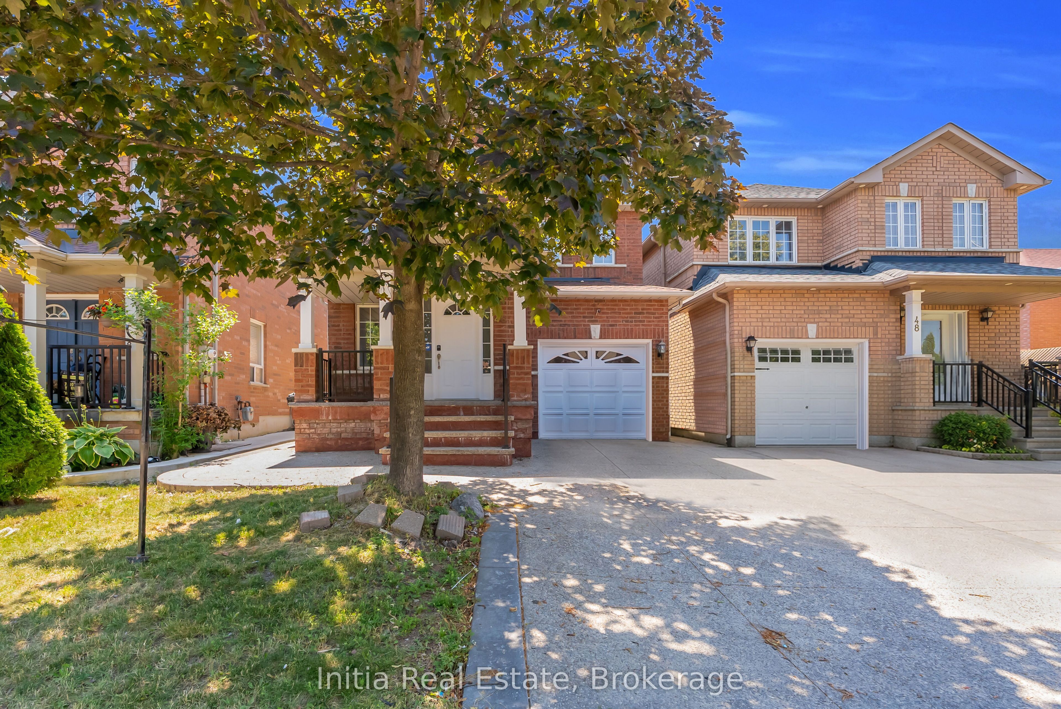
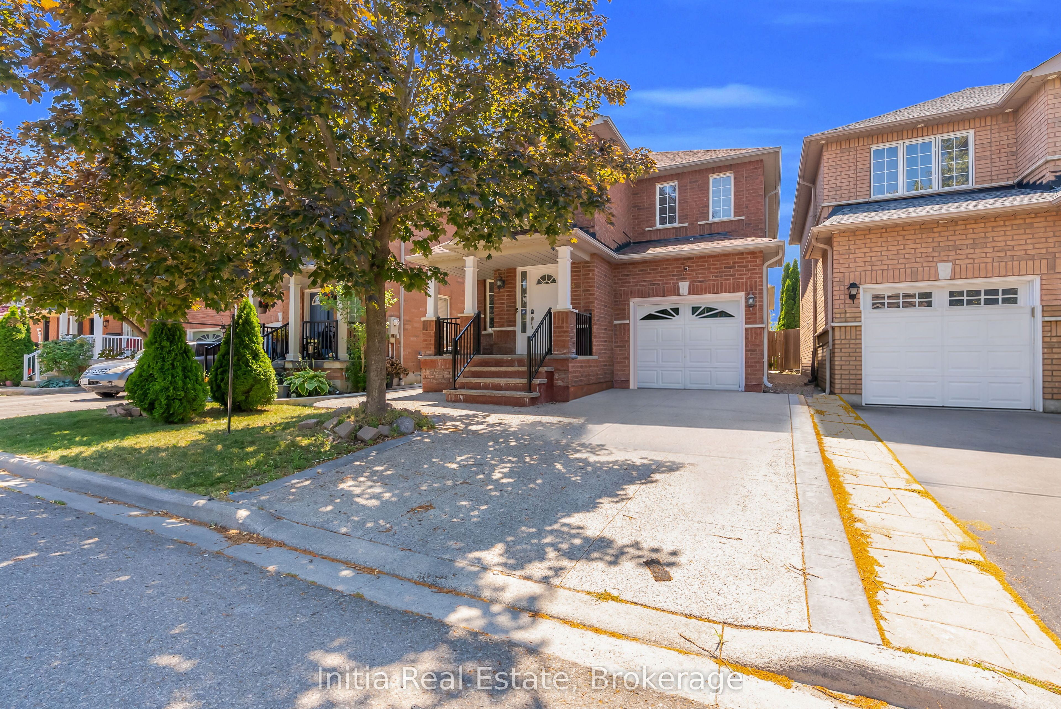
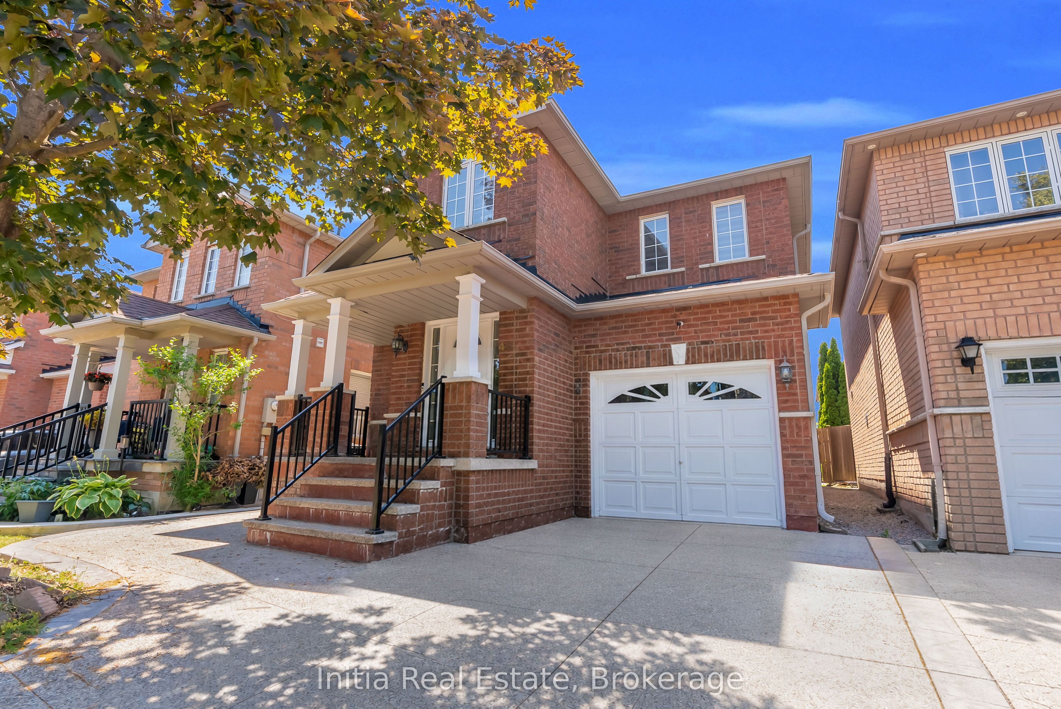
Pride of Ownership! Newly Upgraded & Move-In Ready! Welcome to this beautifully upgraded detached home nestled in one of Brampton's most sought-after family-friendly communities! Offering approximately 2,245 sq. ft. of thoughtfully designed living space, this home showcases true pride of ownership with thousands of dollars in recent upgrades and exceptional curb appeal. Featuring 4 spacious bedrooms and 2.5 bathrooms, the impressive primary suite includes a walk-in closet and a private ensuite, creating the perfect retreat. The bright, functional layout offers a warm and inviting family room with a cozy fireplace, ideal for entertaining or relaxing with loved ones. The heart of the home is the gourmet kitchen, complete with a breakfast bar, eat-in area, and ample cabinetry-perfect for family meals and hosting guests.
Property Information
Building Details
Features & Amenities
Financials & Fees
Inclusions & Exclusions
Gas Stove, S. Steel Fridge, B/I Dishwasher, Washer, Dryer, Blinds, Light Fixtures,
Location
Similar Properties
View More
Source: Toronto Regional Real Estate Board (TRREB), via PropTx Innovations Inc.
The data relating to real estate on this website comes in part from the MLS® data feed of PropTx Innovations Inc. The information is deemed reliable but is not guaranteed accurate by PropTx.
The information provided herein must only be used by consumers that have a bona fide interest in the purchase, sale or lease of real estate and may not be used for any commercial purpose or any other purpose.
© 2026 PropTx Innovations Inc. All rights reserved. MLS®, REALTOR® and the associated logos are owned or controlled by The Canadian Real Estate Association (CREA).