1 Heathwood Drive
About This Home
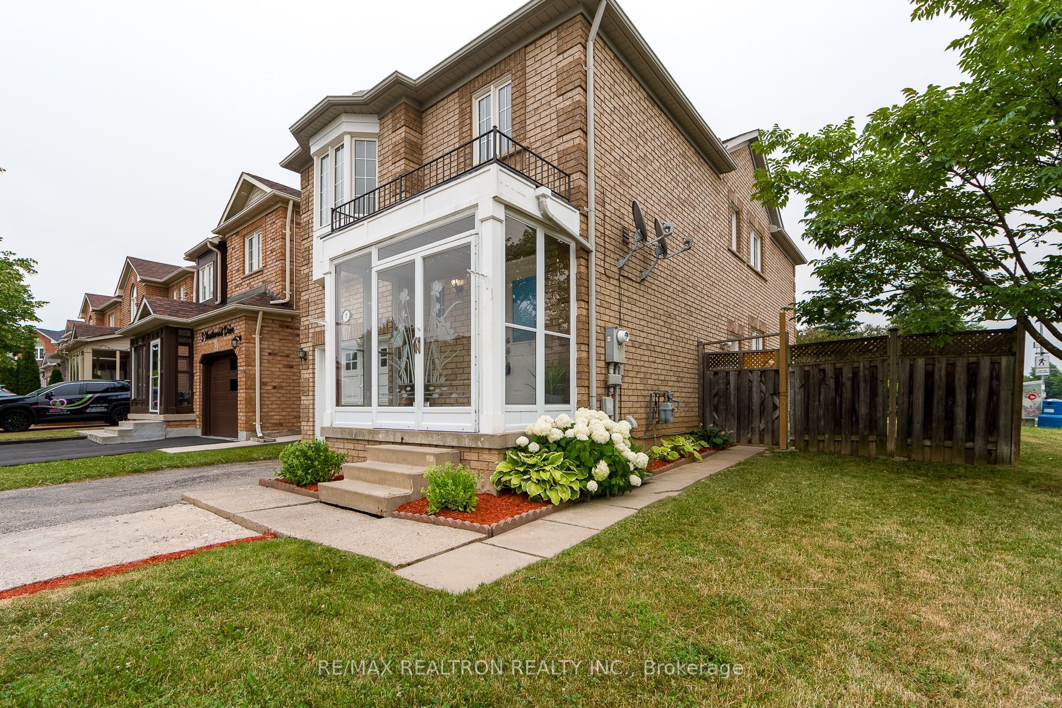
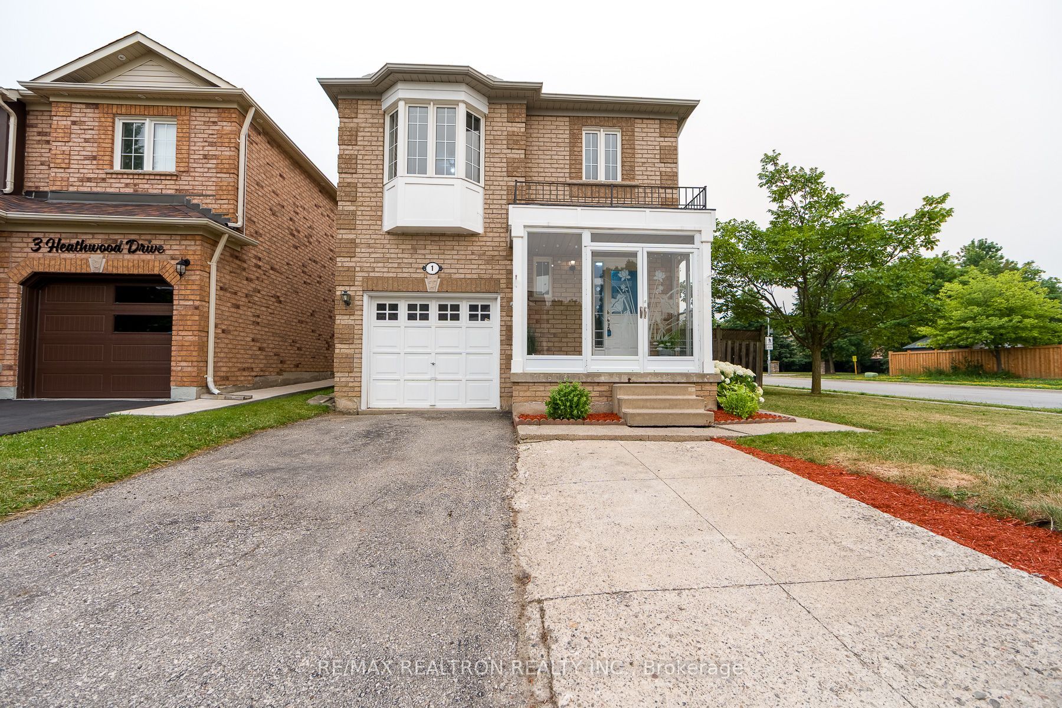
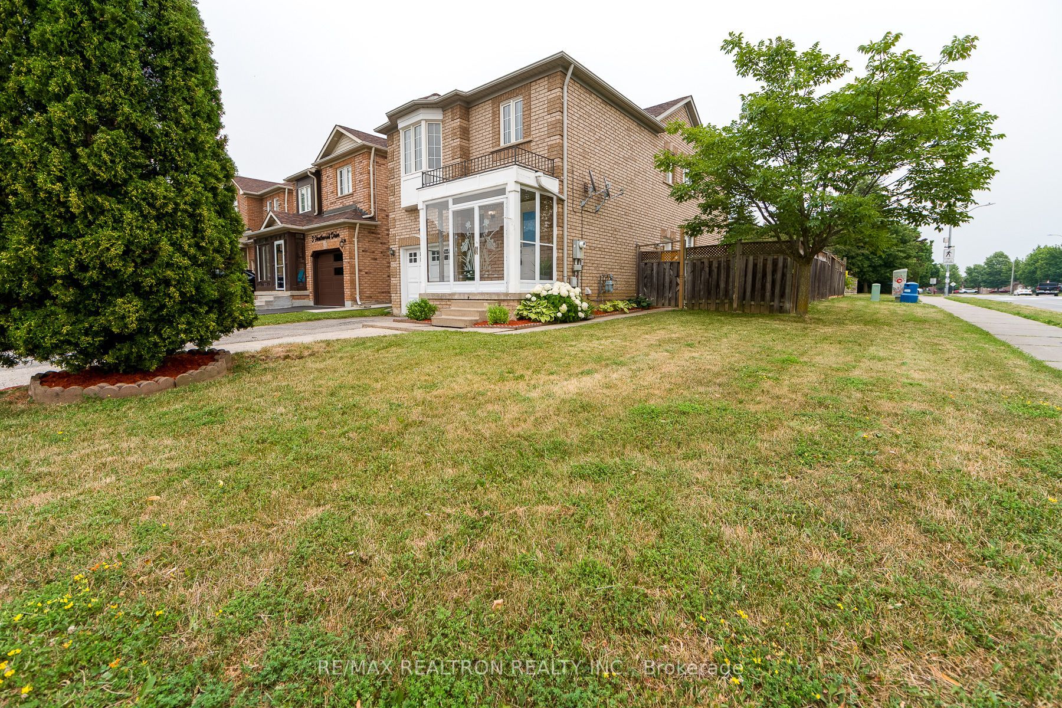
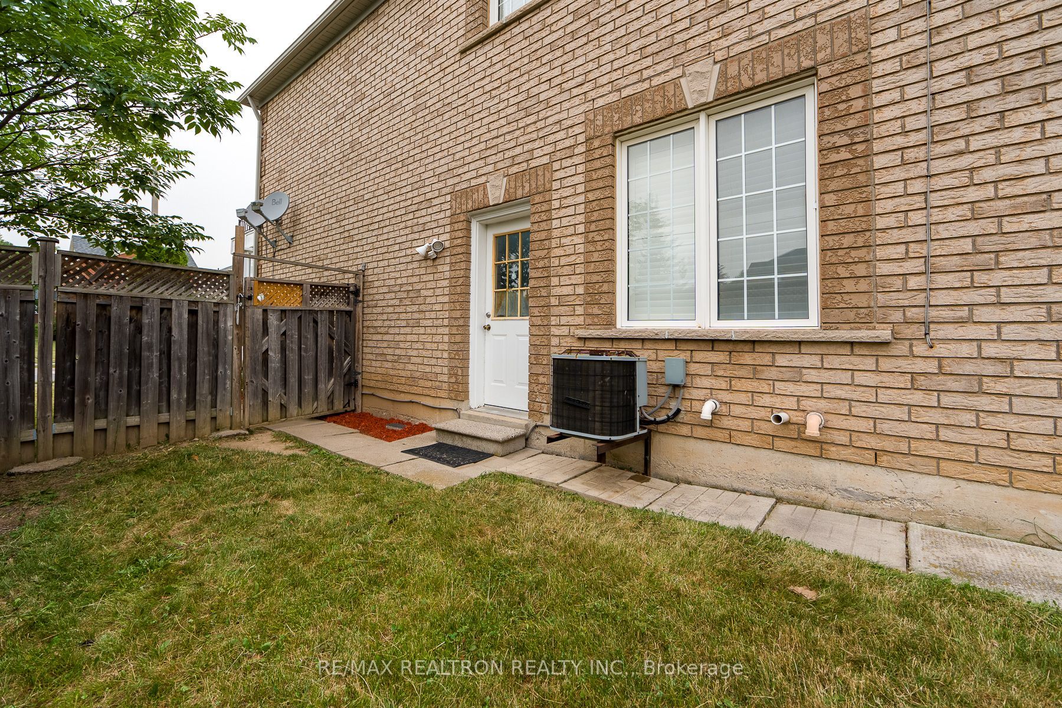
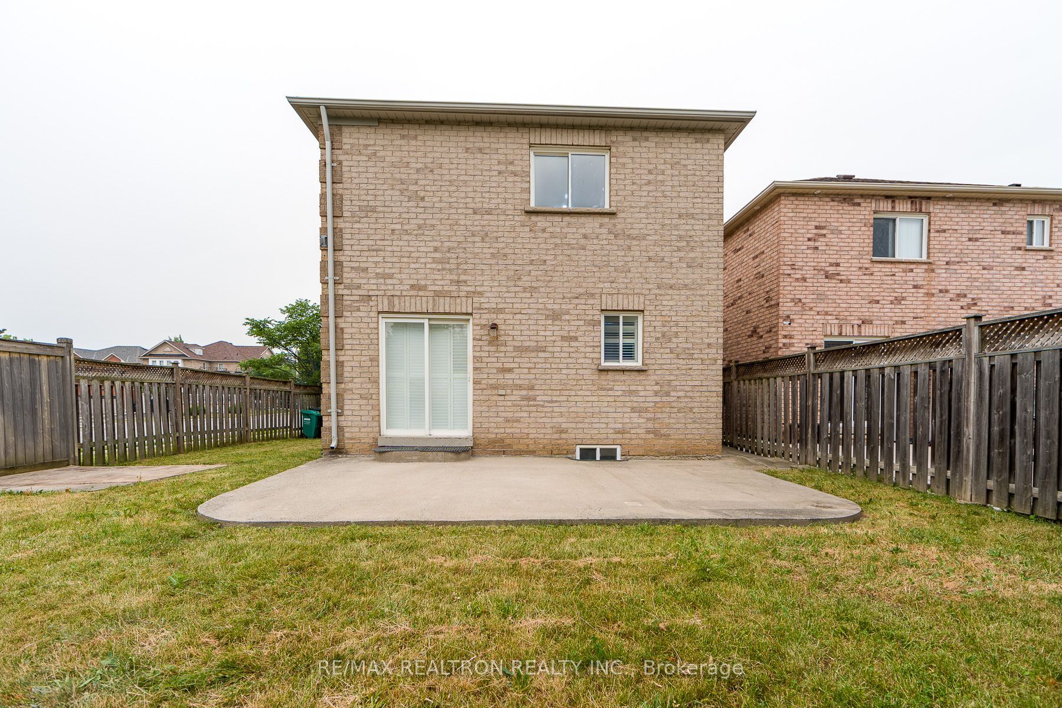
Gorgeous Detached Corner Solid Brick House!!! No Neighbors In The Back!!! Walking Trail!!t 2 bedroom Basement Appt With Separate Side Door for additional living space!!! No Carpet In TheHouse! Great Location!!! Very Functional Layout!!! Family Room On The 2nd Flr!!! Seller And Sellers Agent Do Not Warranty Retrofit Status Of Basement.This Well Designed Layout Is Complimented By Laminate Floors Throughout. Kitchen With Walk-Out To A Private Backyard Oasis.A Must See!!! All Taxes & Measurements To Be Verified By Buyer Or Buyers Agent. Freshly painted! Brand new stove and dishwasher on main floor!! Brand new over the stove hoods!! Corner lot!! Do not miss!!
Property Information
Building Details
Features & Amenities
Financials & Fees
Inclusions & Exclusions
ALL EXISTING LIGHT FIXTURES, ALL EXISTING APPLIANCES-2 STOVES, 2 FIDGES, DISHWASHER, WASHER AND DRYER.
N/A
Location
Similar Properties
View More

Source: Toronto Regional Real Estate Board (TRREB), via PropTx Innovations Inc.
The data relating to real estate on this website comes in part from the MLS® data feed of PropTx Innovations Inc. The information is deemed reliable but is not guaranteed accurate by PropTx.
The information provided herein must only be used by consumers that have a bona fide interest in the purchase, sale or lease of real estate and may not be used for any commercial purpose or any other purpose.
© 2026 PropTx Innovations Inc. All rights reserved. MLS®, REALTOR® and the associated logos are owned or controlled by The Canadian Real Estate Association (CREA).