#Upper - 5442 Tasha Drive
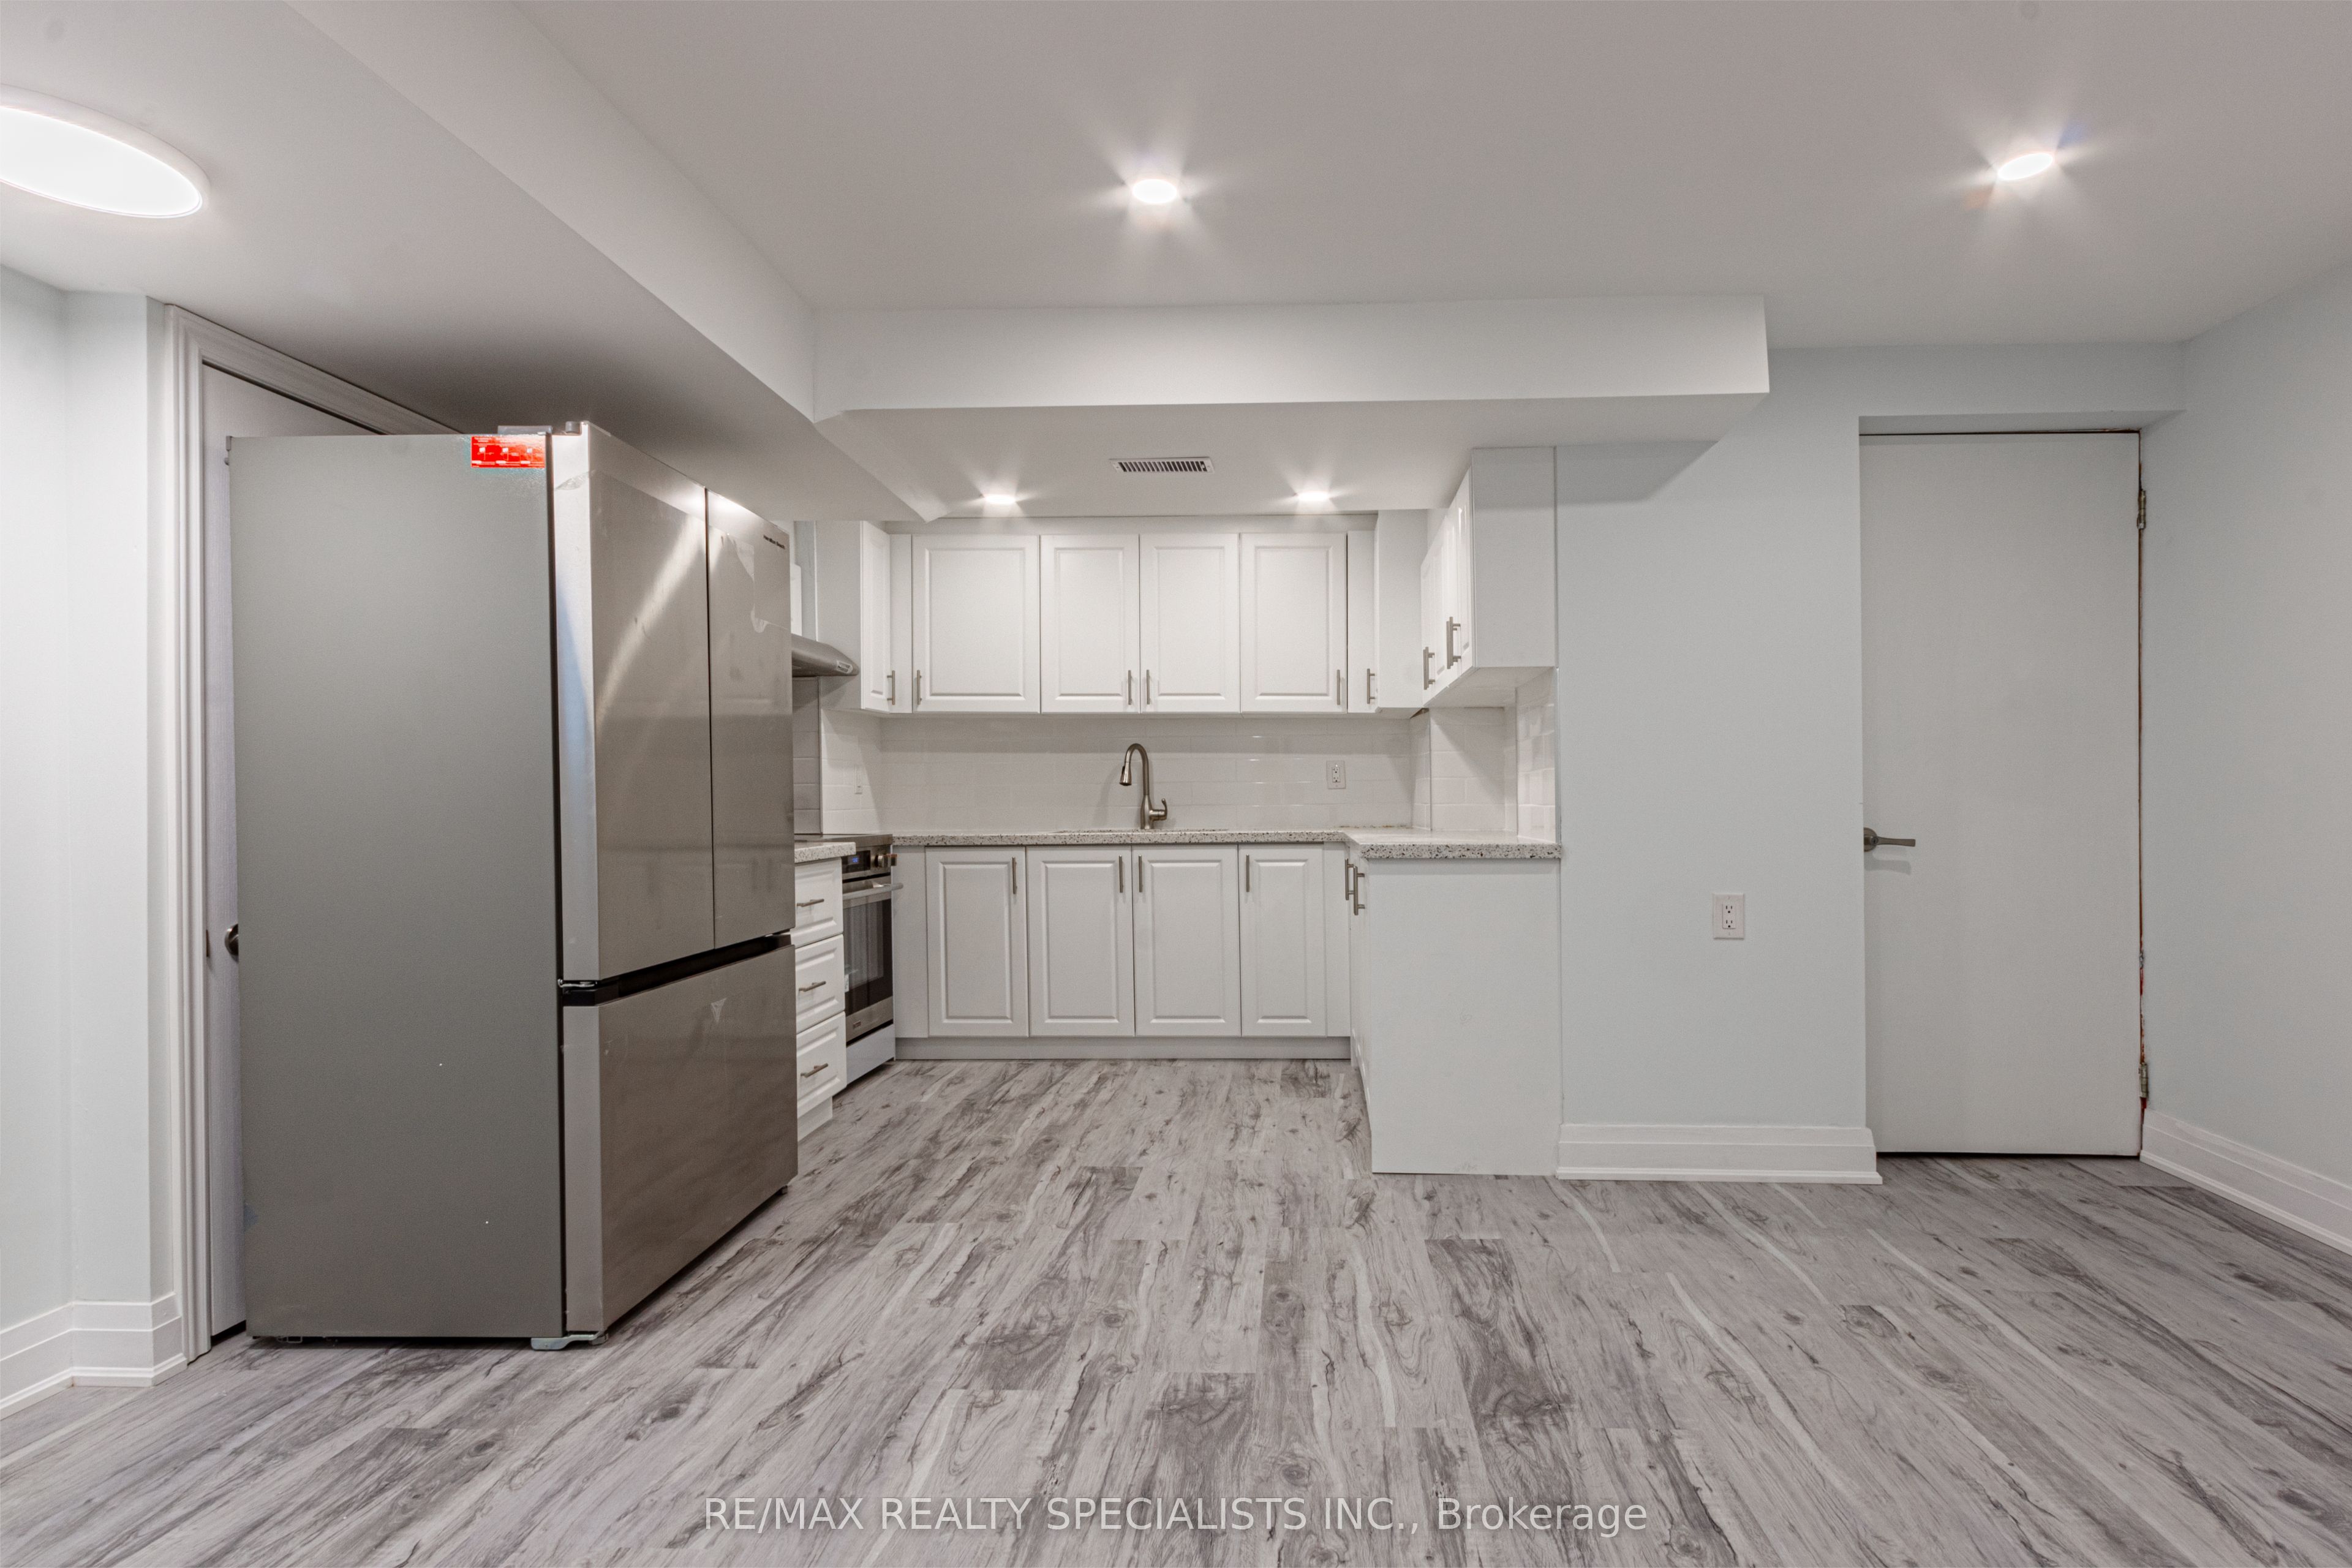
About This Home
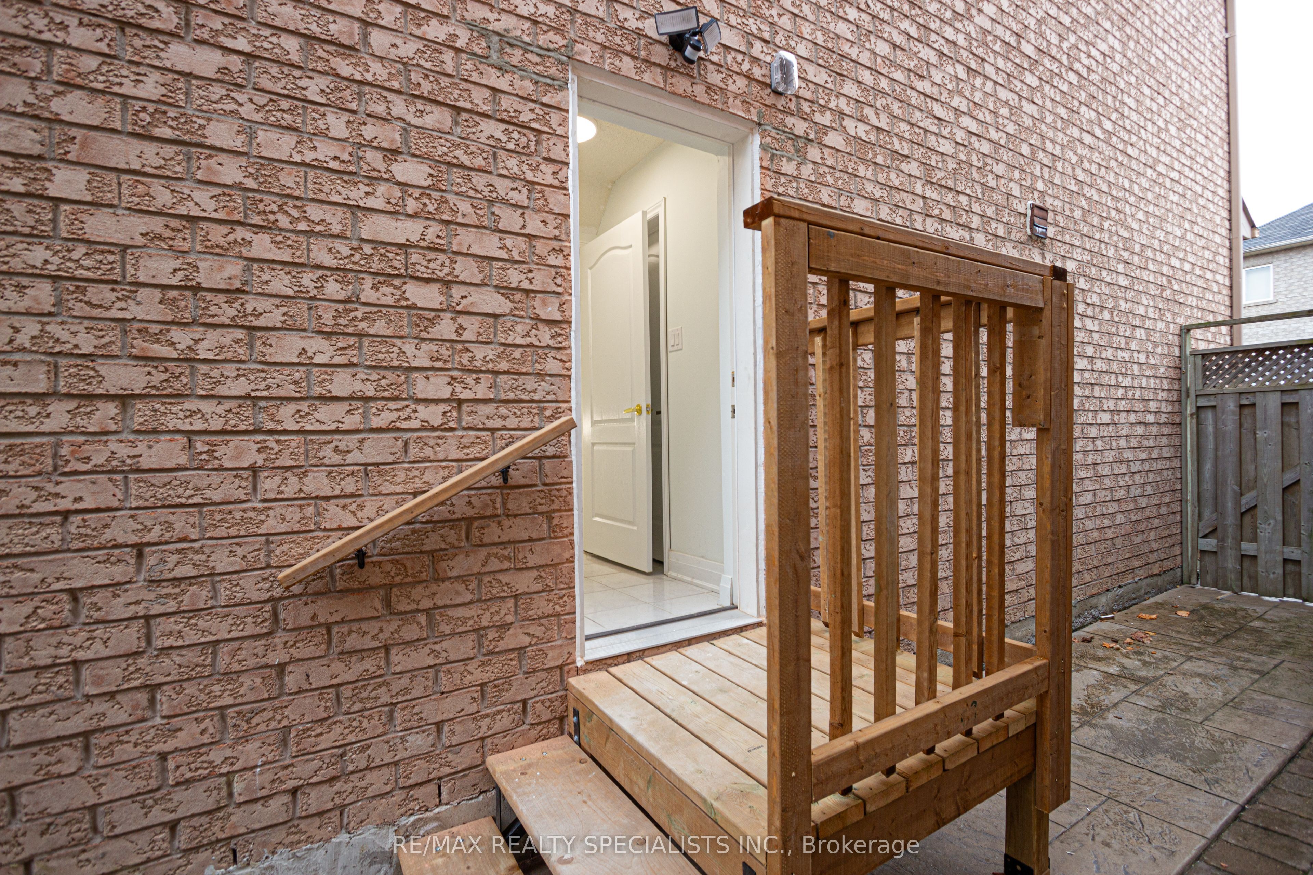
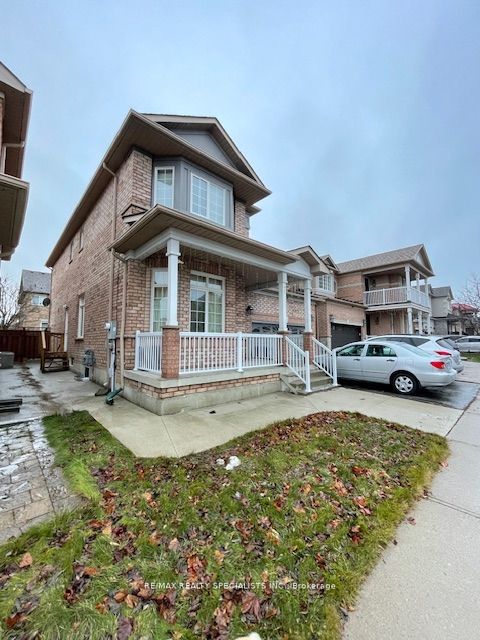
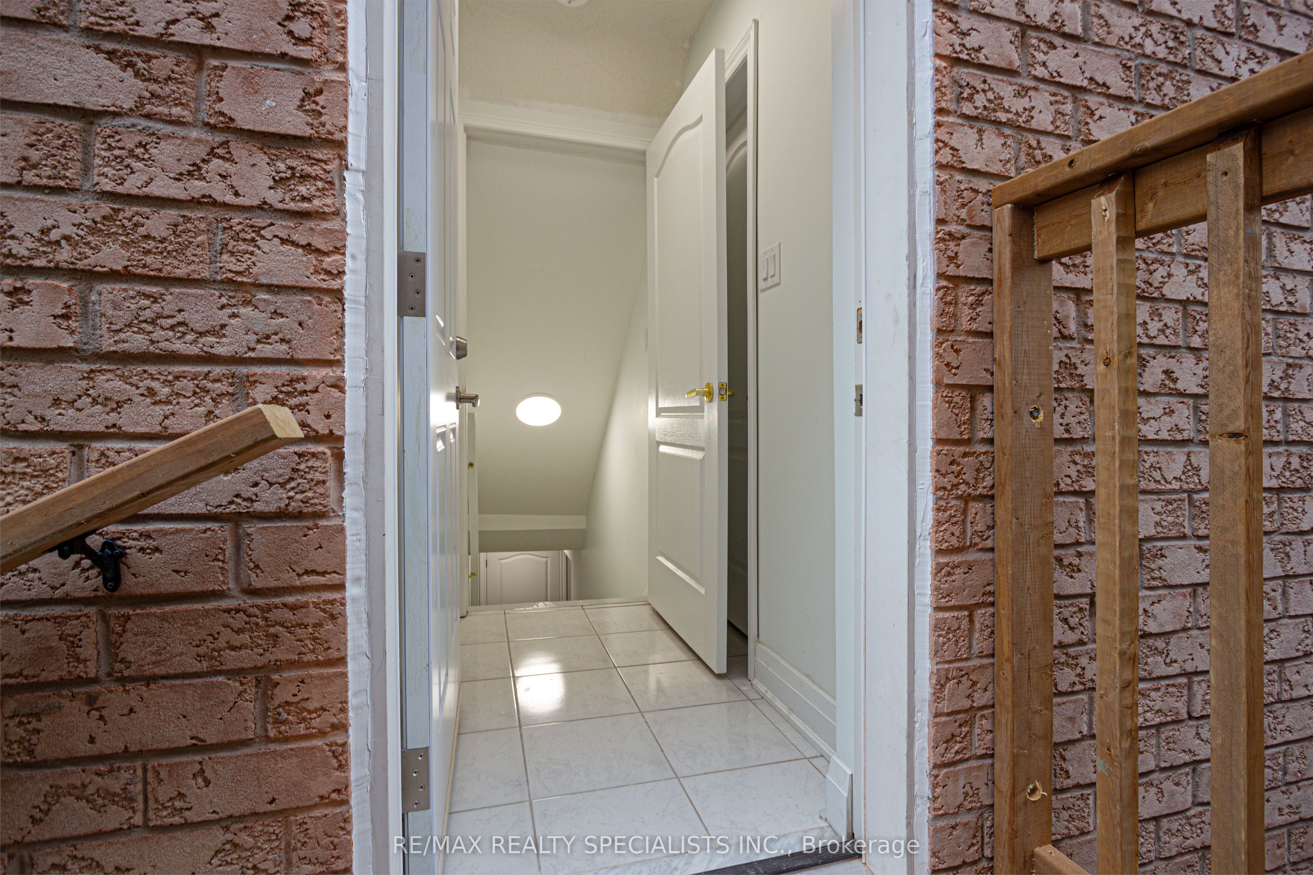
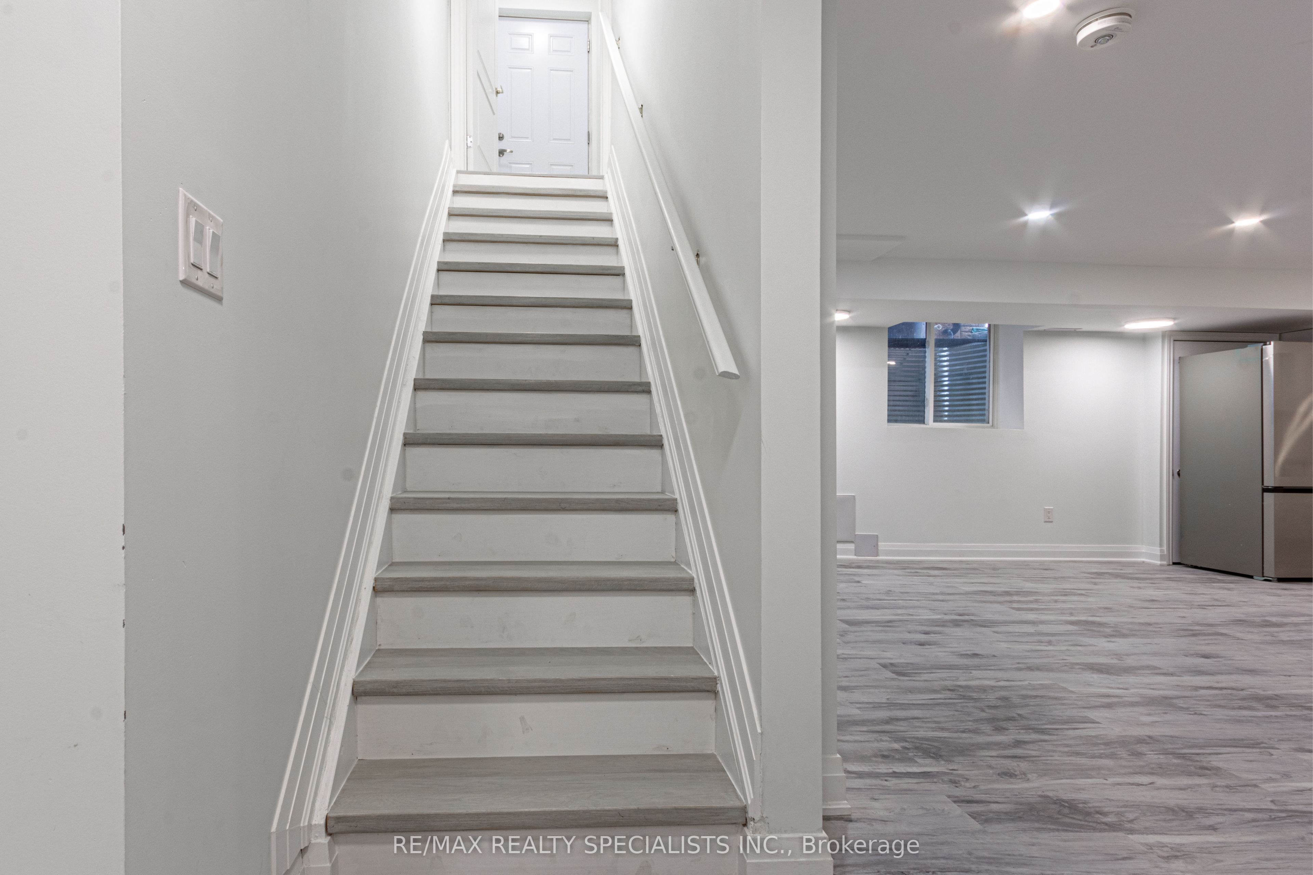
Gorgeous LARGE 4 Bedroom Detached In Exclusive Churchill Meadows Neighbourhood. Loaded With Upgrades. 9' Ceilings Throughout, Gleaming Hardwood & Laminate Flrs. Top Of The Line Kitchen With Tall, Custom Cabinets & Large Pantry. High End S/S Appliances. Beautiful Front Porch, Landscaped Yard Front And Back. Kitchen & Bath Counters All Upgraded With Granite And High End Materials. A Must To See! PERFECT PLACE TO RAISE A FAMILY!
Property Information
Building Details
Features & Amenities
Inclusions & Exclusions
One small 2nd floor closet will be locked upstairs by Landlord.
Location
Similar Properties
View More
Source: Toronto Regional Real Estate Board (TRREB), via PropTx Innovations Inc.
The data relating to real estate on this website comes in part from the MLS® data feed of PropTx Innovations Inc. The information is deemed reliable but is not guaranteed accurate by PropTx.
The information provided herein must only be used by consumers that have a bona fide interest in the purchase, sale or lease of real estate and may not be used for any commercial purpose or any other purpose.
© 2026 PropTx Innovations Inc. All rights reserved. MLS®, REALTOR® and the associated logos are owned or controlled by The Canadian Real Estate Association (CREA).