#51 - 1478 Rutland Crescent
About This Home
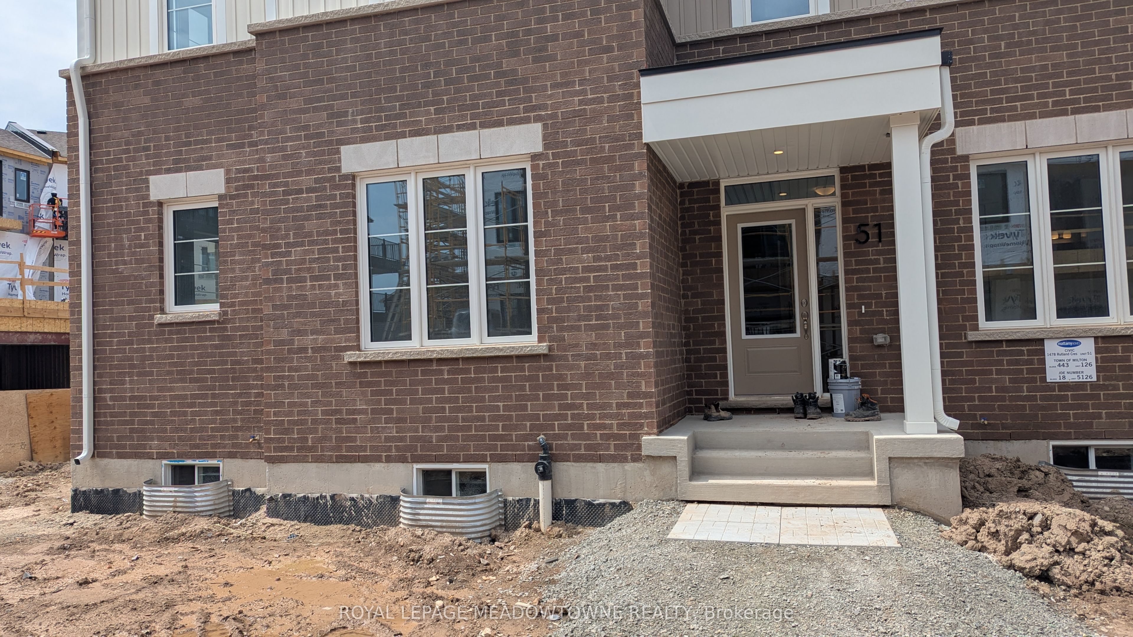
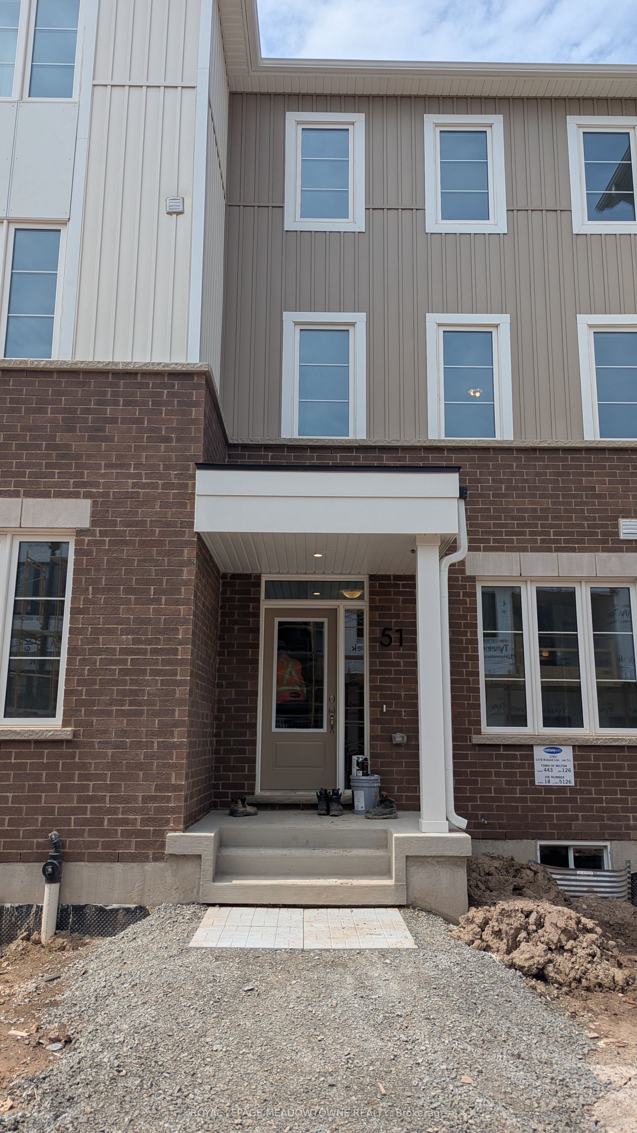
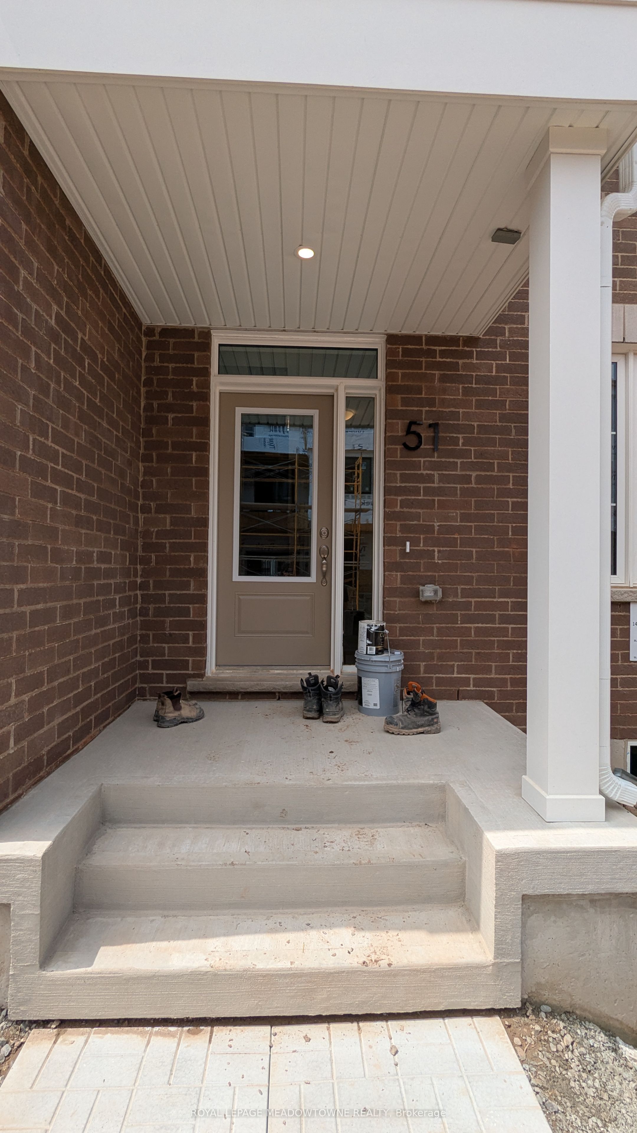
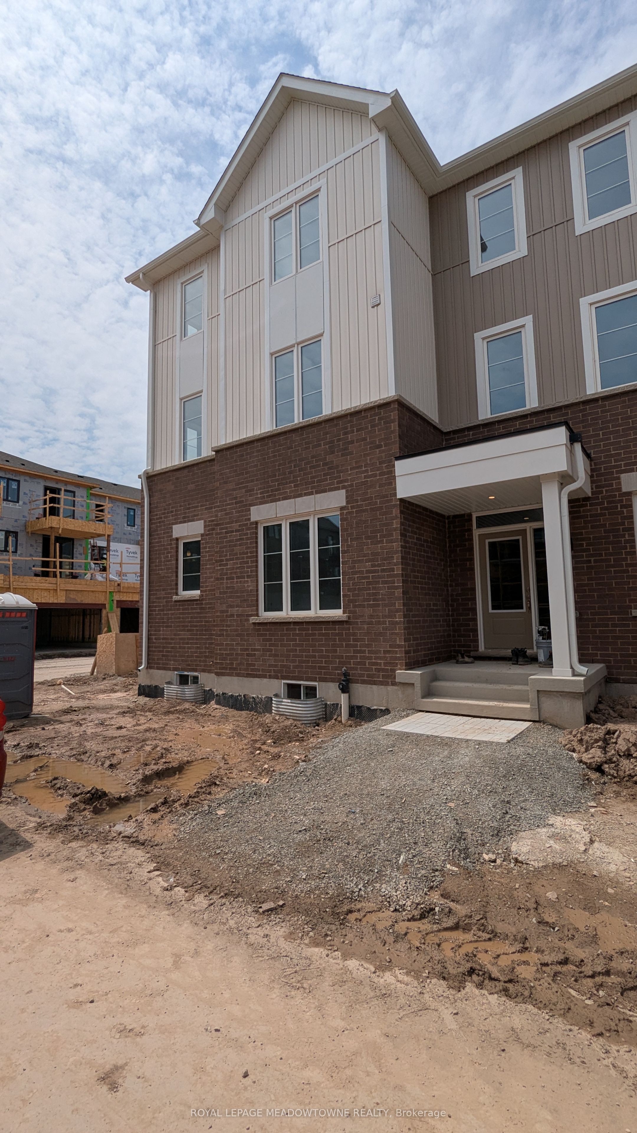
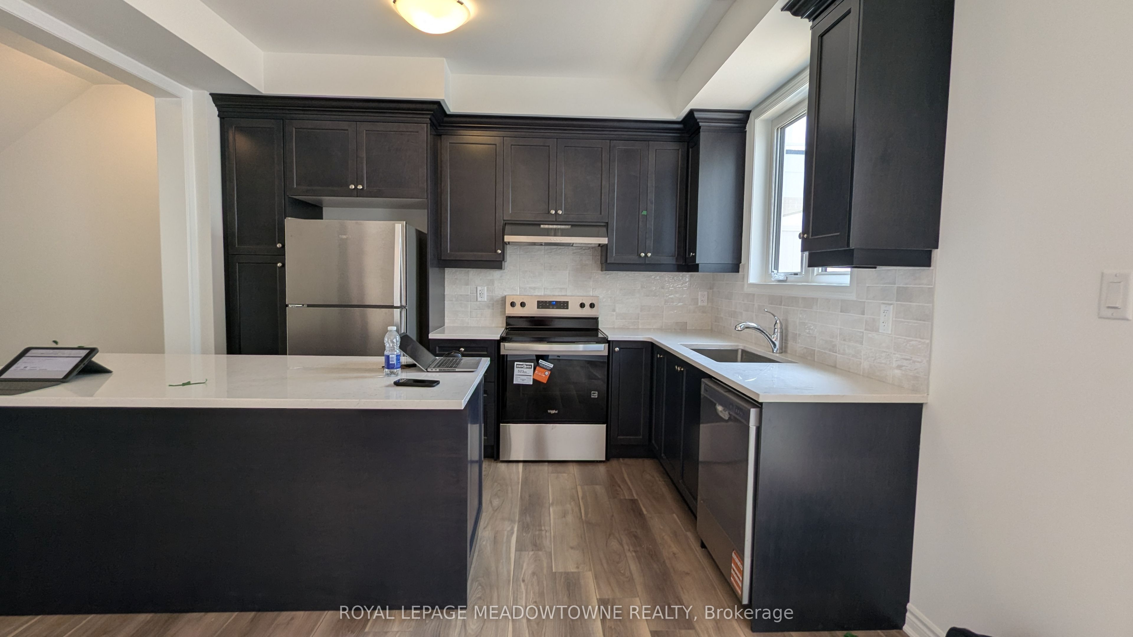
Brand New 4 Bed, 4 Washroom, 2 Car Garage NEW Townhome in Milton in the Hawthorne East Village community. This home has never been lived in and offers 1,769 sq. ft. of thoughtfully designed living space with 4 bedrooms and 3.5 bathrooms. The ground floor features a spacious bedroom with a walk in closet and full ensuite, plus a welcoming foyer and front porch. An oversized 2 car garage is accessed from the rear lane. The second floor is the heart of the home. A generous great room flows into the dining area and kitchen with pantry and breakfast bar. Step out onto a private balcony for your morning coffee. A powder room completes this level. The third floor has three more bedrooms, including a large primary suite with a walk-in closet, ensuite bathroom, and its own private balcony. Bedrooms 2 and 3 share a full bathroom, and laundry is conveniently located on this floor. The home also includes an unfinished basement with room to grow. ENERGY STAR certified for lower utility costs and year-round comfort. Located just 8 minutes from Highway 401, 10 minutes from Highway 407, and 10 minutes from Milton GO Station. Parks, schools, shopping at Toronto Premium Outlets, and conservation areas are all nearby. Available for immediate occupancy. Book your private showing today.
Property Information
Building Details
Features & Amenities
Inclusions & Exclusions
S/S Fridge, S/S Stove, S/S Dishwasher, Washer & Dryer, All Electrical Light Fixtures, Central A/C.
Location
Similar Properties
View More
Source: Toronto Regional Real Estate Board (TRREB), via PropTx Innovations Inc.
The data relating to real estate on this website comes in part from the MLS® data feed of PropTx Innovations Inc. The information is deemed reliable but is not guaranteed accurate by PropTx.
The information provided herein must only be used by consumers that have a bona fide interest in the purchase, sale or lease of real estate and may not be used for any commercial purpose or any other purpose.
© 2026 PropTx Innovations Inc. All rights reserved. MLS®, REALTOR® and the associated logos are owned or controlled by The Canadian Real Estate Association (CREA).