3073 Cherry Blossom Common
About This Home
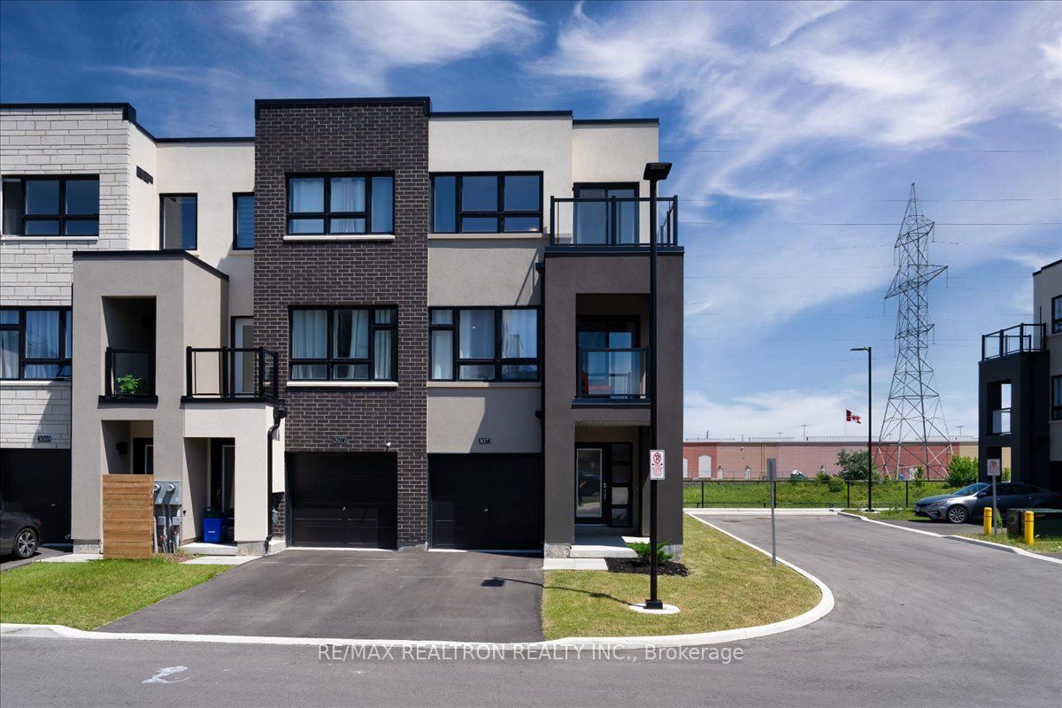
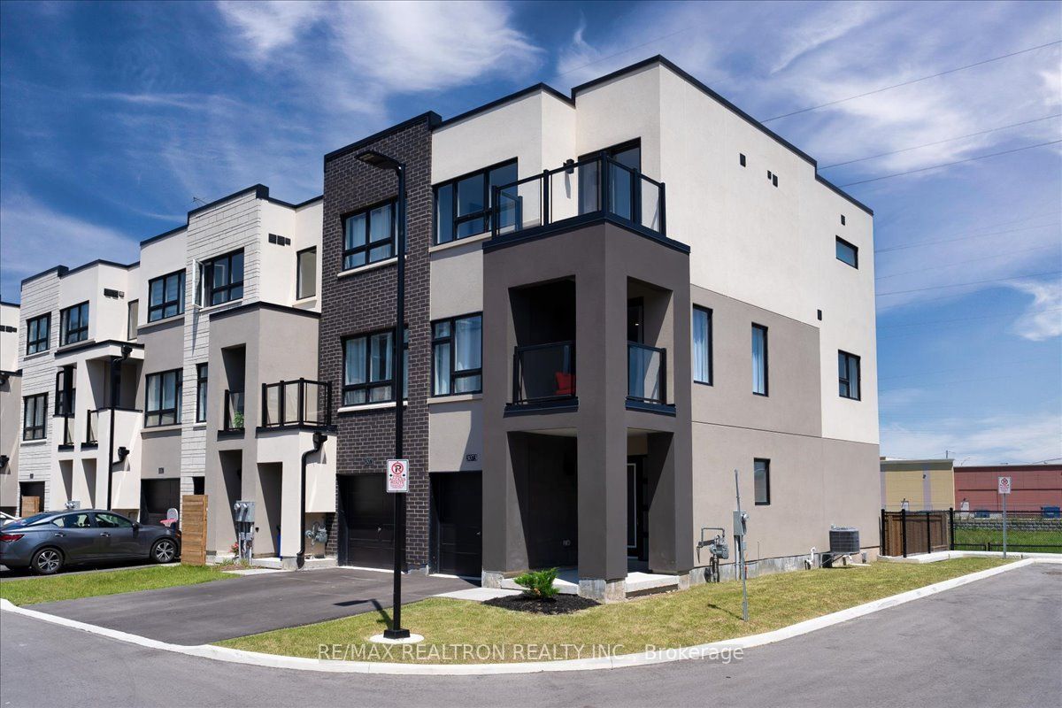
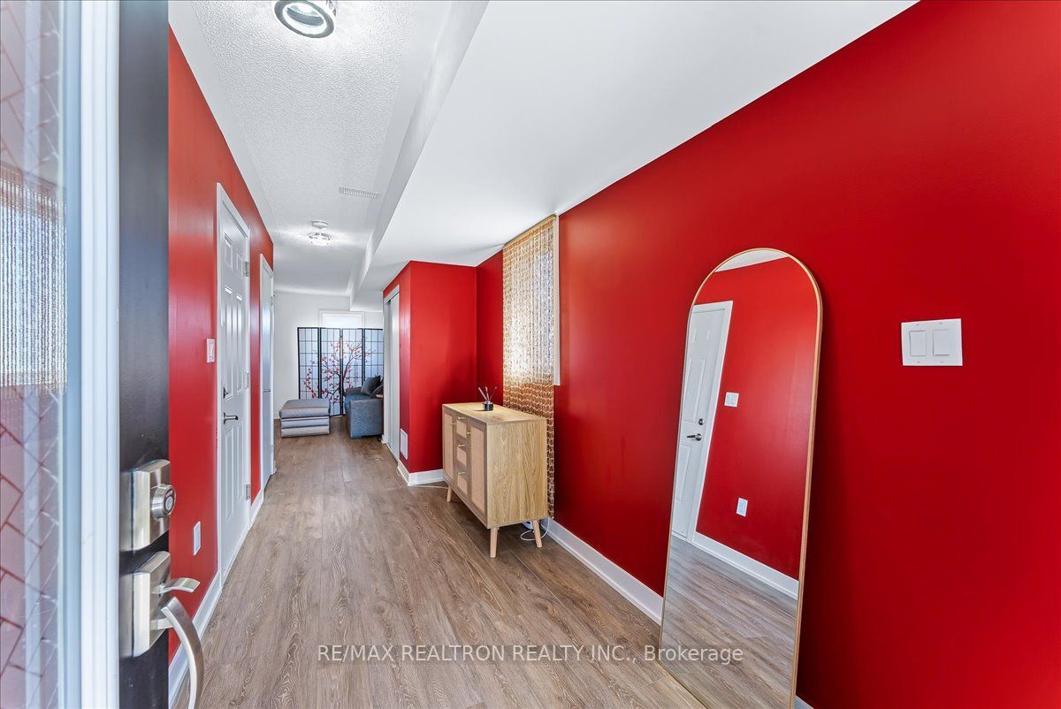
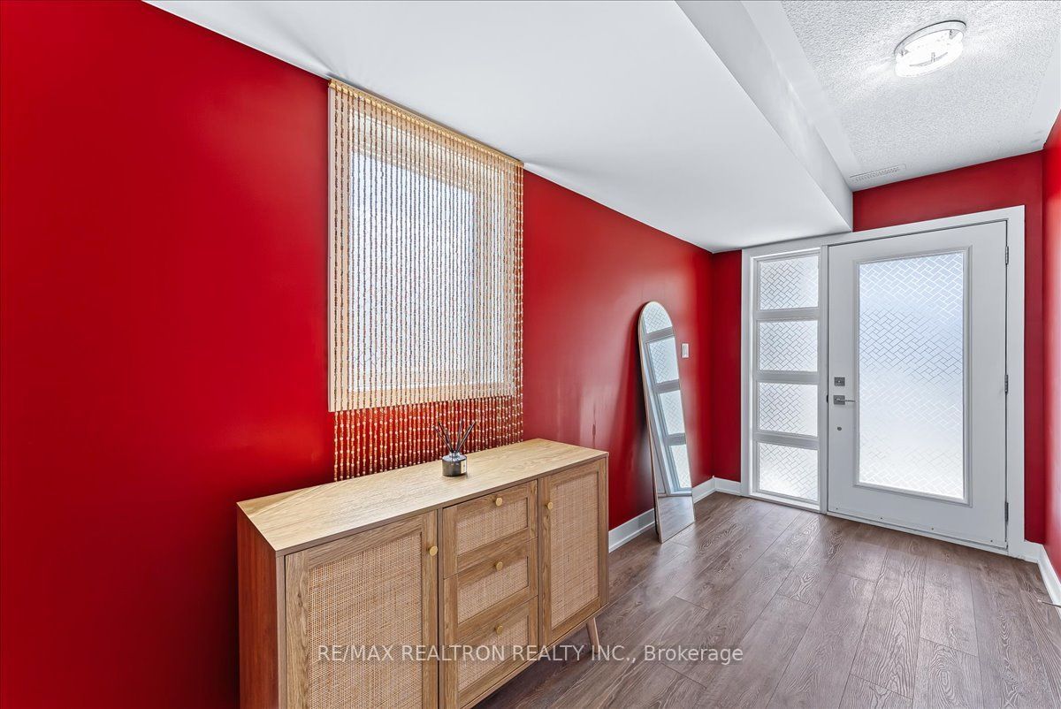
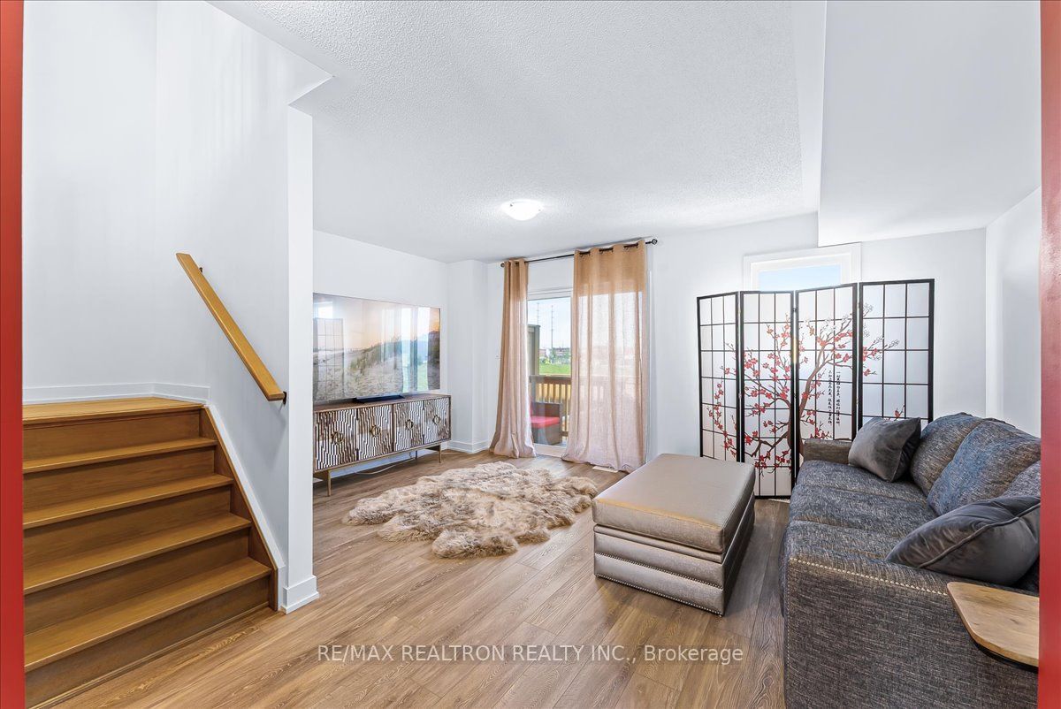
Luxury, space & upgrades in 3073 Cherry Blossom Common! This stunning 2023 built end-unit townhome is one of the largest models in the community at 1,810 sqft, featuring over $100K in builder upgrades. Enjoy 9 ft ceilings, 2 balconies, upgraded light fixtures, pot lights throughout, and tons of windows for incredible natural light all day long. Situated on a premium lot backing onto trails & ponds for a peaceful setting. The main floor features a bright rec/family room with walkout to the deck and backyard. The second floor boasts an expansive open-concept family/dining area with plenty of space for entertaining, plus a sleek modern kitchen with stainless steel appliances, upgraded finishes, and serene trail views. Upstairs, you'll find 3 spacious bedrooms, 2 bathrooms, and laundry. The primary suite offers a walk-in closet with custom built-ins and a spa-inspired ensuite with double sink and a glass shower. Unbeatable location! Walking distance or a 1-minute drive to shops, restaurants, and everyday amenities. Commuter-friendly with GO Train, rapid transit, Hwy 401 & 407 just minutes away.
Property Information
Building Details
Features & Amenities
Inclusions & Exclusions
Stainless Steel Fridge, Stove, Dishwasher, Hood Fan, Washer and Dryer.
Location
Similar Properties
View More

Source: Toronto Regional Real Estate Board (TRREB), via PropTx Innovations Inc.
The data relating to real estate on this website comes in part from the MLS® data feed of PropTx Innovations Inc. The information is deemed reliable but is not guaranteed accurate by PropTx.
The information provided herein must only be used by consumers that have a bona fide interest in the purchase, sale or lease of real estate and may not be used for any commercial purpose or any other purpose.
© 2026 PropTx Innovations Inc. All rights reserved. MLS®, REALTOR® and the associated logos are owned or controlled by The Canadian Real Estate Association (CREA).