#55 - 3 James Stock Path
About This Home
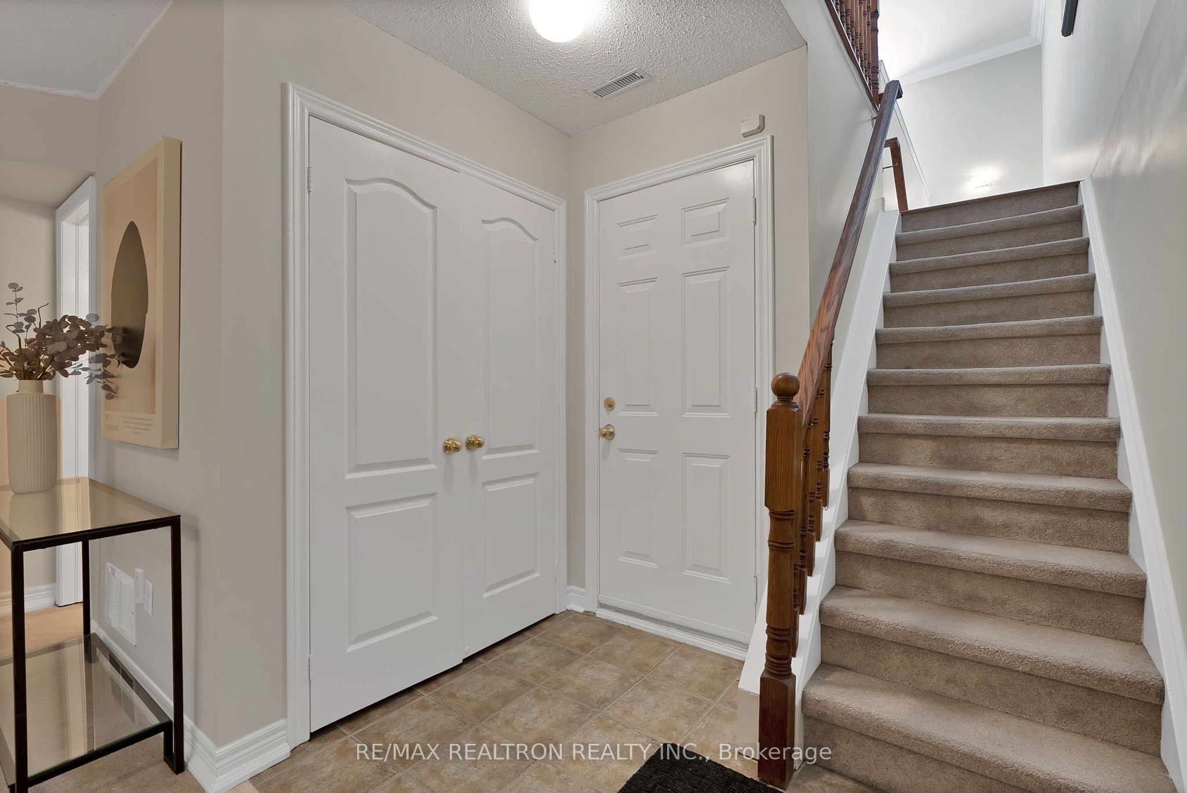
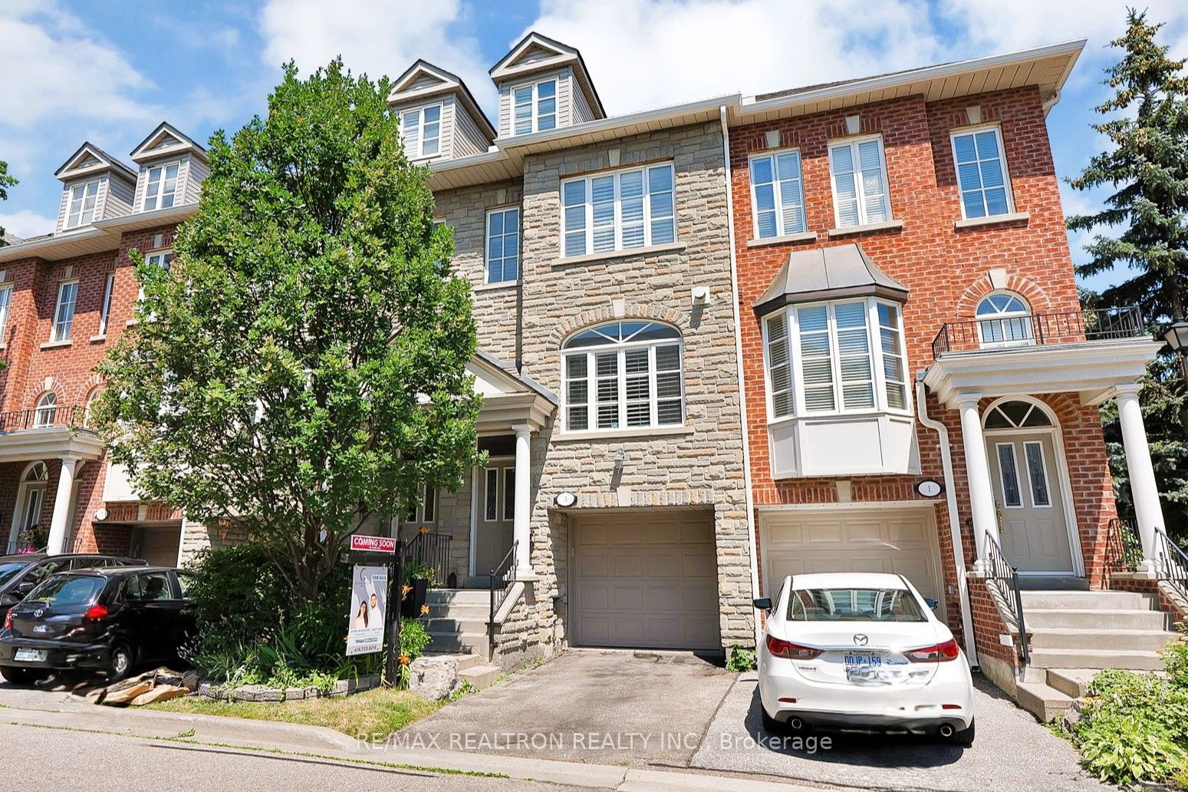
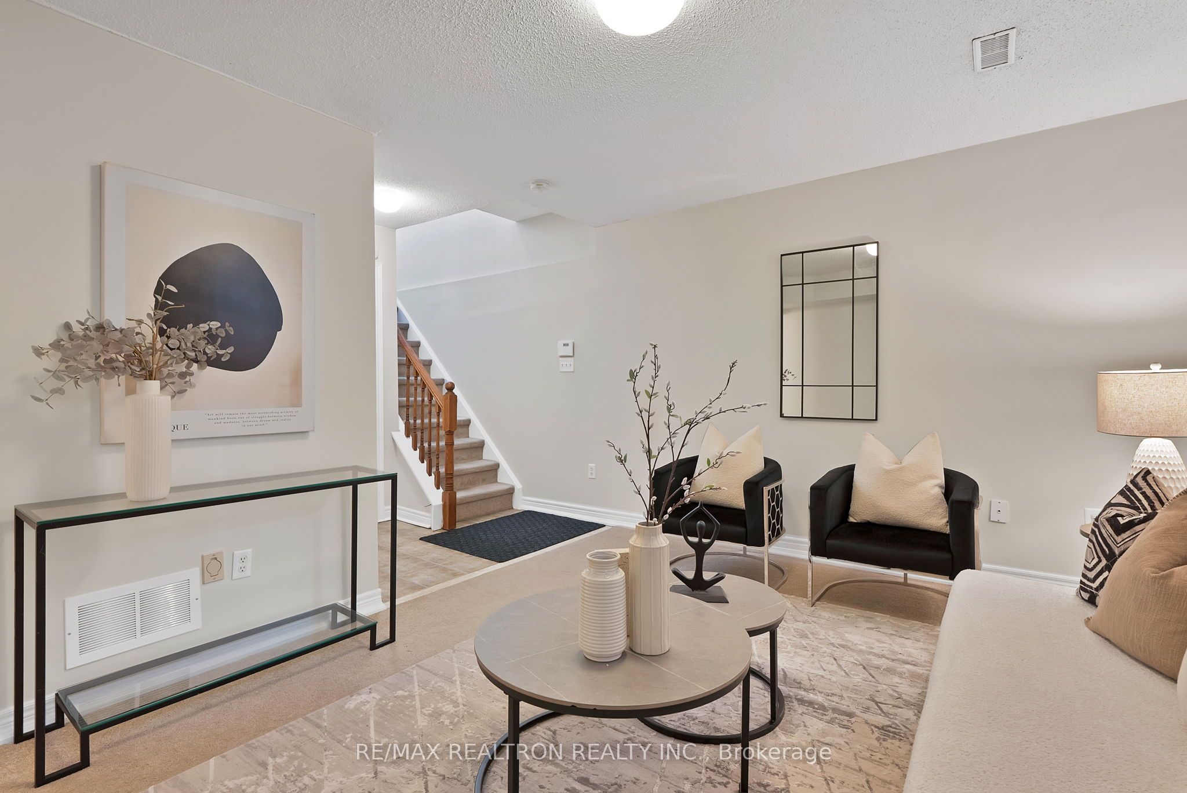
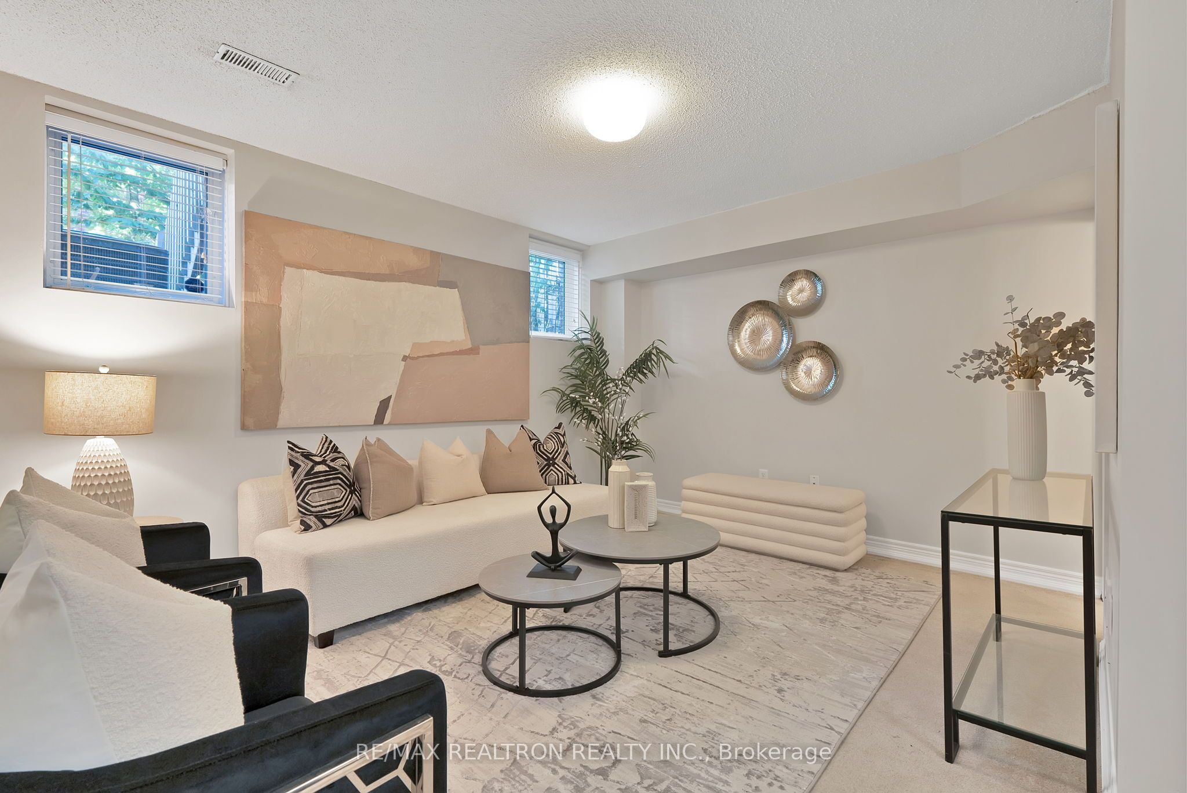
Step into this sun-filled 3-bedroom, 3-bath townhouse, where generous living spaces and thoughtful updates create a home that feels instantly welcoming. The open-concept main level offers a seamless flow for everyday living and entertaining, featuring a large living and dining area, abundant natural light, and a modern kitchen designed for both style and functionality. Upstairs, three expansive bedrooms provide comfort and flexibility for families, guests, or a dedicated home office. The primary suite stands out with its impressive proportions, walk-in closet, 4-pc ensuite, and private balcony, delivering a true retreat. A finished lower level adds even more usable space, perfect for a media room, play area, or fitness zone .With move-in-ready finishes, ample storage, and a private outdoor area ideal for relaxing or hosting, this home checks every box. Located in a convenient, well-connected neighbourhood close to transit, parks, shops, and major routes, it offers the best of urban living with a warm community feel.
Property Information
Building Details
Features & Amenities
Financials & Fees
Inclusions & Exclusions
Fridge, Stove, Dishwasher, Washer, Dryer. Microwave Rangehood, Existing Light Fixtures.
Location
Similar Properties
View More
Source: Toronto Regional Real Estate Board (TRREB), via PropTx Innovations Inc.
The data relating to real estate on this website comes in part from the MLS® data feed of PropTx Innovations Inc. The information is deemed reliable but is not guaranteed accurate by PropTx.
The information provided herein must only be used by consumers that have a bona fide interest in the purchase, sale or lease of real estate and may not be used for any commercial purpose or any other purpose.
© 2026 PropTx Innovations Inc. All rights reserved. MLS®, REALTOR® and the associated logos are owned or controlled by The Canadian Real Estate Association (CREA).