#23 - 2185 Fairchild Boulevard
About This Home
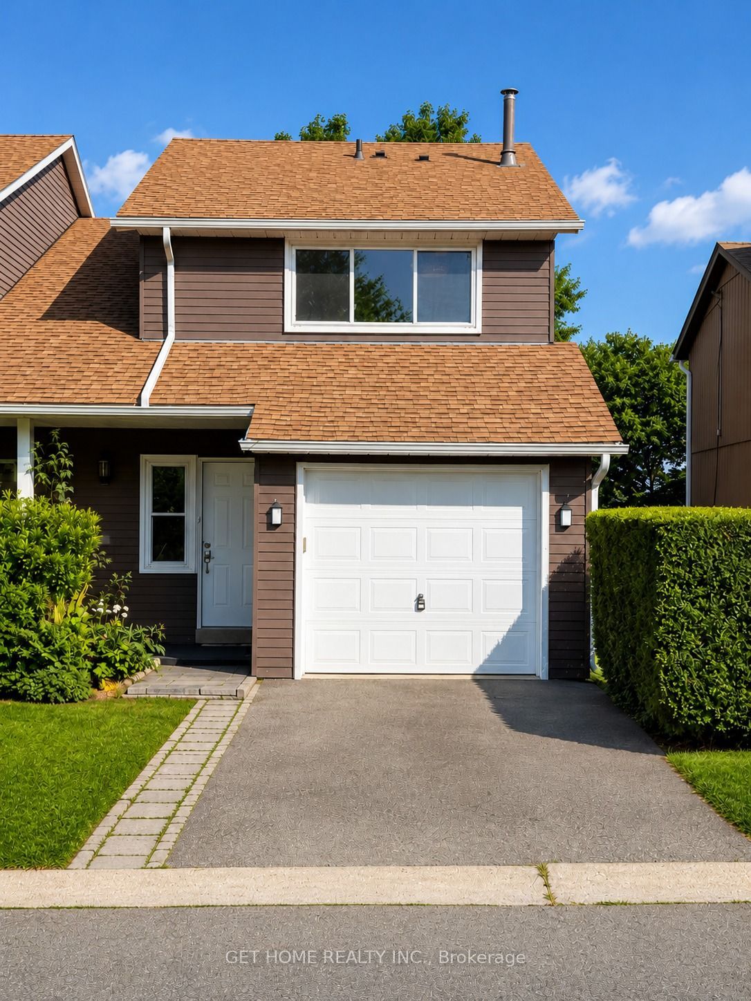
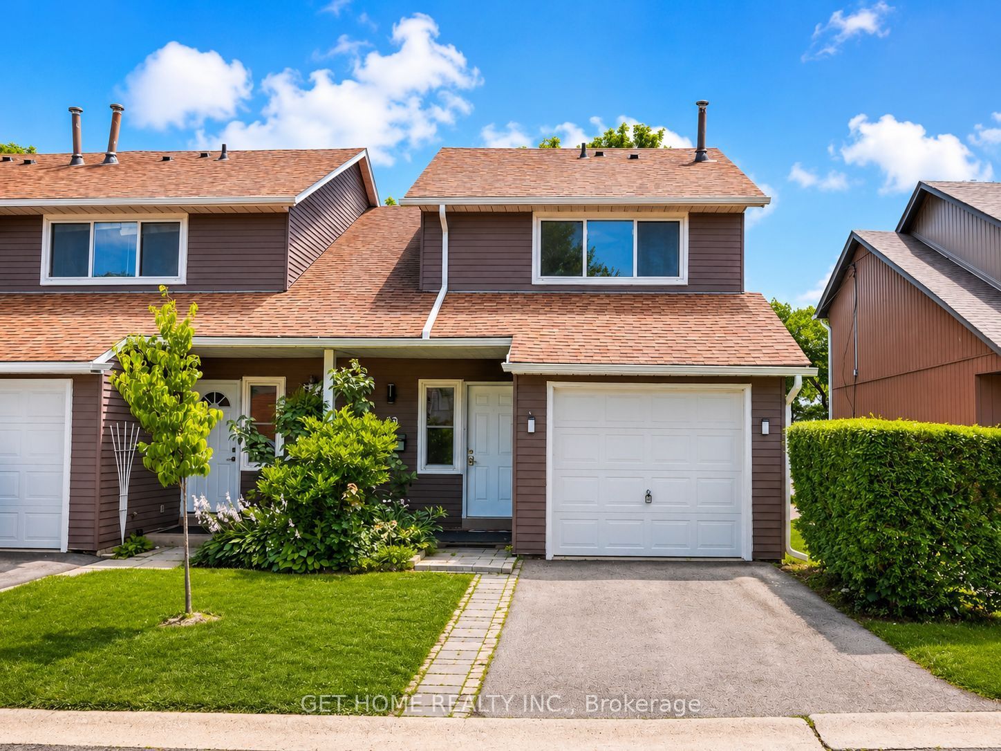
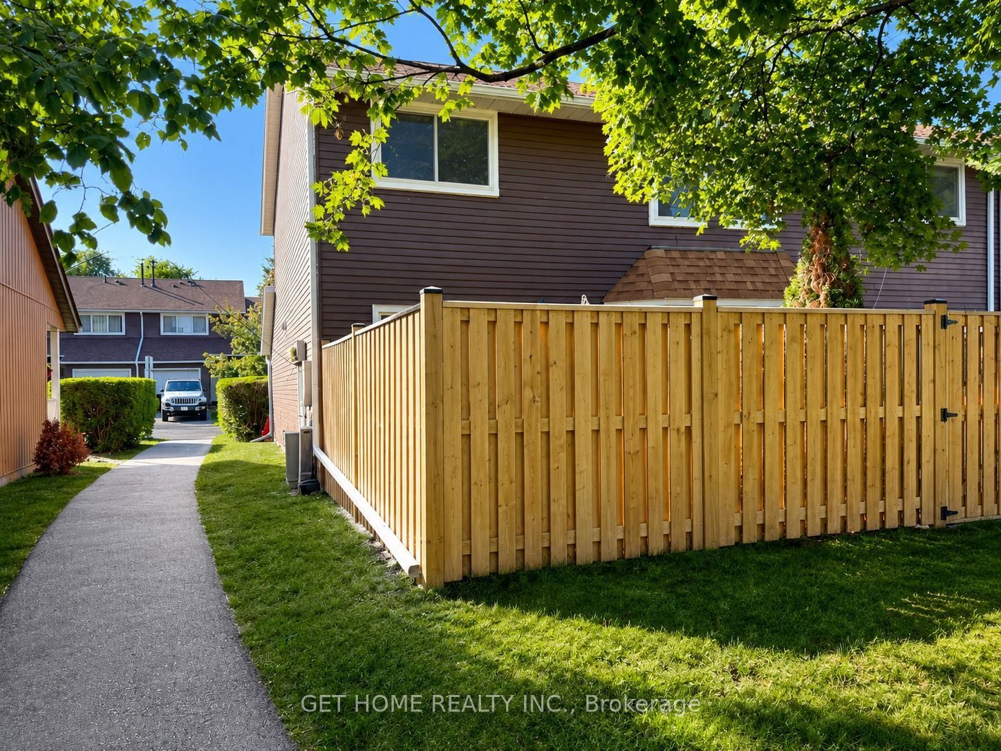
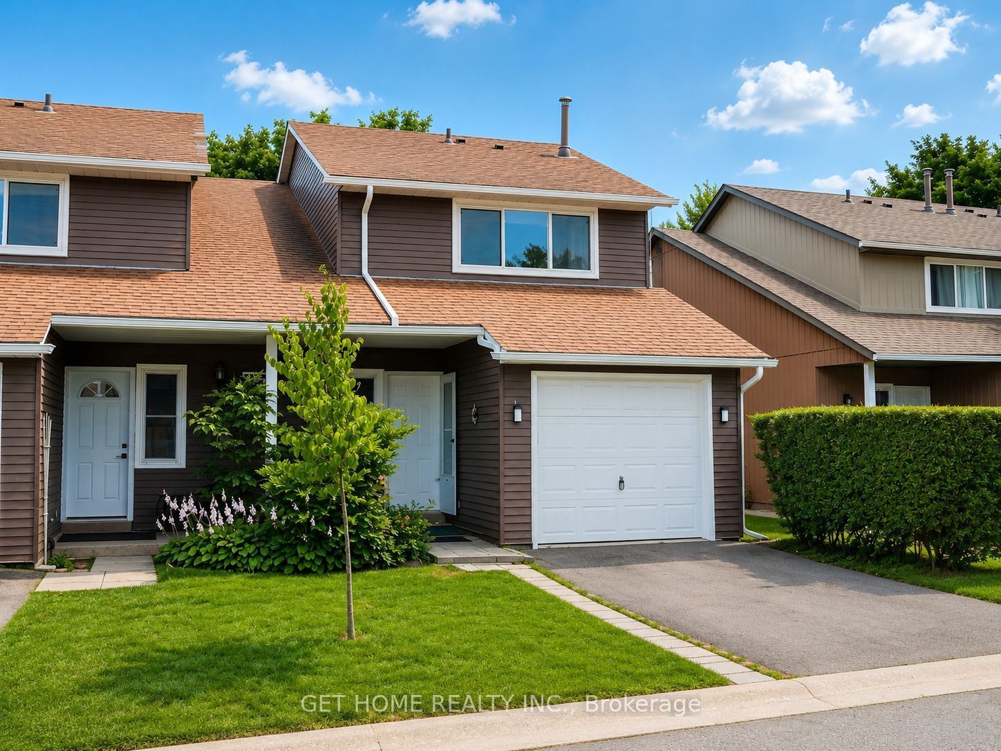
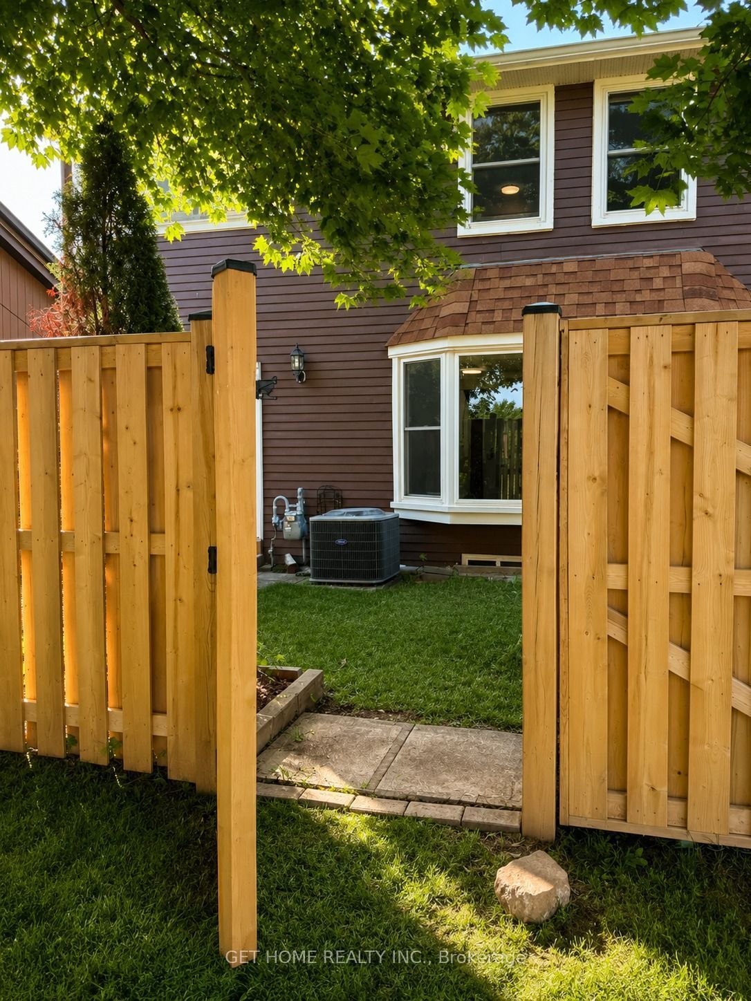
Beautifully maintained 3-bedroom, 2.5-bath end-unit townhome in a desirable Burlington location. This move-in-ready home offers a bright functional layout, open-concept living/dining area, renovated kitchen with extended white cabinetry, quartz countertops, and stainless steel appliances. Main floor includes powder room, interior garage access, and walkout to a fully fenced backyard. Enjoy added privacy with no direct front or rear neighbours, with the backyard opening toward Fairchild Park. Upstairs features three spacious bedrooms and a full bathroom. Finished basement adds valuable living space with laundry and a second full bathroom - ideal for family room, office, gym, play area, or potential additional bedroom setup. End-unit layout, private driveway, visitor parking nearby, no rental furnace or A/C, furnace and A/C updated Dec 2021, and kitchen appliances updated in 2022 and still under warranty. Close to highways, shopping, Costco, schools, transit, parks, trails, library, golf, tennis courts, Cineplex, and Downtown Burlington.
Property Information
Building Details
Features & Amenities
Financials & Fees
Inclusions & Exclusions
Fridge, stove, range hood, washer, dryer, garage door opener, dishwasher, and all light fixtures.
All curtains & Staging items.
Location
Similar Properties
View More
Source: Toronto Regional Real Estate Board (TRREB), via PropTx Innovations Inc.
The data relating to real estate on this website comes in part from the MLS® data feed of PropTx Innovations Inc. The information is deemed reliable but is not guaranteed accurate by PropTx.
The information provided herein must only be used by consumers that have a bona fide interest in the purchase, sale or lease of real estate and may not be used for any commercial purpose or any other purpose.
© 2026 PropTx Innovations Inc. All rights reserved. MLS®, REALTOR® and the associated logos are owned or controlled by The Canadian Real Estate Association (CREA).