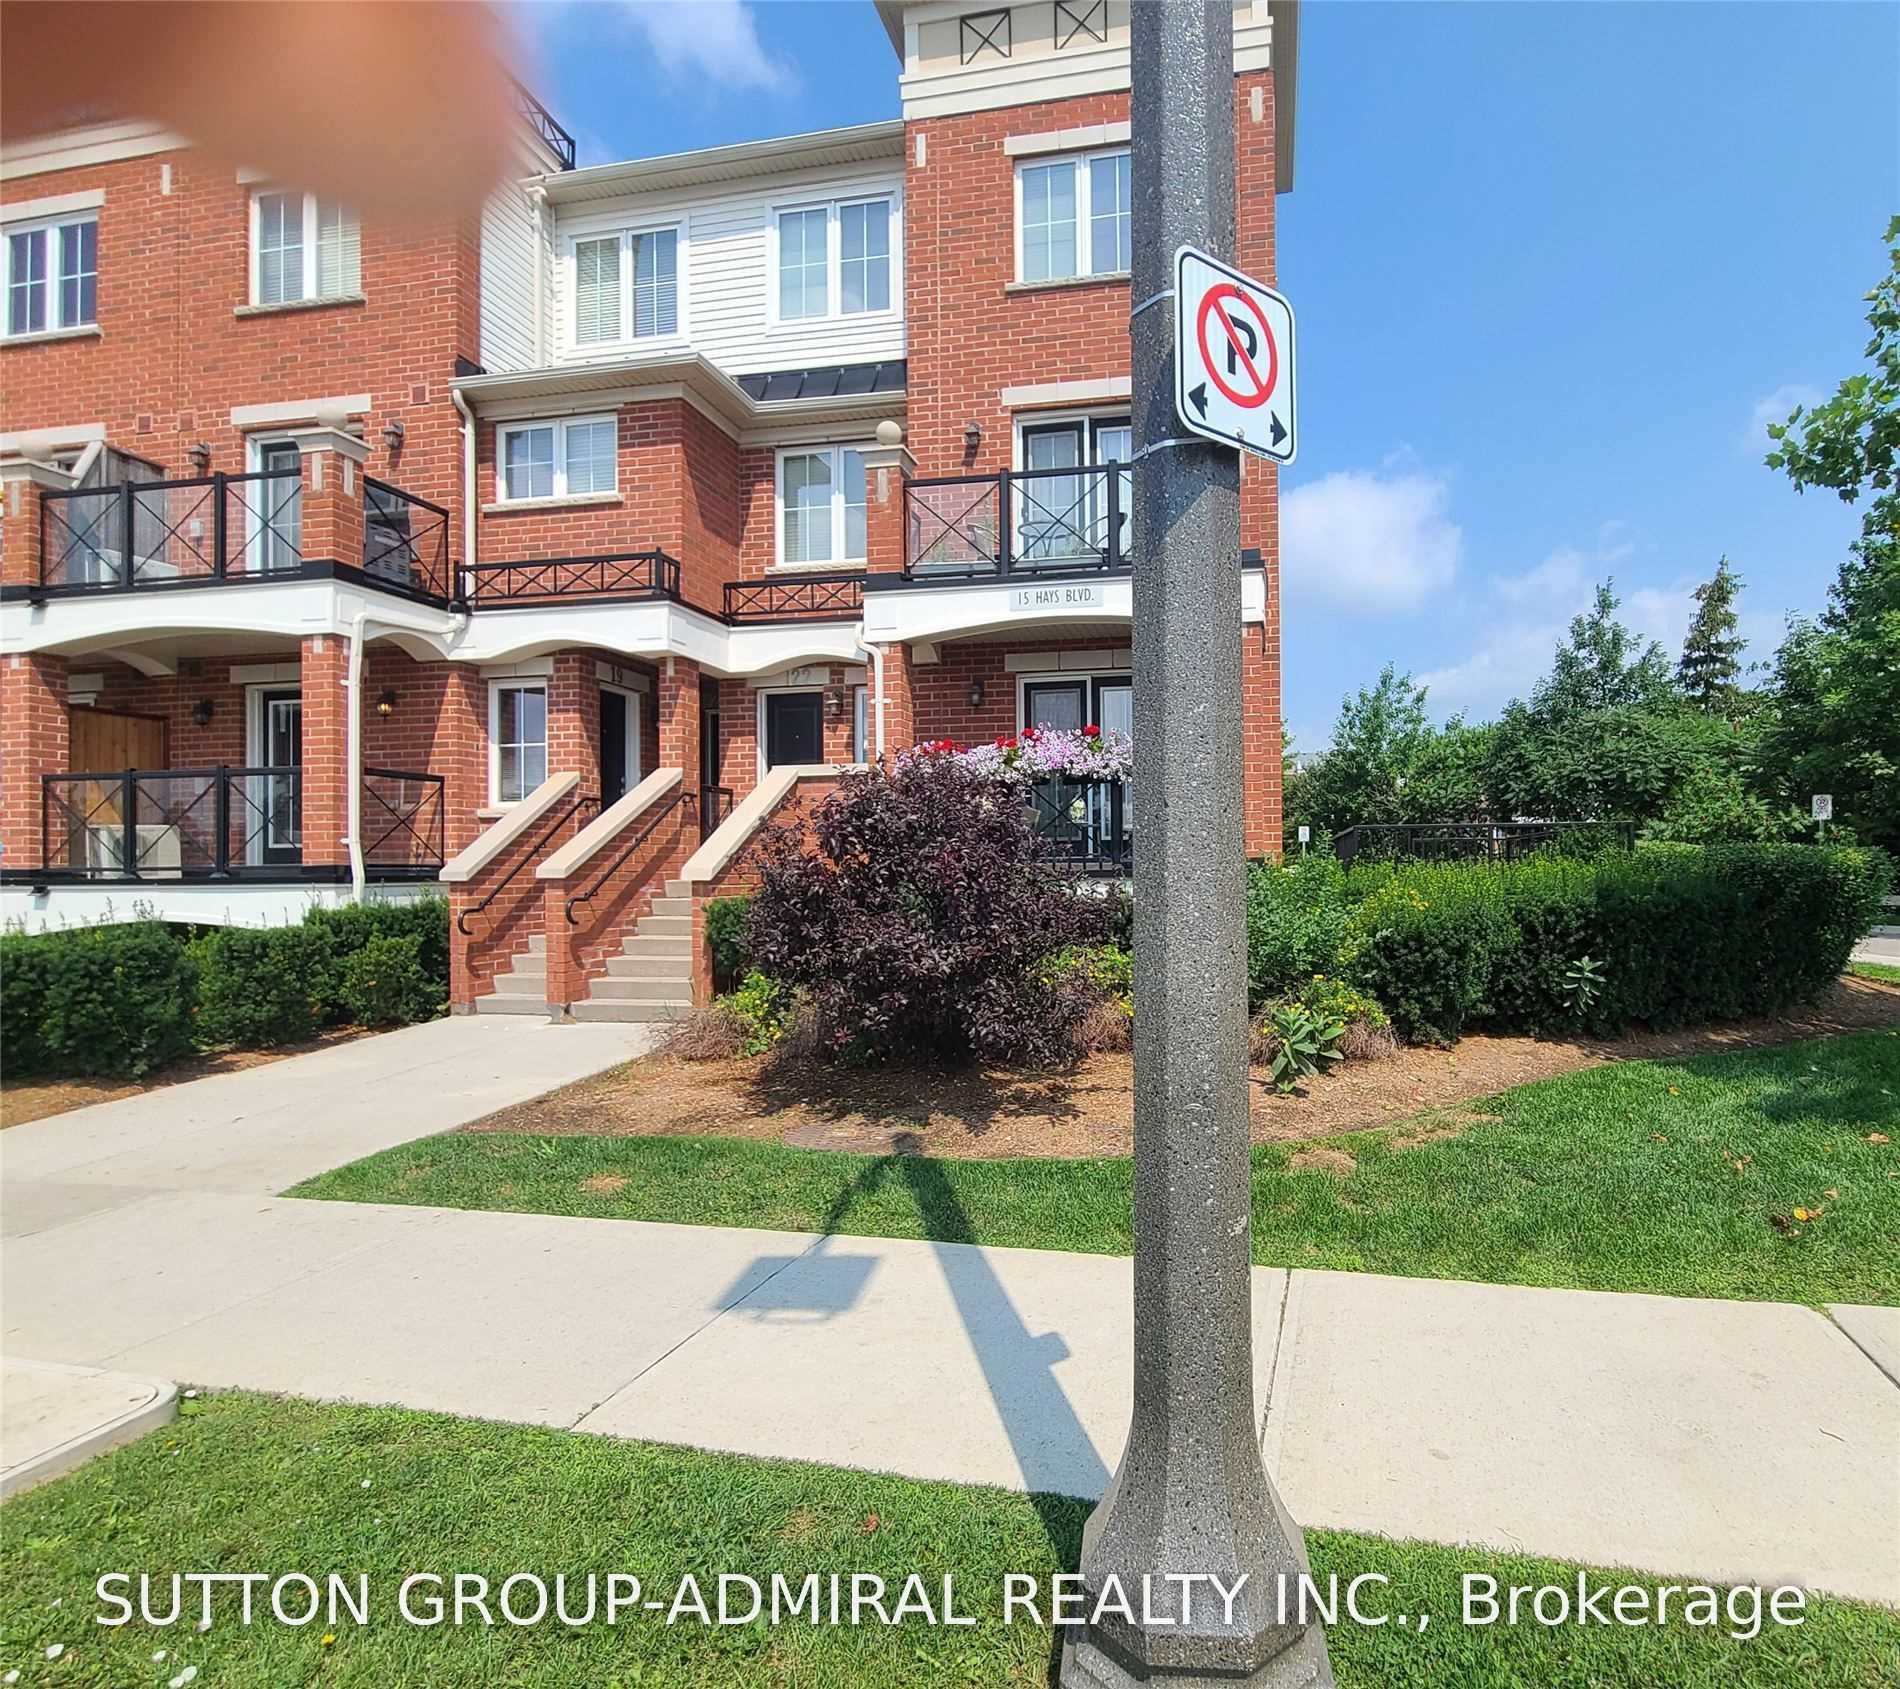
#19 - 15 Hays Boulevard
About This Home
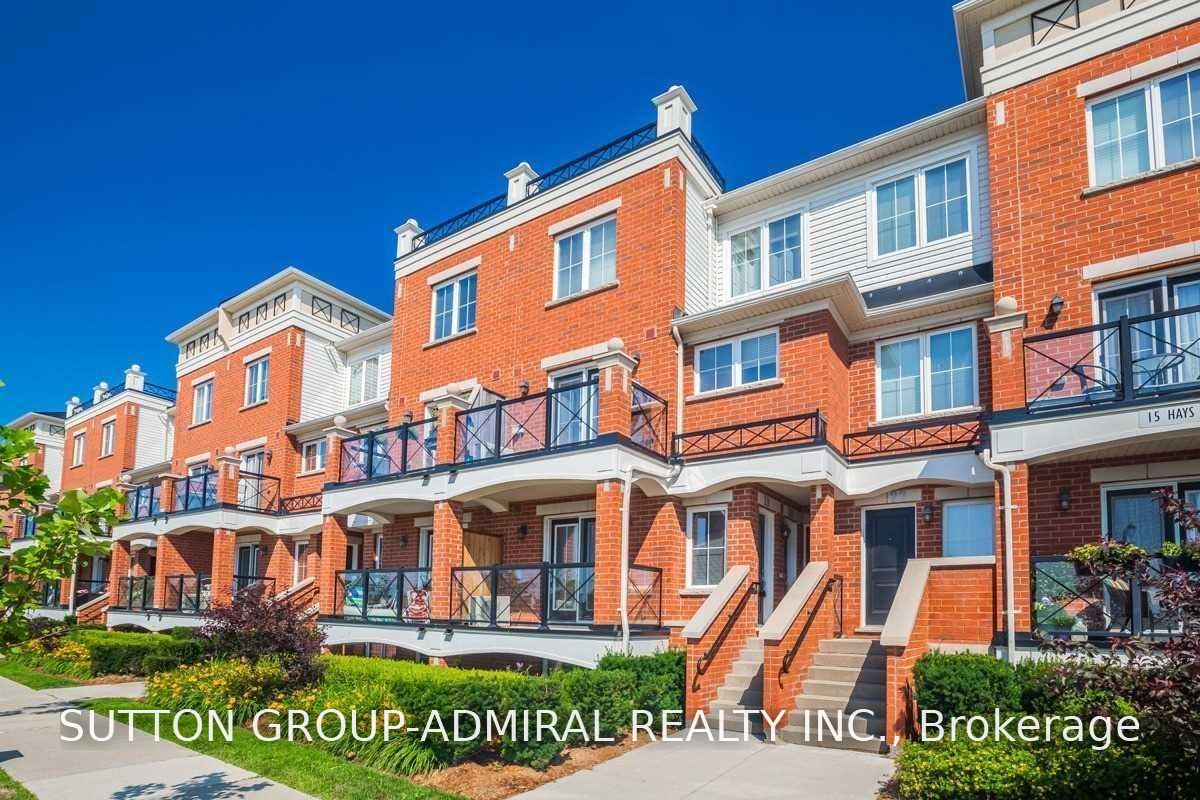
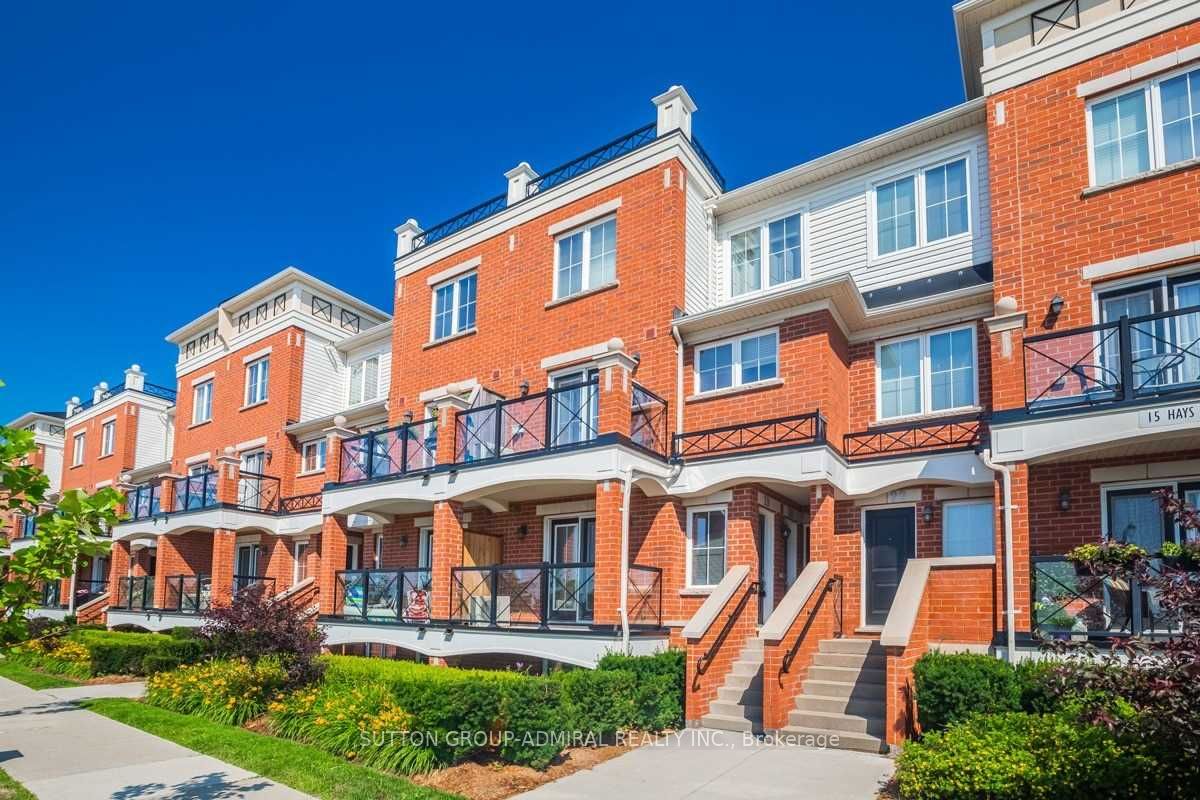
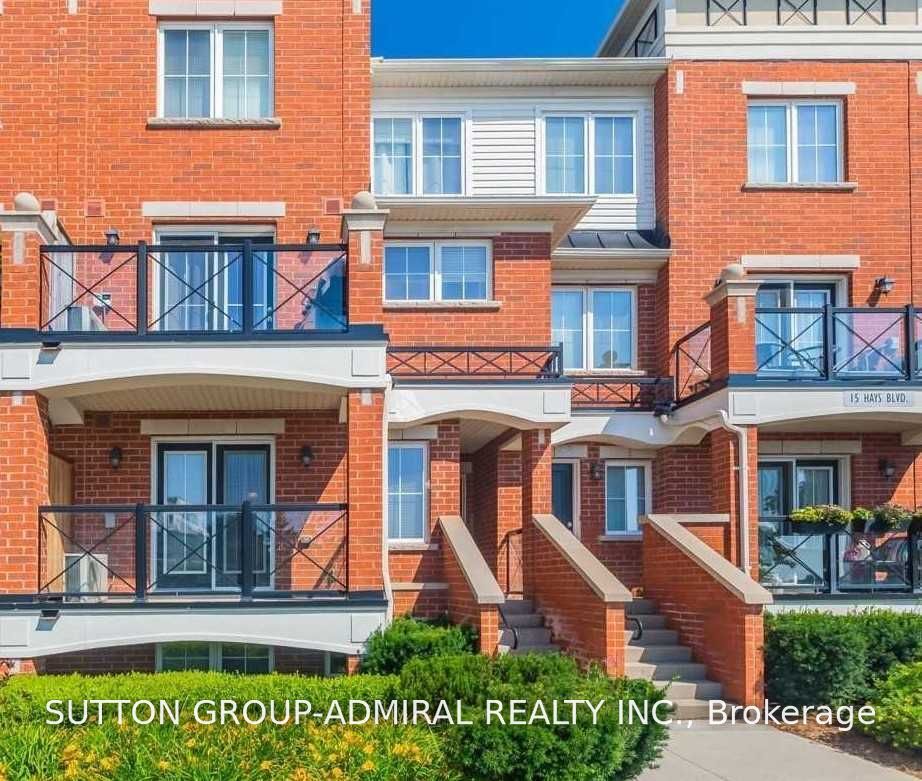
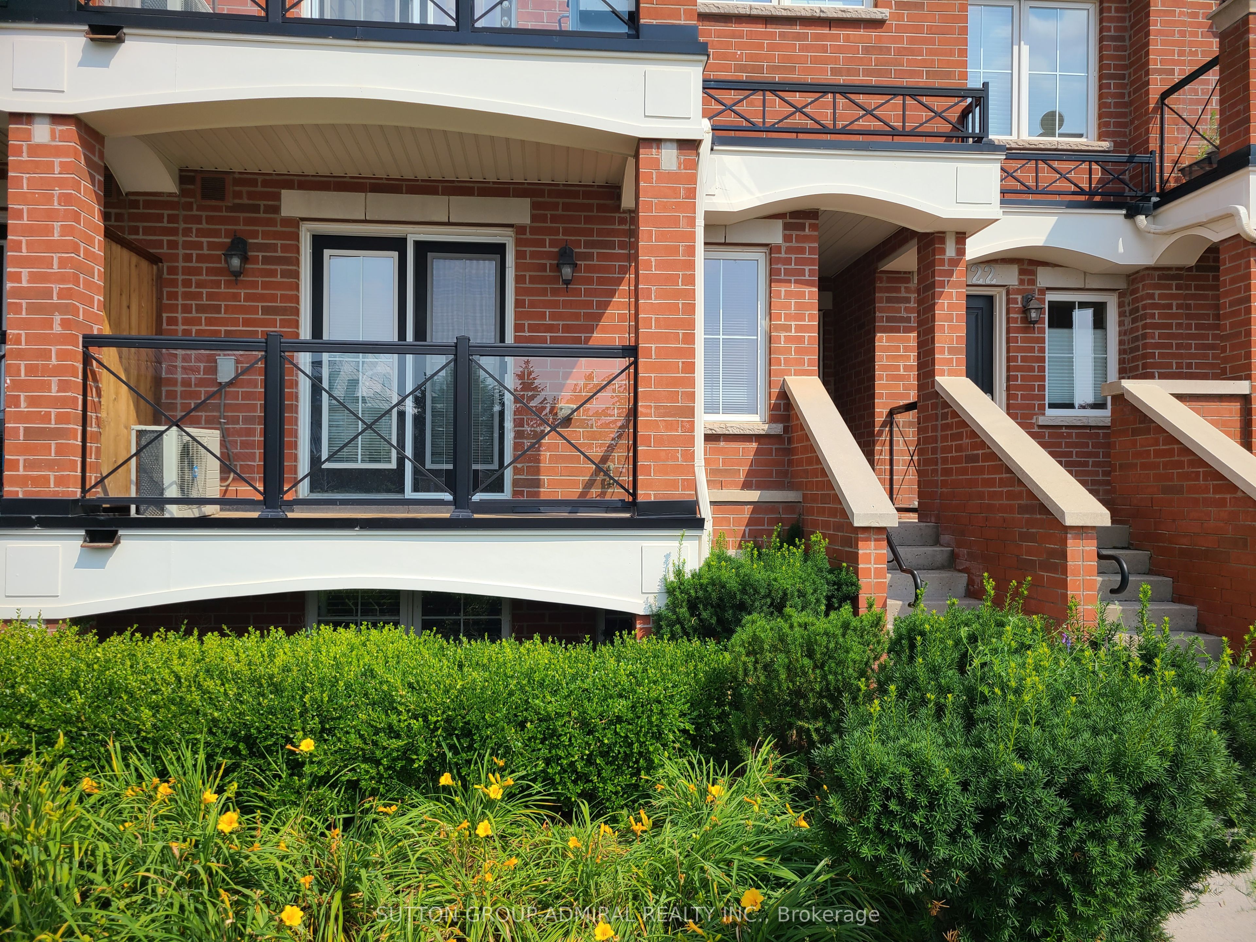
Welcome to this bright and spacious 2 bedroom & 2 full bathroom home in a high demand area with top schools. Well maintained, one-level unit offers convenience of stair-free living. Modern kitchen features stainless steel appliances, granite countertop, and a breakfast bar, making it ideal for everyday living and entertaining. Open-concept living room with a walkout to a private balcony with BBQ rough-in overlooks park and pond. Airy primary bedroom boasts a 3-piece ensuite with a glass-enclosed shower. Large second bedroom and another full bathroom complete the functional layout. Access to underground parking and locker is conveniently located just around the corner. Ideally located close to public transit and Uptown Core with shopping plazas & restaurants. Easy access to 403, 407, QEW, and short drive to Oakville GO for a convenient commute.
Property Information
Building Details
Features & Amenities
Financials & Fees
Inclusions & Exclusions
S/s fridge, stove, B/I dishwasher, range hood, washer, dryer, all Elfs, all blinds, area rug in living/ dining. Only GAS BBQ allowed. 75% of floors must be covered by area rugs as per Condominium Rules.
Current tenant's belongings
Location
Similar Properties
View More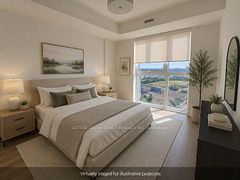
Source: Toronto Regional Real Estate Board (TRREB), via PropTx Innovations Inc.
The data relating to real estate on this website comes in part from the MLS® data feed of PropTx Innovations Inc. The information is deemed reliable but is not guaranteed accurate by PropTx.
The information provided herein must only be used by consumers that have a bona fide interest in the purchase, sale or lease of real estate and may not be used for any commercial purpose or any other purpose.
© 2026 PropTx Innovations Inc. All rights reserved. MLS®, REALTOR® and the associated logos are owned or controlled by The Canadian Real Estate Association (CREA).