111 Fandango Drive
About This Home
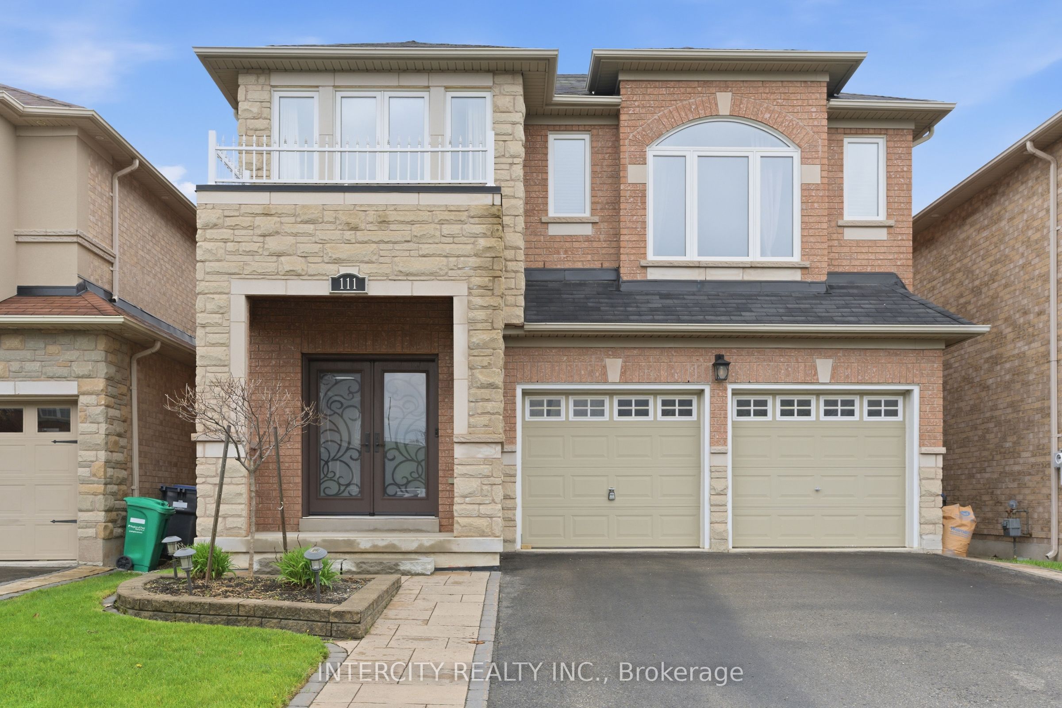
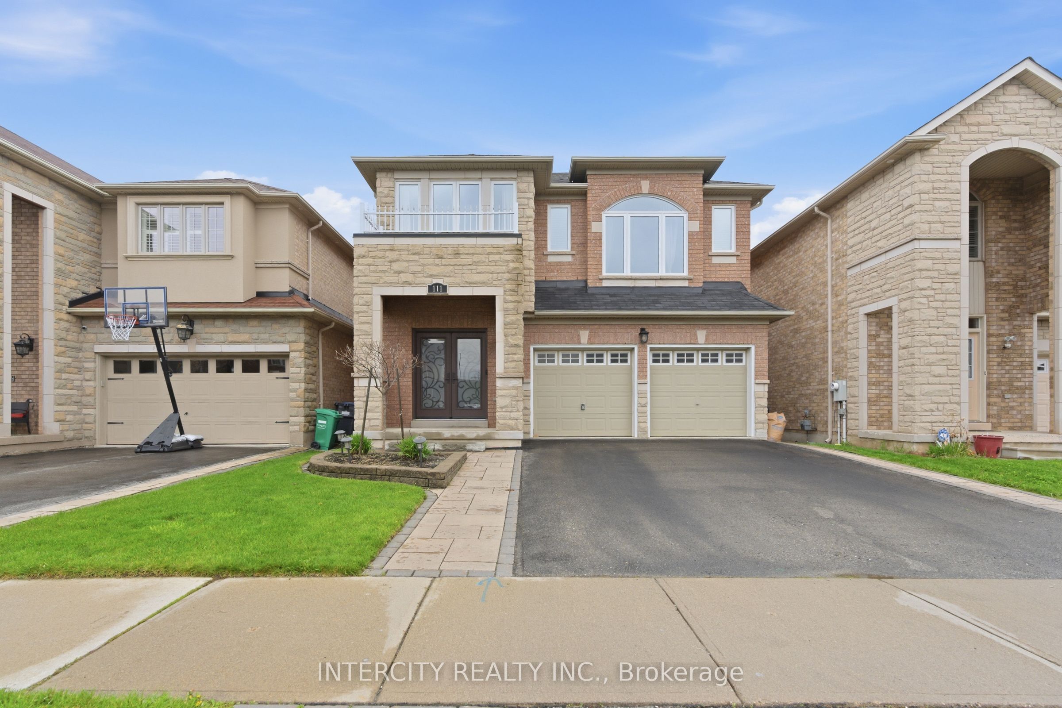
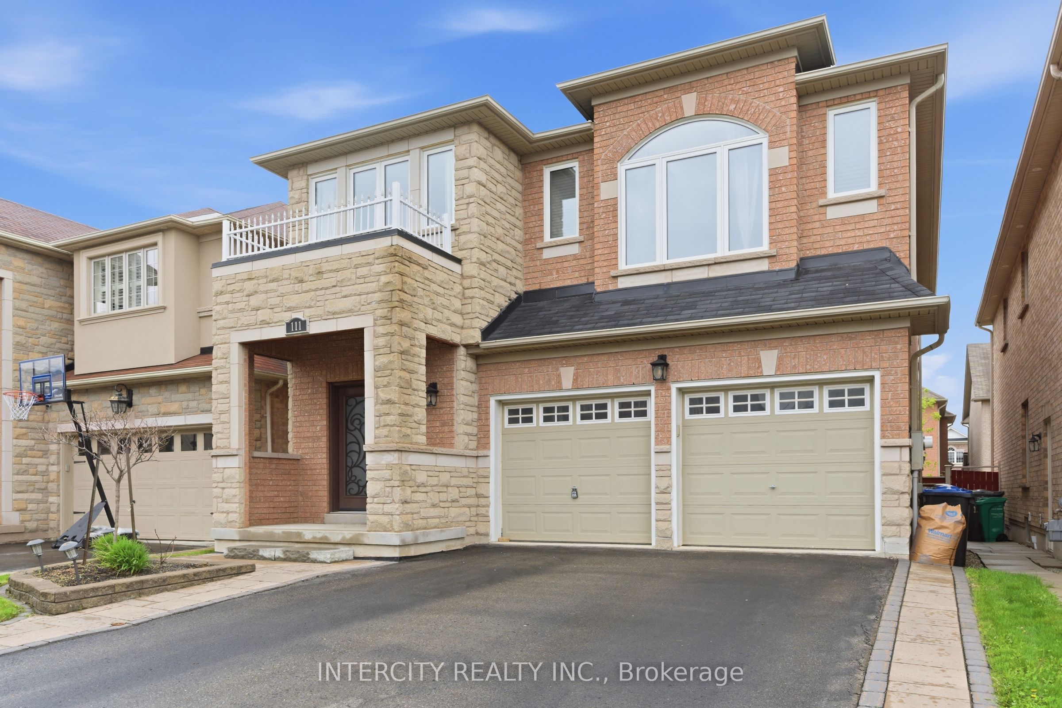
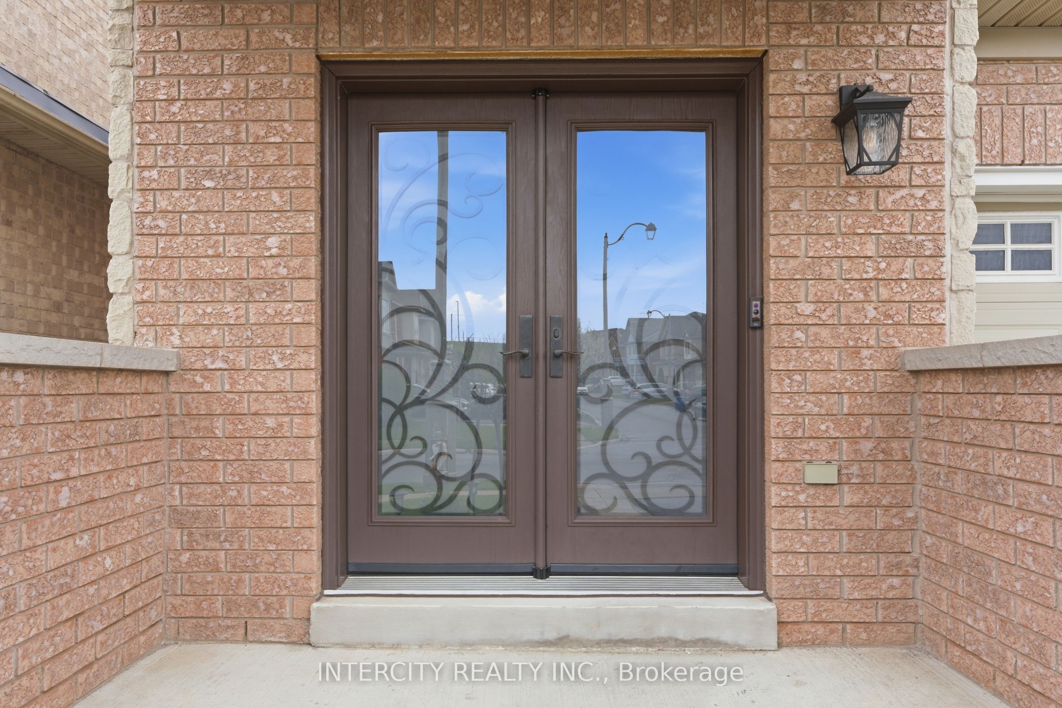
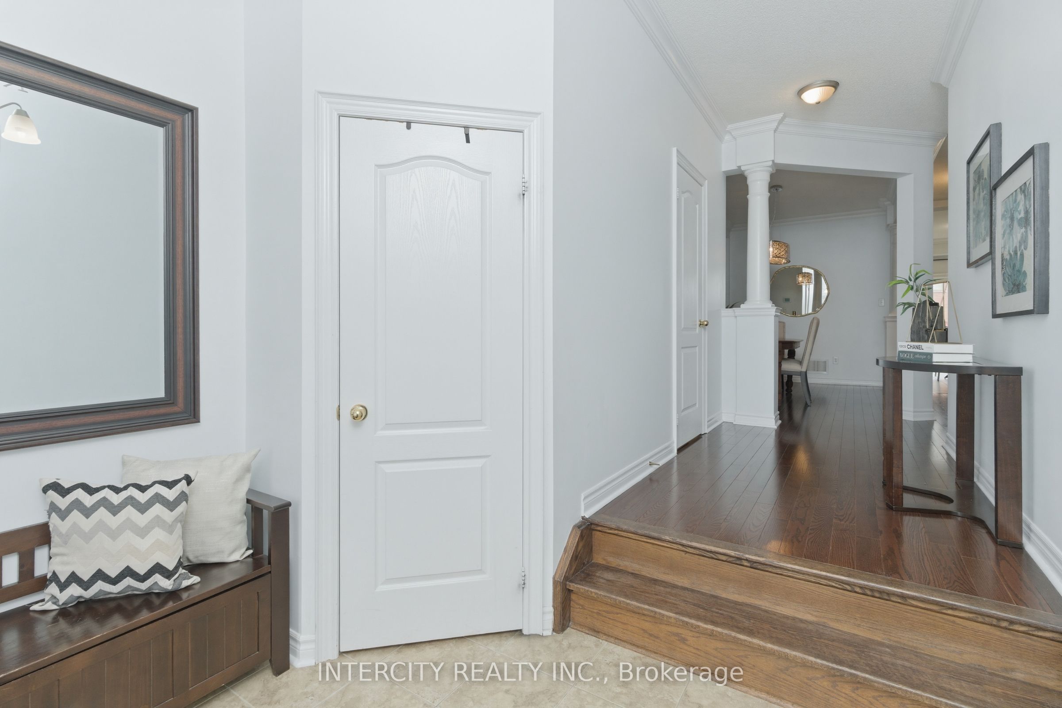
Welcome to this beautifully maintained detached home in the highly sought-after Credit Valley community, offering exceptional space, versatility, and pride of ownership throughout.This spacious 4-bedroom, 5-bathroom home features a thoughtfully designed floor plan with generous principal rooms, abundant natural light, and an ideal layout for growing families, entertaining, and everyday living.The professionally fully finished lower level is a standout feature, complete with a full bathroom, wet bar, dedicated office, and expansive living space. Whether you're looking for a recreation area, private home office, space for extended family, or exploring future customization, the basement offers exceptional flexibility. Conceptual design renderings illustrate the potential for multi-generational living or a future in-law suite, subject to buyer verification of municipal requirements and approvals.The double-car garage and four-car driveway provide ample parking, while the home's prime location offers convenient access to top-rated schools, parks, shopping, transit, and major highways.A rare opportunity to own a spacious, move-in-ready family home in one of Brampton's most desirable neighbourhood-offering comfort today and flexibility for the future.
Property Information
Building Details
Features & Amenities
Financials & Fees
Inclusions & Exclusions
Stove, Fridge, Dishwasher, Washer, Dryer, All Existing Light Fixtures, Window Coverings.
Location
Similar Properties
View More
Source: Toronto Regional Real Estate Board (TRREB), via PropTx Innovations Inc.
The data relating to real estate on this website comes in part from the MLS® data feed of PropTx Innovations Inc. The information is deemed reliable but is not guaranteed accurate by PropTx.
The information provided herein must only be used by consumers that have a bona fide interest in the purchase, sale or lease of real estate and may not be used for any commercial purpose or any other purpose.
© 2026 PropTx Innovations Inc. All rights reserved. MLS®, REALTOR® and the associated logos are owned or controlled by The Canadian Real Estate Association (CREA).