22 Slack Lane
About This Home
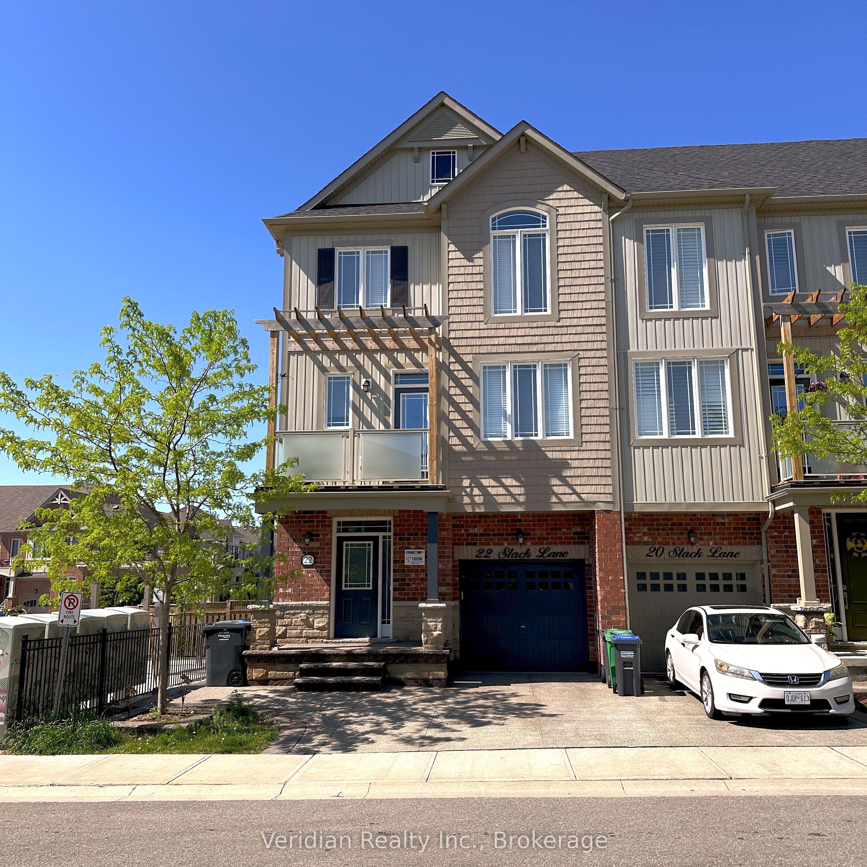
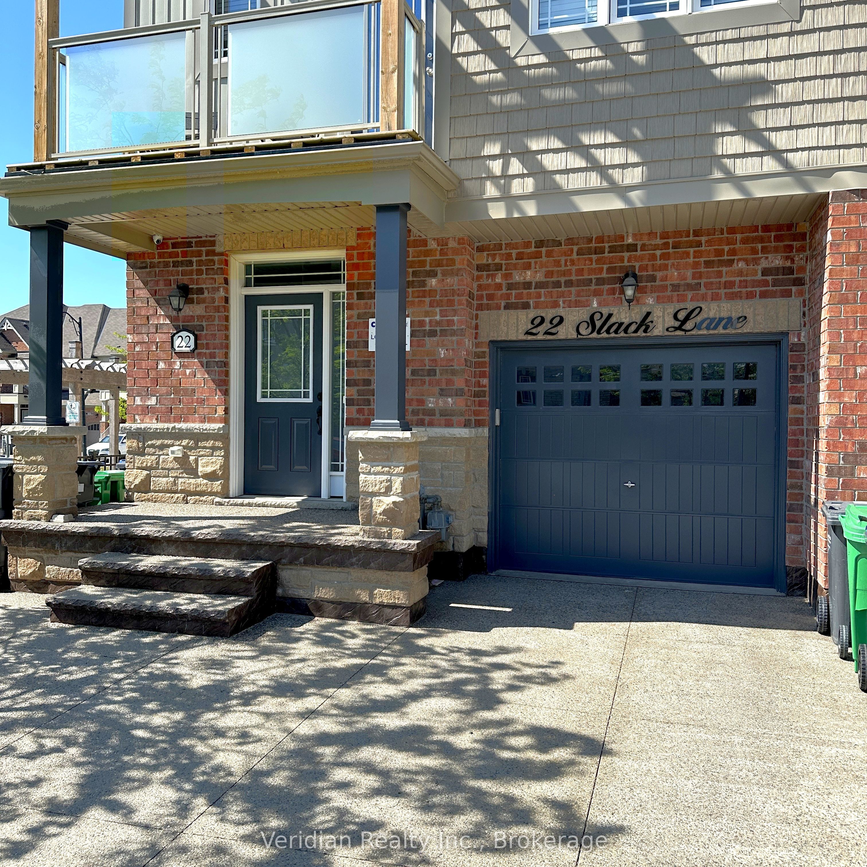
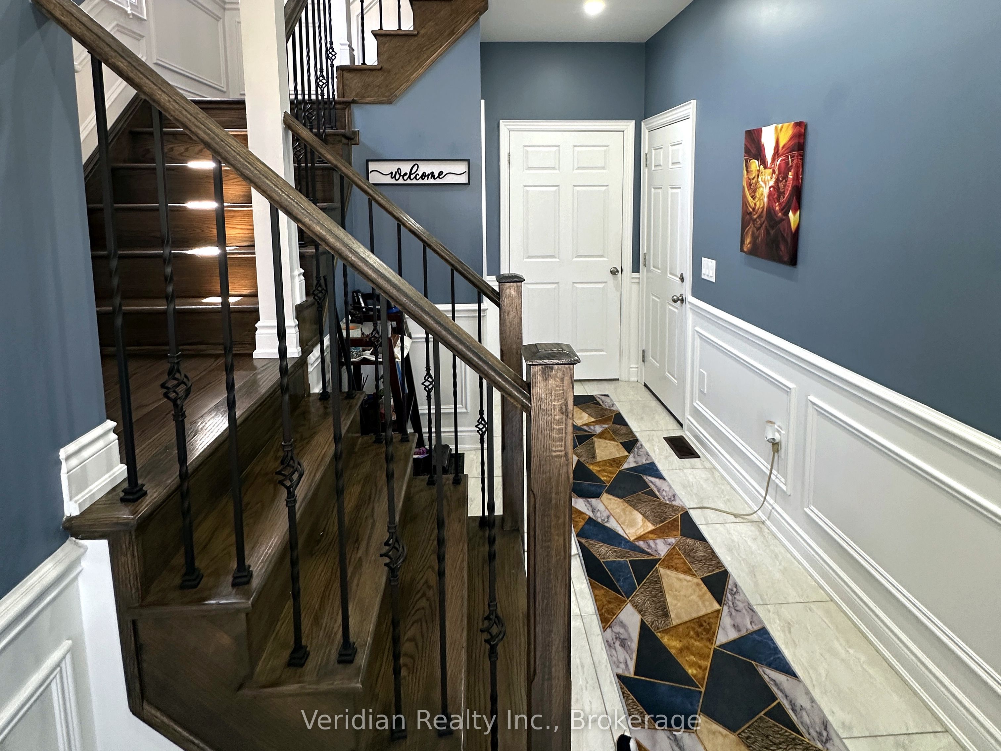
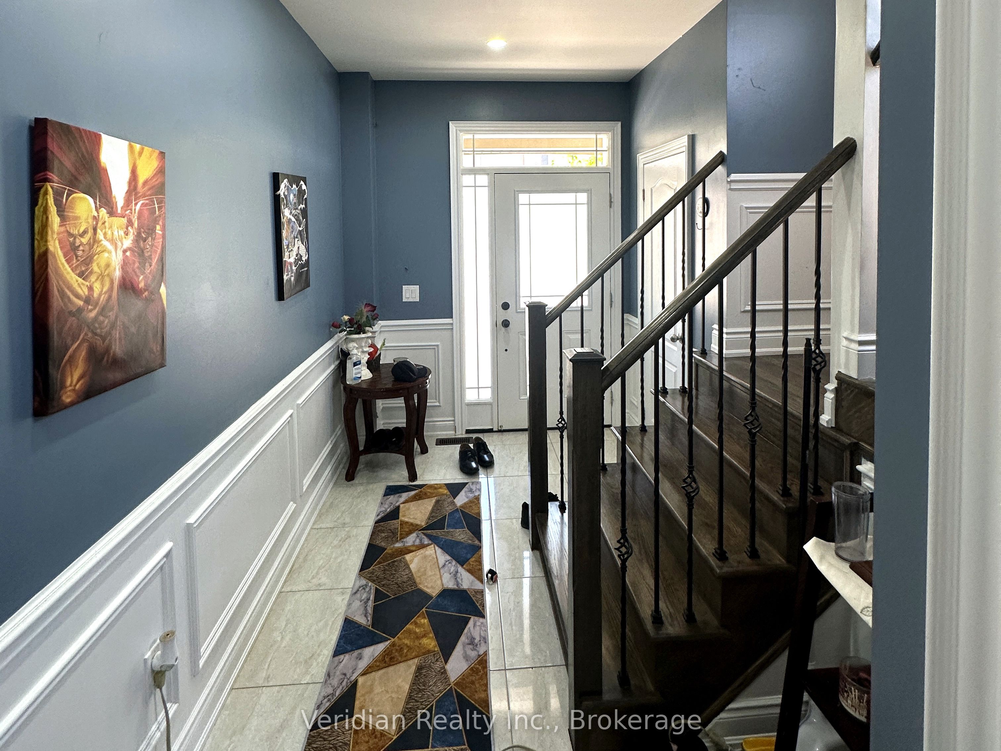
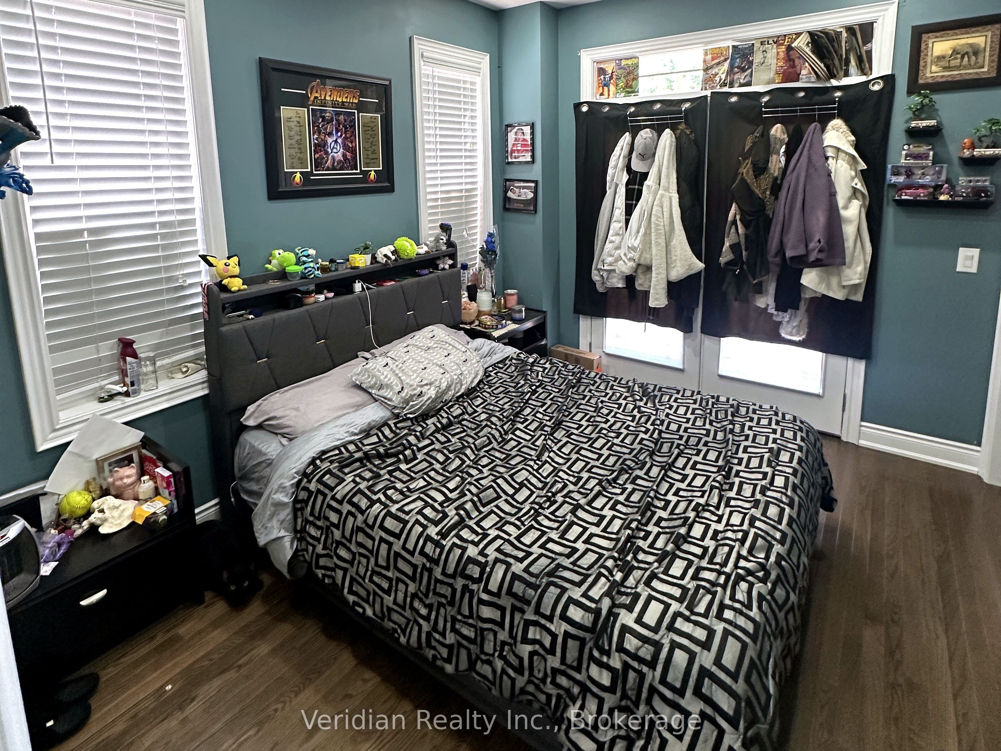
Tucked into a quiet corner lot at the end of the street, this 4-bed, 3.5-bath end-unit townhome offers finishes well above what you'd expect from a standard rental. Built in 2020, it comes with an extended driveway finished in exposed aggregate concrete that wraps around to the backyard - clean, low-maintenance, and sharp looking year-round. As an end unit, you get more natural light, more yard space, and a level of privacy that's hard to find in a townhouse.Inside, the finishes carry through every room: wainscotting, pot lights, upgraded railings, trim, baseboards, tile, and a fresh, cohesive paint palette. The basement includes a full laundry setup with washer and dryer already in place, plus additional storage - move-in ready from day one. Location is a major draw. You're in the heart of Southfields Village, one of Caledon's most family-friendly communities. Tony Pontes Public School is just around the corner, making school drop-offs simple. The Southfields Community Centre - a 65,000 sq ft facility with fitness and community programming - is minutes away, and the Caledon Centre for Recreation & Wellness adds a pool, gym, climbing walls, and year-round programs for all ages. Quick access to Highway 410 puts Brampton and the rest of the GTA within easy reach.Visitor parking is close by, and the end-of-street position keeps things quiet with minimal traffic - the kind of detail you don't appreciate until you're living with it. If you're looking for a rental that actually feels like home, this is it.
Property Information
Building Details
Features & Amenities
Location
Similar Properties
View More
Source: Toronto Regional Real Estate Board (TRREB), via PropTx Innovations Inc.
The data relating to real estate on this website comes in part from the MLS® data feed of PropTx Innovations Inc. The information is deemed reliable but is not guaranteed accurate by PropTx.
The information provided herein must only be used by consumers that have a bona fide interest in the purchase, sale or lease of real estate and may not be used for any commercial purpose or any other purpose.
© 2026 PropTx Innovations Inc. All rights reserved. MLS®, REALTOR® and the associated logos are owned or controlled by The Canadian Real Estate Association (CREA).