349 Bartley Bull Parkway
About This Home
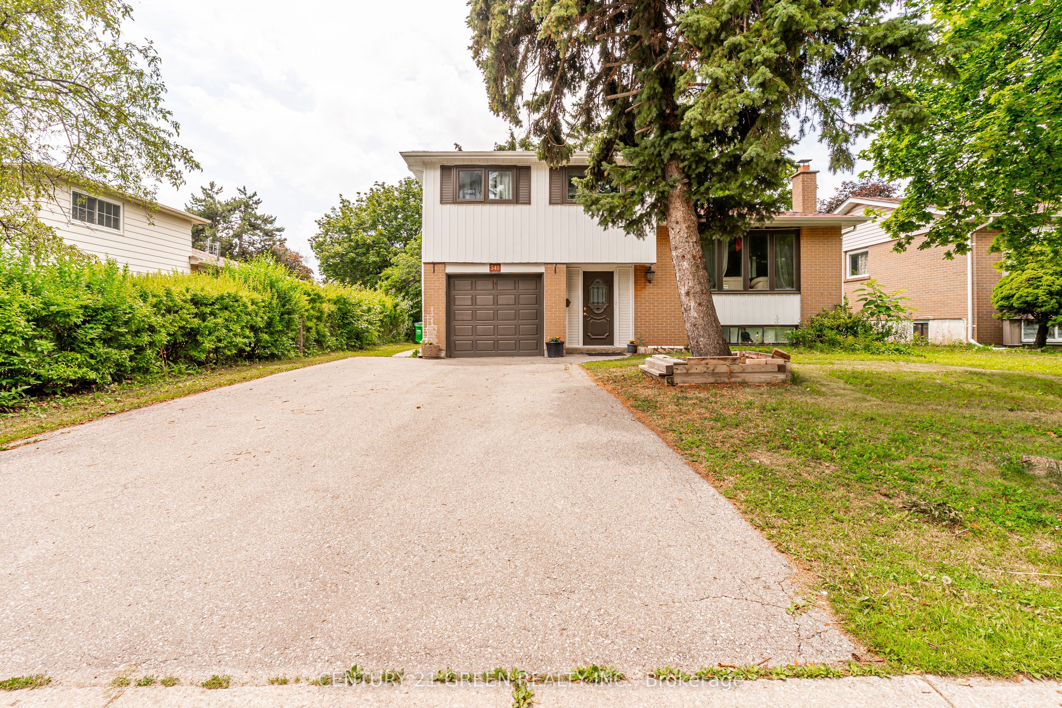
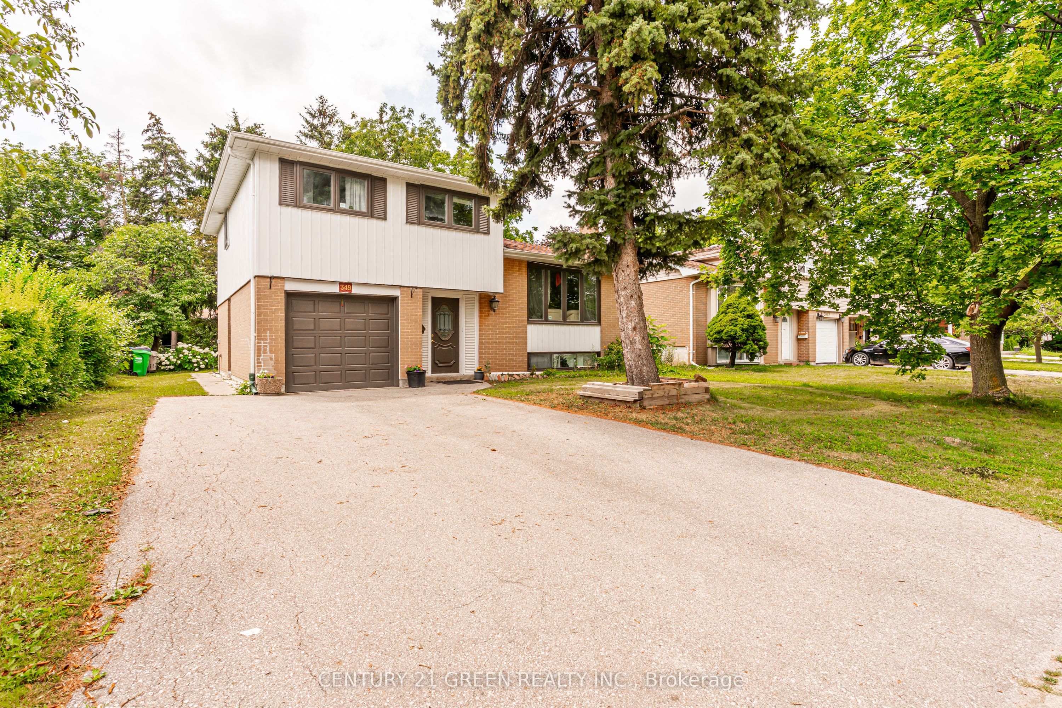
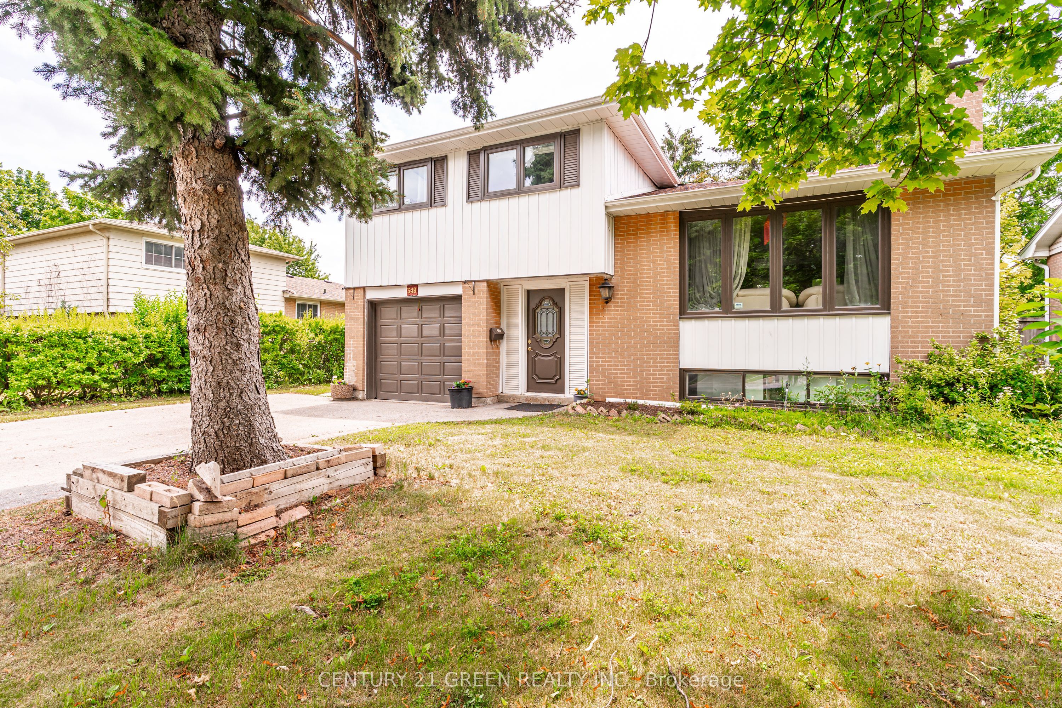
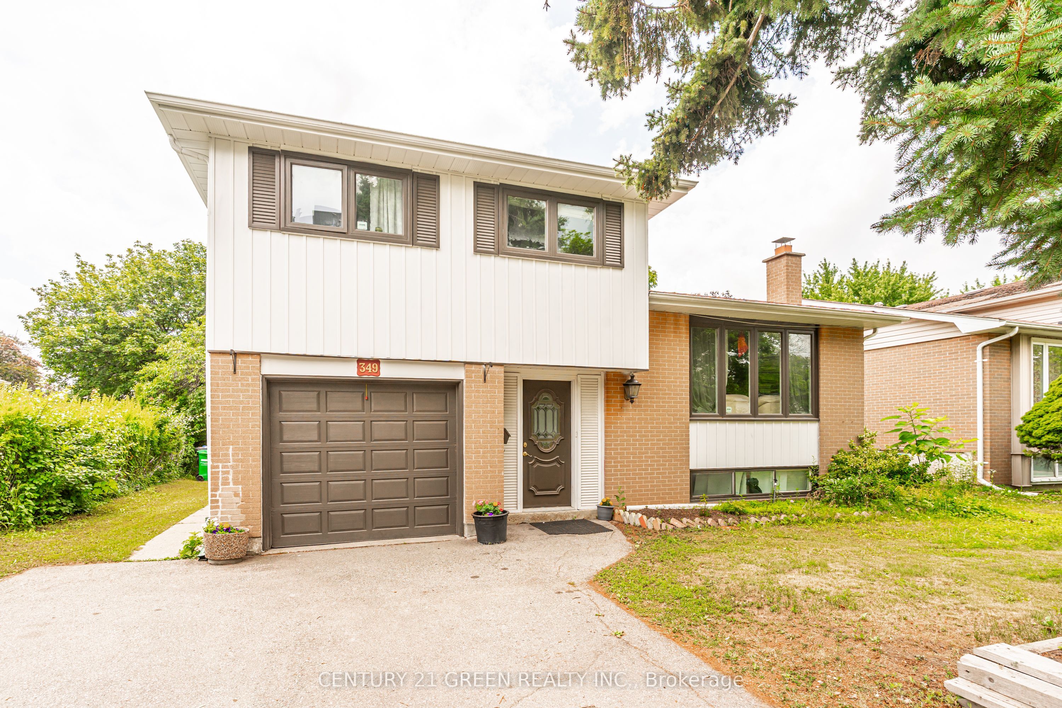
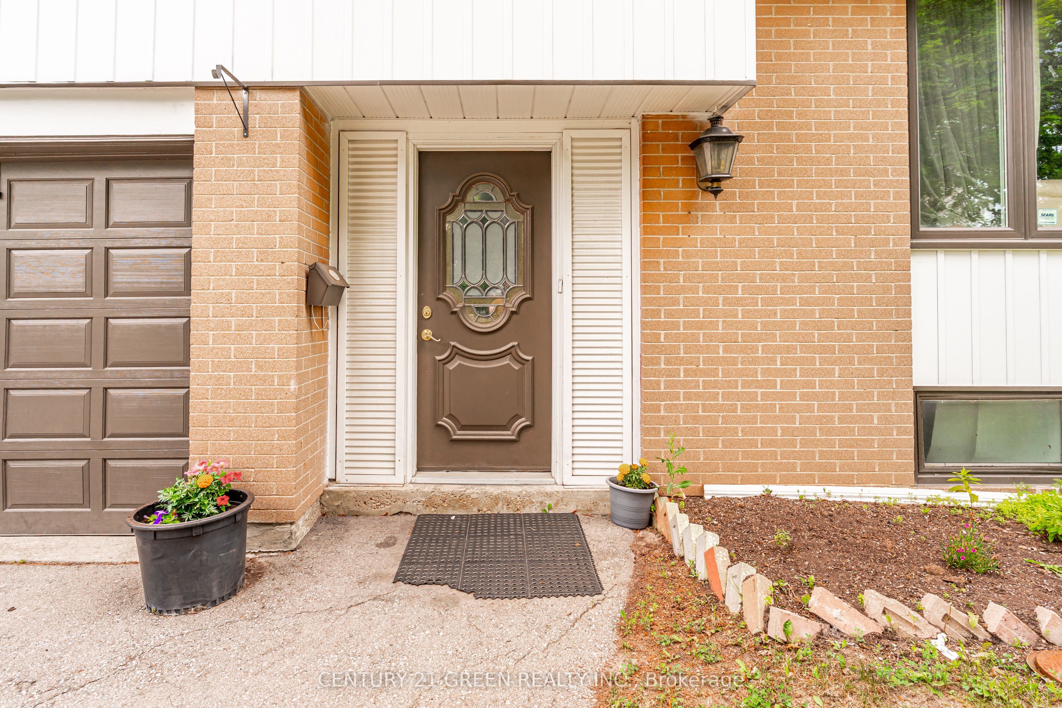
WOW! The Answer to Your Home Search! A Must-See! Prime Brampton location on the Hurontario LRT corridor, just steps to Hurontario St. & Steeles Ave. E. and near Ken Giles Recreation Centre. This rare Freehold Detached Side Split offers 3+2 Bedrooms, 2 Washrooms, bright sun-filled living spaces, and excellent functionality for families or investors. Over $25,000 spent on recent upgrades, including New Furnace & Hot Water Tank (Feb. 2026), fresh top-to-bottom paint, pot lights throughout, and professional landscaping. Features a spacious primary bedroom, open-concept living/dining area, modern kitchen with stainless steel appliances, upgraded refrigerator, and generous breakfast area. Finished basement offers excellent income potential with the possibility of a future legal basement apartment, subject to City approvals and permits. Minutes to Shoppers World Brampton, Sheridan College, Walmart, Costco, parks, banks, schools, public transit, and easy access to Highways 401 & 407. Perfect for first-time buyers, growing families, or savvy investors. Don't miss this incredible opportunity-book your showing today before it's gone!
Property Information
Building Details
Features & Amenities
Financials & Fees
Inclusions & Exclusions
ALL ELFS. MAIN KITCHEN S/S FRIDGE, S/S STOVE & BASEMENT STOVE, LOWER LEVEL- WASHER, DRYER,FULLY FENCED YARD FOR PRIVACY WITH LOTS OF GREENERIES AND PARKINGS.
NONE
Location
Similar Properties
View More
Source: Toronto Regional Real Estate Board (TRREB), via PropTx Innovations Inc.
The data relating to real estate on this website comes in part from the MLS® data feed of PropTx Innovations Inc. The information is deemed reliable but is not guaranteed accurate by PropTx.
The information provided herein must only be used by consumers that have a bona fide interest in the purchase, sale or lease of real estate and may not be used for any commercial purpose or any other purpose.
© 2026 PropTx Innovations Inc. All rights reserved. MLS®, REALTOR® and the associated logos are owned or controlled by The Canadian Real Estate Association (CREA).