#137 - 2095 Roche Court
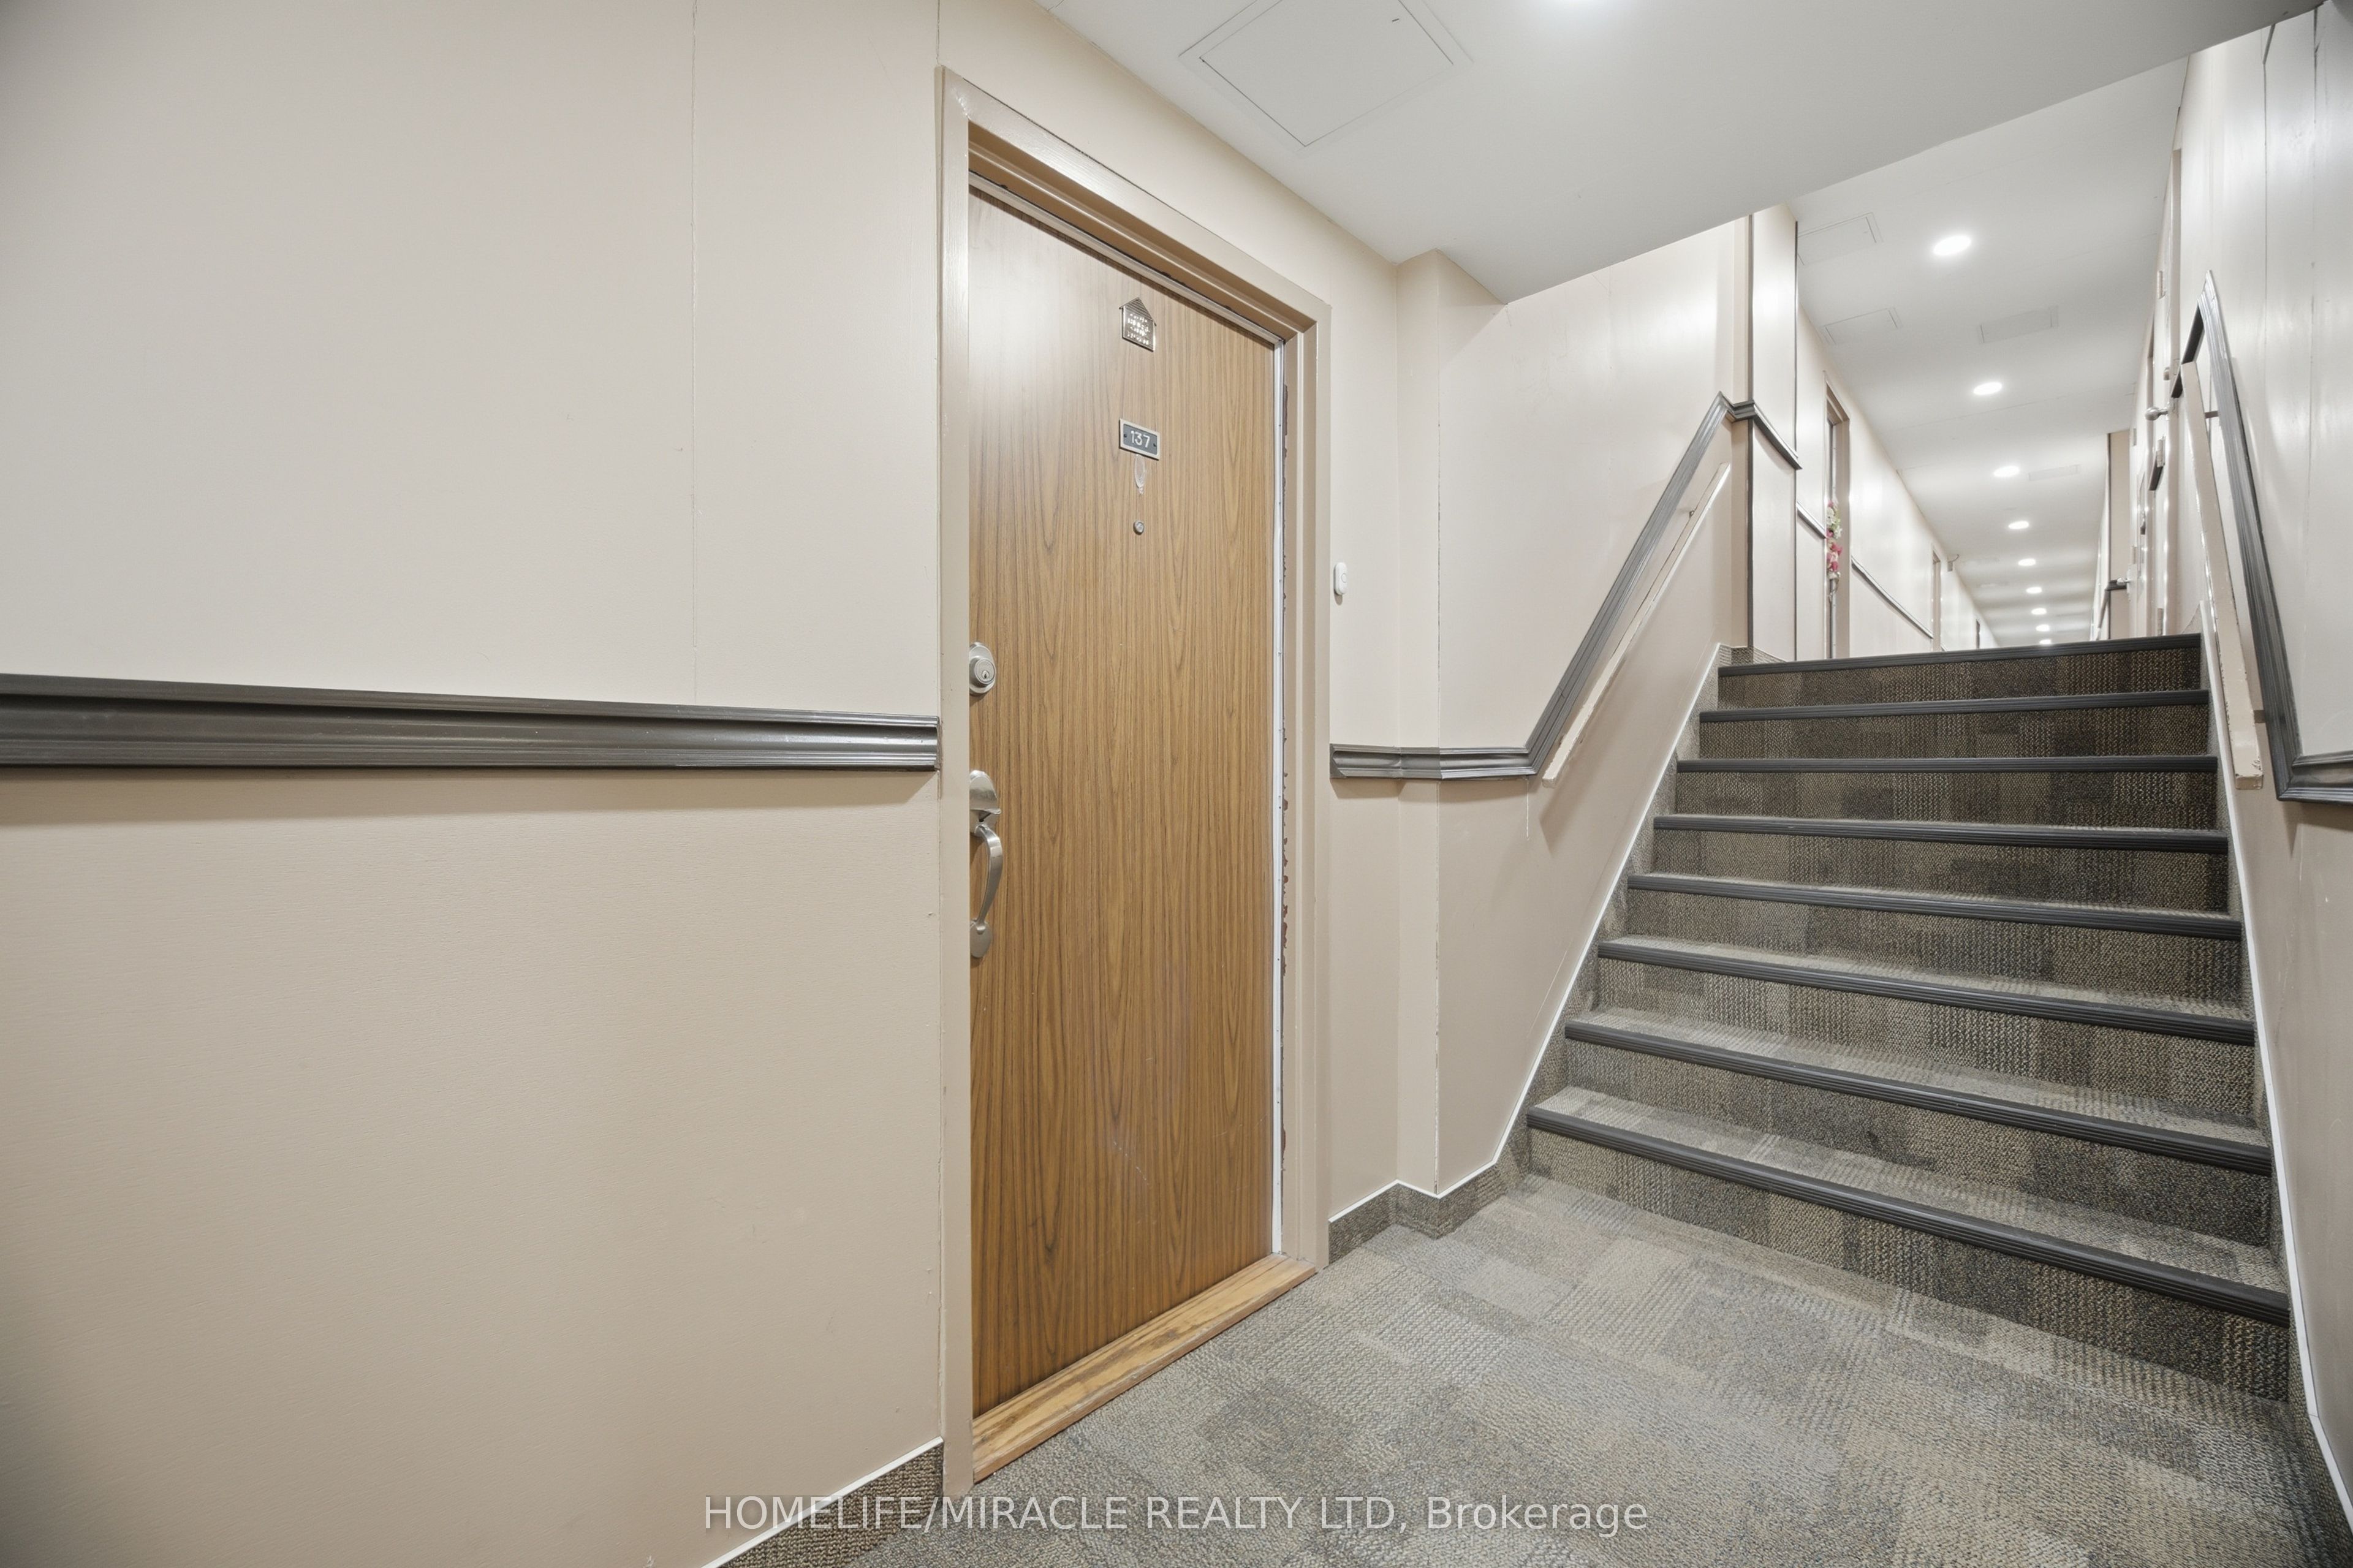
About This Home
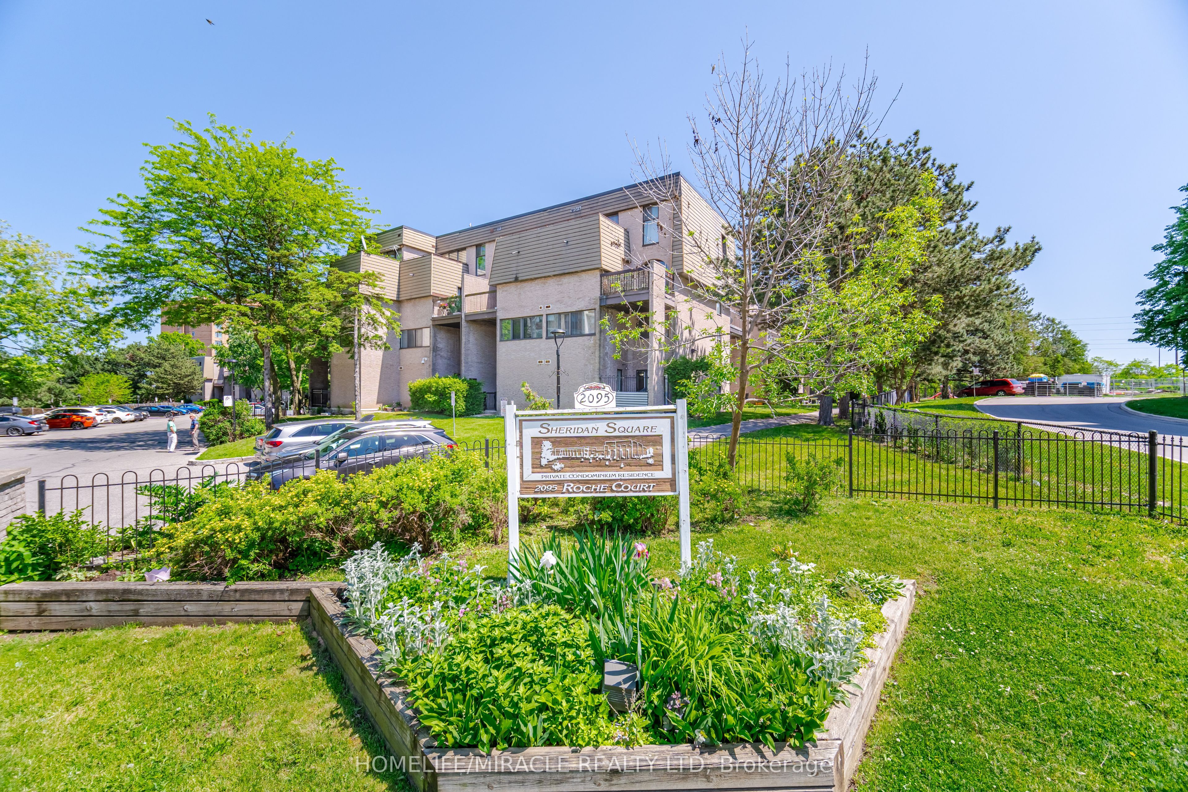
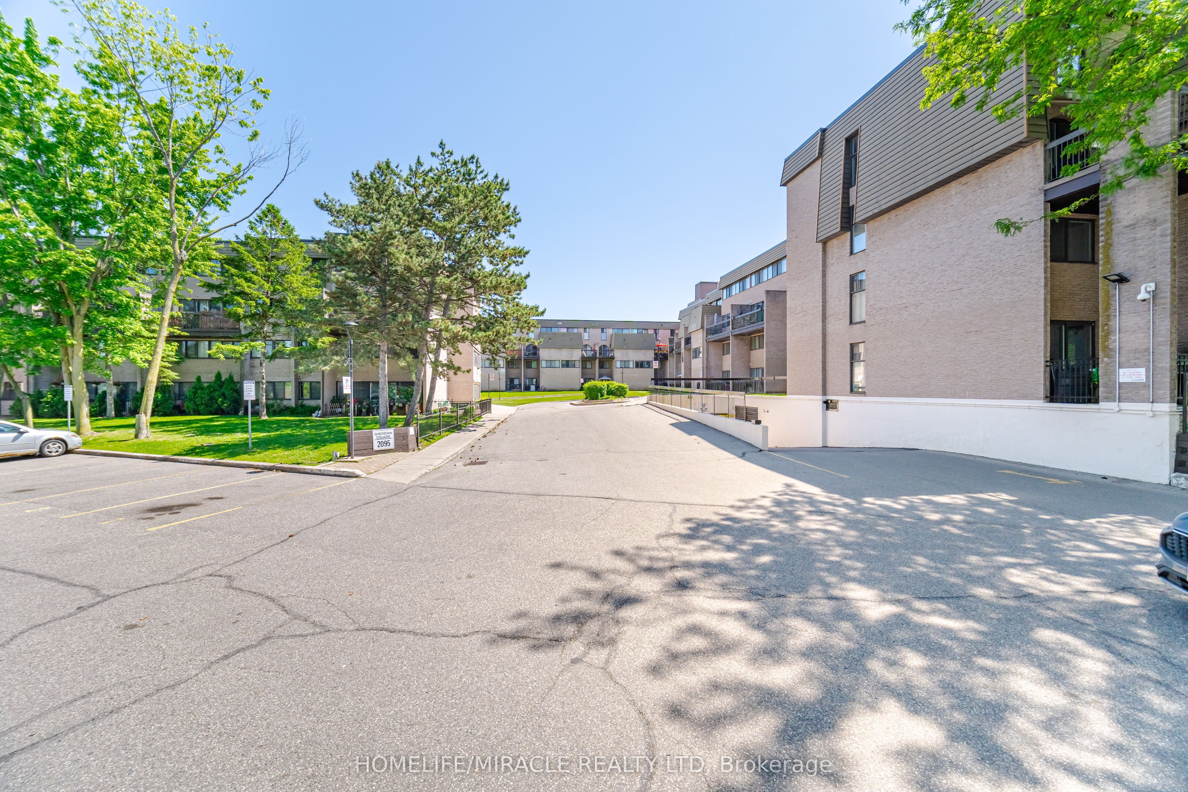
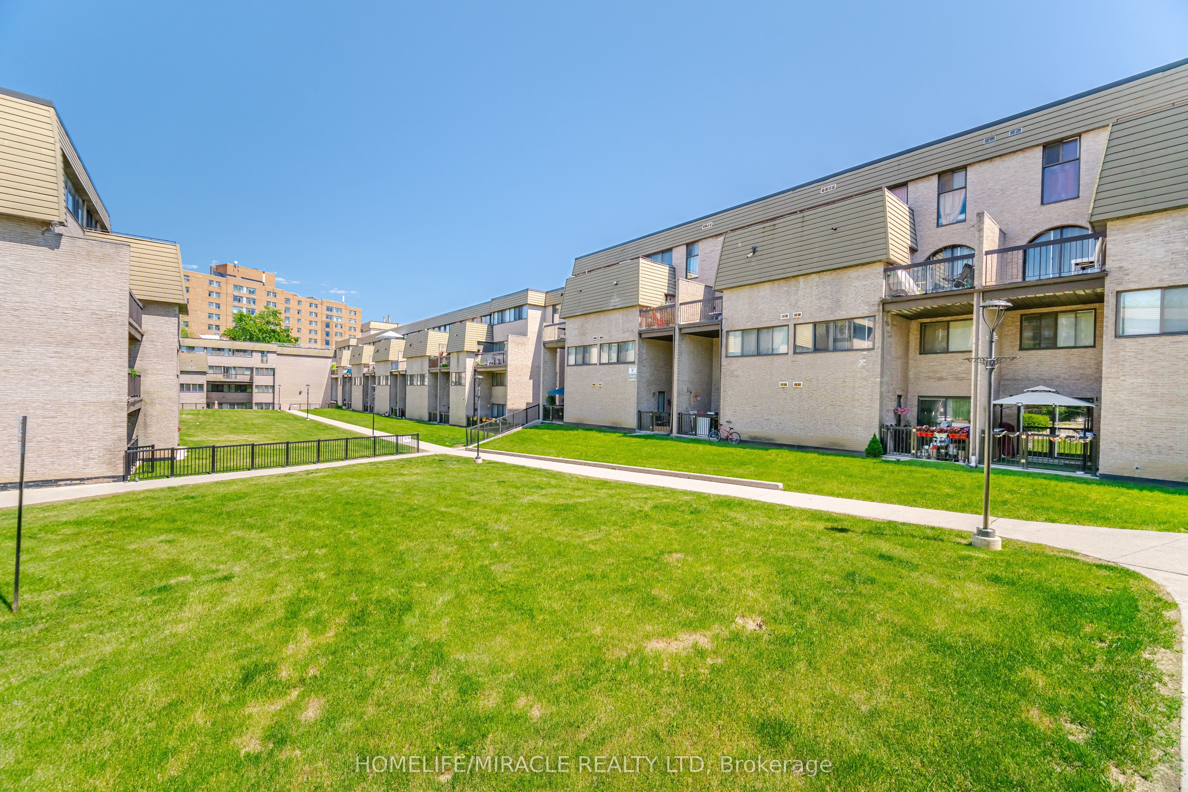
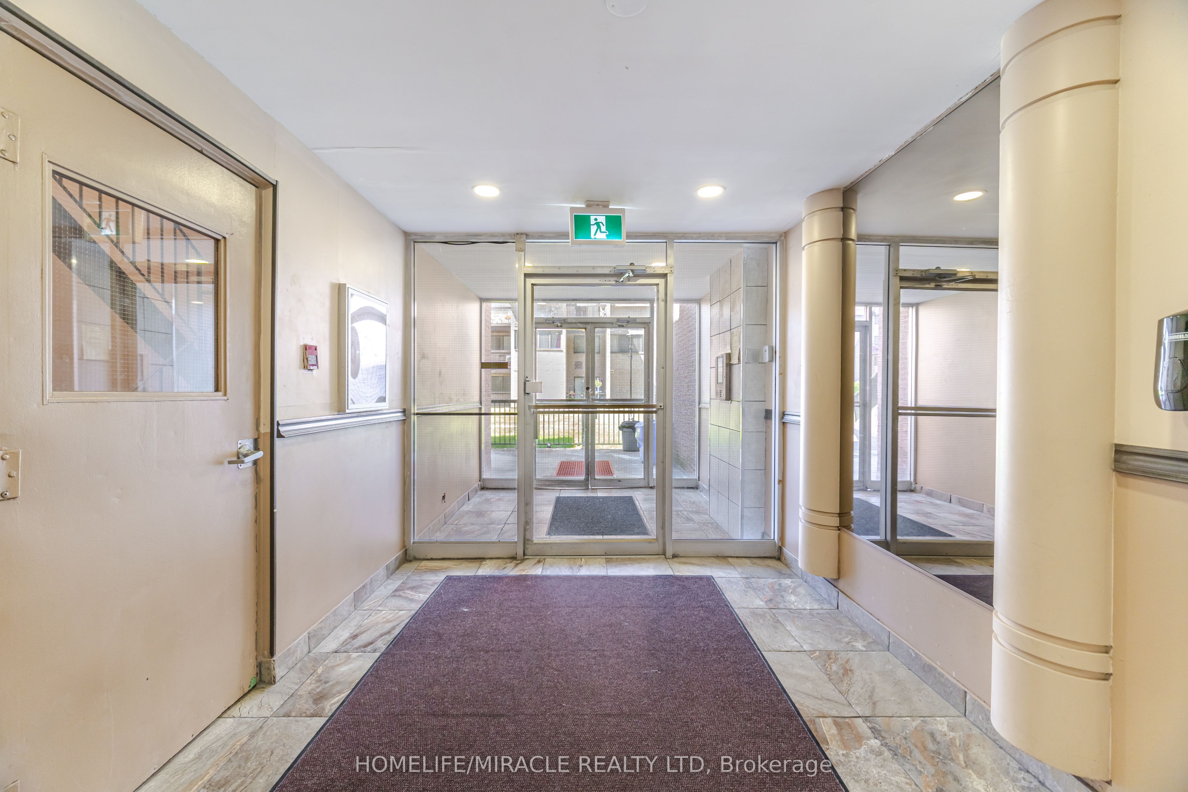
Welcome to this spacious and beautifully maintained 3-Bedroom two storey condo Town home, Open Concept Living, Minutes to Clarkson GO, Exceptional Amenities located in Mississauga's highly desirable Sheridan community. This move-in-ready home combines a functional multi-level layout, thoughtful upgrades, and exceptional value. The bright and inviting main floor features an open-concept kitchen, living, and dining area, enhanced with modern pot lights, smooth ceilings throughout, an electric fireplace, central air conditioning, and abundant natural light. The upgraded kitchen showcases quartz countertops and a full suite of Samsung stainless steel appliances installed in 2021, creating an ideal space for both everyday living and entertaining. The versatile floor plan offers two bedrooms on the upper level and a private third bedroom on the lower level, providing excellent flexibility for families, guests, a home office, or multigenerational living. The primary bedroom features a walk-in closet. Enjoy a private balcony overlooking peaceful green space, enhanced with elegant removable deck tiles, exterior lighting, and a convenient electrical outlet for outdoor living, hobbies, and seasonal decor. Enjoy the convenience of an underground parking space located just a short walk from the unit, making everyday living, grocery runs, and year-round access effortless. Residents enjoy access to outstanding amenities including an indoor heated pool, fitness centre, sauna, party room, indoor basketball court, and children's play areas. Monthly Condo fees covers heat, hydro, water, Bell Fiber Internet, and Bell TV included. Homeowners benefit from predictable monthly expenses and virtually zero separate utility bills. Fan coil heating & cooling system. replaced (2025), All electrical switches replaced, Electric fireplace, Balcony electrical outlet and exterior lighting, Smooth ceilings throughout (popcorn ceilings removed), Modern pot lights installed
Property Information
Building Details
Features & Amenities
Financials & Fees
Inclusions & Exclusions
Dishwasher, Dryer, Refrigerator, Stove, Washer, Stove, Window Coverings, Electric Fireplace
n/a
Location
Similar Properties
View More
Source: Toronto Regional Real Estate Board (TRREB), via PropTx Innovations Inc.
The data relating to real estate on this website comes in part from the MLS® data feed of PropTx Innovations Inc. The information is deemed reliable but is not guaranteed accurate by PropTx.
The information provided herein must only be used by consumers that have a bona fide interest in the purchase, sale or lease of real estate and may not be used for any commercial purpose or any other purpose.
© 2026 PropTx Innovations Inc. All rights reserved. MLS®, REALTOR® and the associated logos are owned or controlled by The Canadian Real Estate Association (CREA).