1015 Borden Lane
About This Home
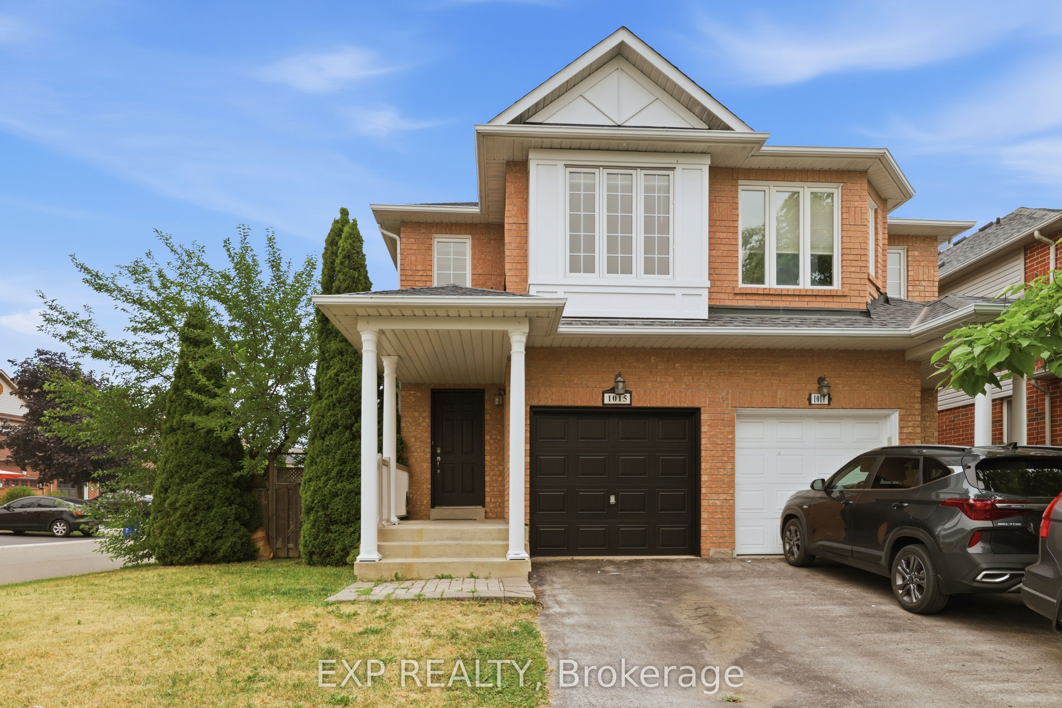
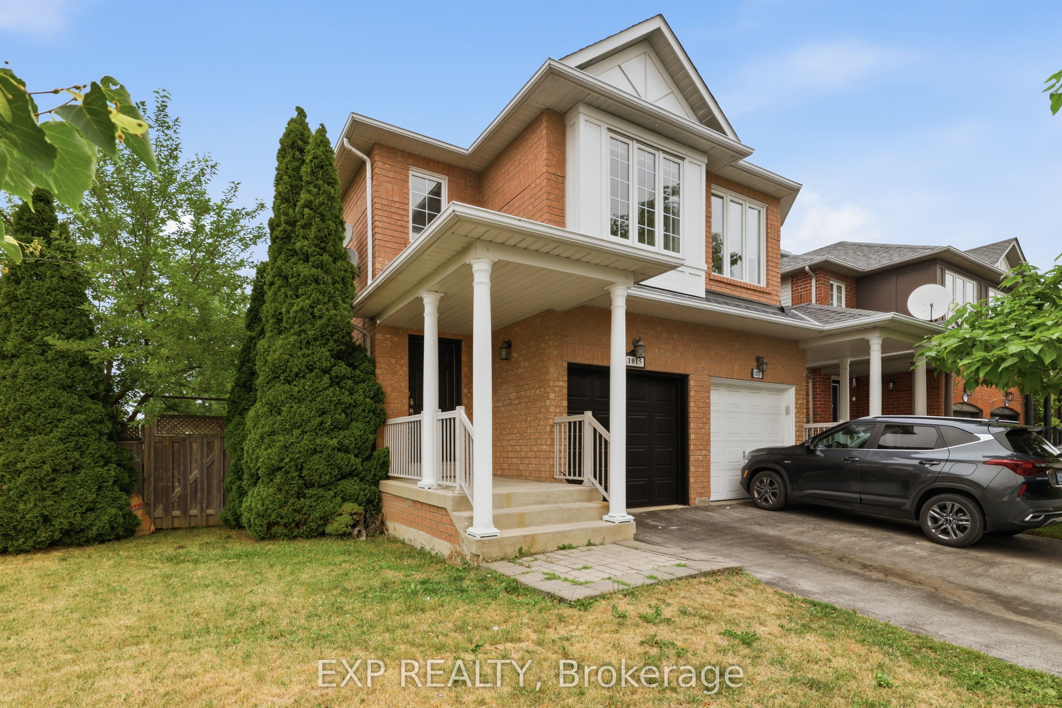
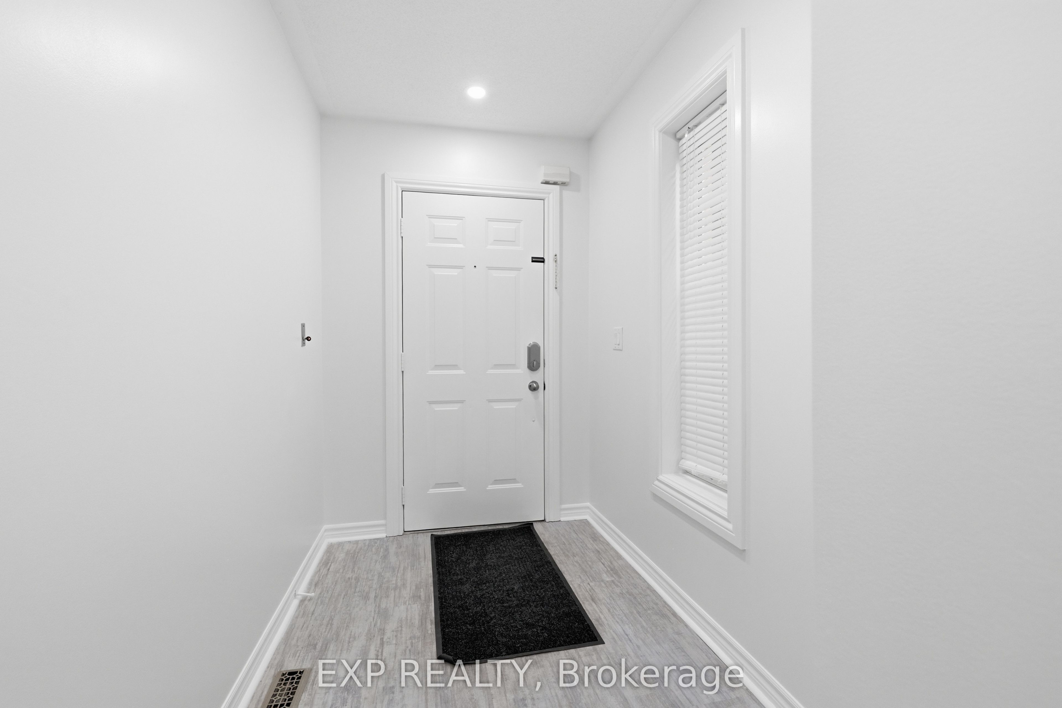
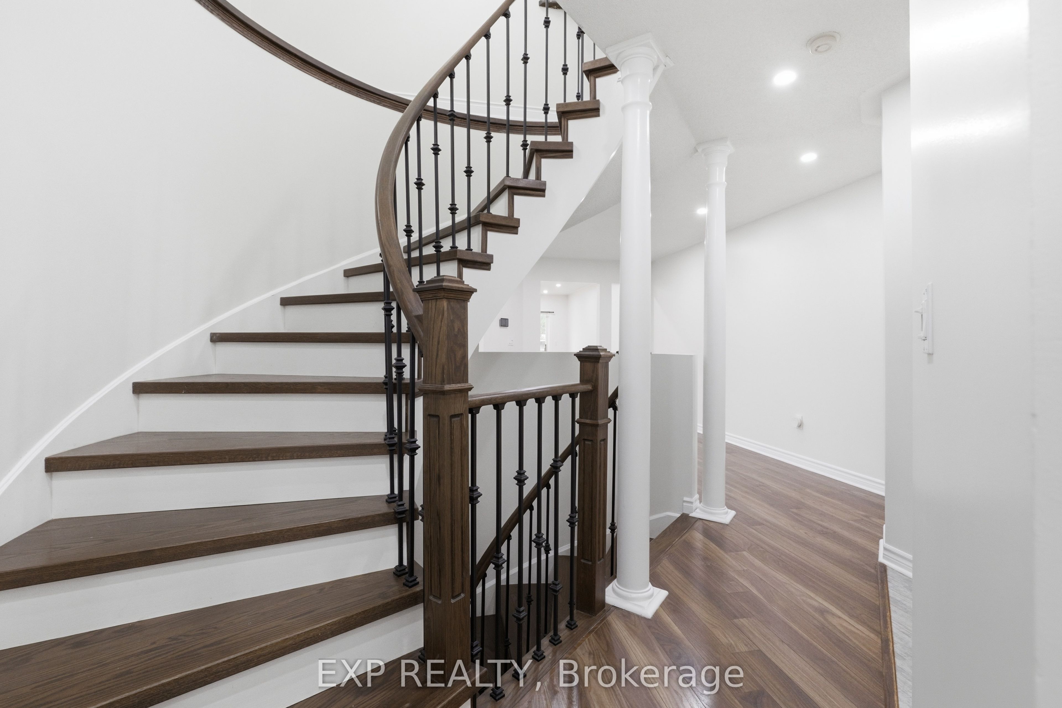
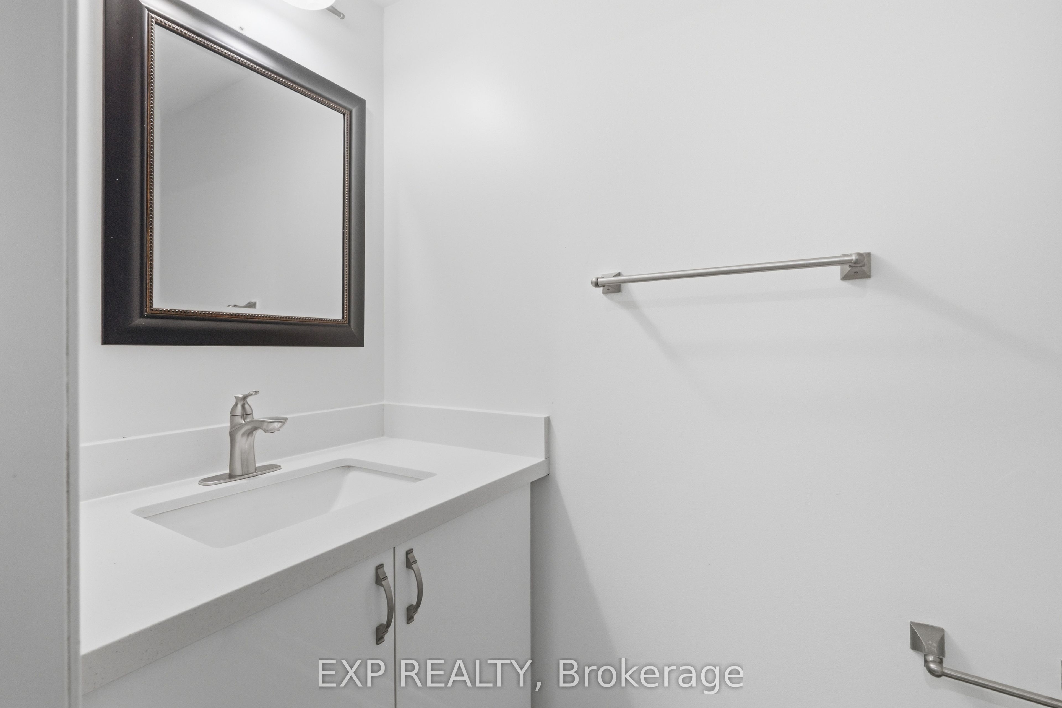
Welcome to this beautifully maintained 4-bedroom, 2.5-bathroom corner-lot semi-detached home in the highly sought-after Dempsey neighbourhood of Milton. Thoughtfully cared for and tastefully refreshed, this move-in-ready home offers the perfect blend of style, comfort, and convenience for today's family.Step inside to discover a bright, airy interior featuring **fresh paint throughout-including the walls, ceilings, trim, windows, front door, and garage - **giving the entire home a crisp, modern feel. The home has also been professionally deep cleaned, allowing you to move in and immediately enjoy everything it has to offer.The main floor boasts a spacious open-concept layout with hardwood flooring, abundant natural light, and seamless flow between the living, dining, and family spaces. The contemporary kitchen is complete with quartz countertops, stainless steel appliances, ample cabinetry, a breakfast bar, and overlooks the inviting family room featuring a cozy fireplace-perfect for everyday living and entertaining.Walk out to your private backyard deck, an ideal space for summer barbecues, morning coffee, or relaxing evenings with family and friends.Upstairs offers four spacious bedrooms and beautifully maintained bathrooms. Complete with a 1-car garage, 2-car driveway, and ideally located close to schools, parks, shopping, restaurants, Milton GO Station, and Highway 401. A fantastic opportunity to own a beautifully maintained family home in an unbeatable location!
Property Information
Building Details
Features & Amenities
Financials & Fees
Inclusions & Exclusions
Stainless steel appliances such as the fridge, stove, microwave, dishwasher, hot tub (as is), all elf's, washer & dryer
Water filtration system - Can be included if buyer pays balance remaining to seller.
Location
Similar Properties
View More
Source: Toronto Regional Real Estate Board (TRREB), via PropTx Innovations Inc.
The data relating to real estate on this website comes in part from the MLS® data feed of PropTx Innovations Inc. The information is deemed reliable but is not guaranteed accurate by PropTx.
The information provided herein must only be used by consumers that have a bona fide interest in the purchase, sale or lease of real estate and may not be used for any commercial purpose or any other purpose.
© 2026 PropTx Innovations Inc. All rights reserved. MLS®, REALTOR® and the associated logos are owned or controlled by The Canadian Real Estate Association (CREA).