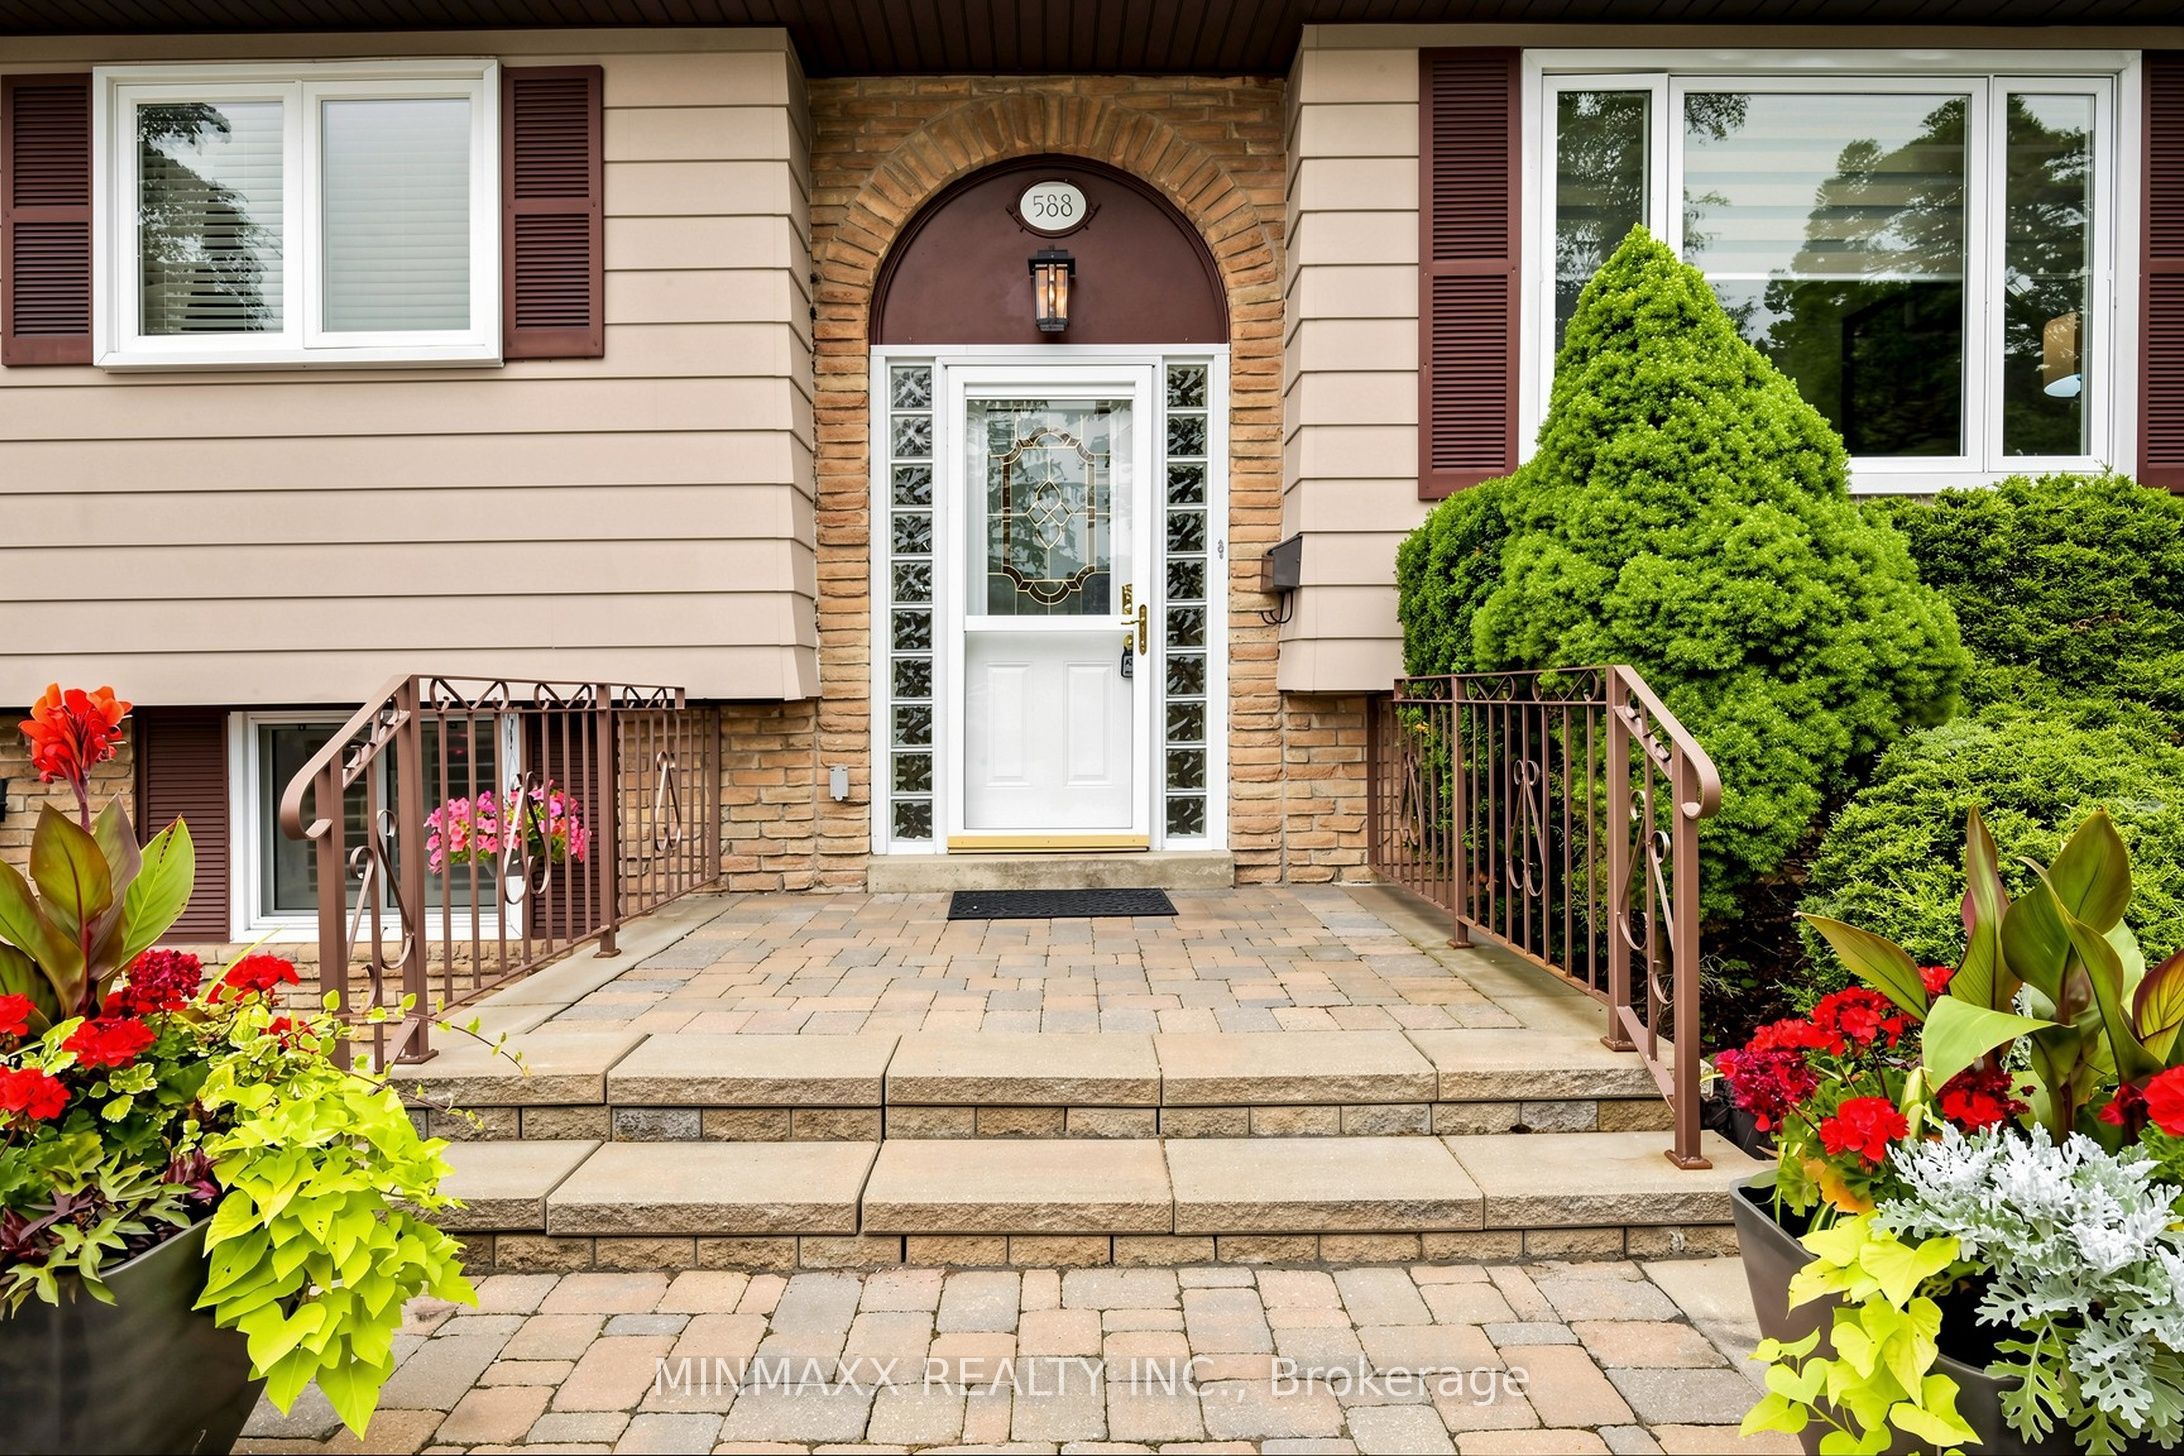
588 STRATHCONA Court
About This Home
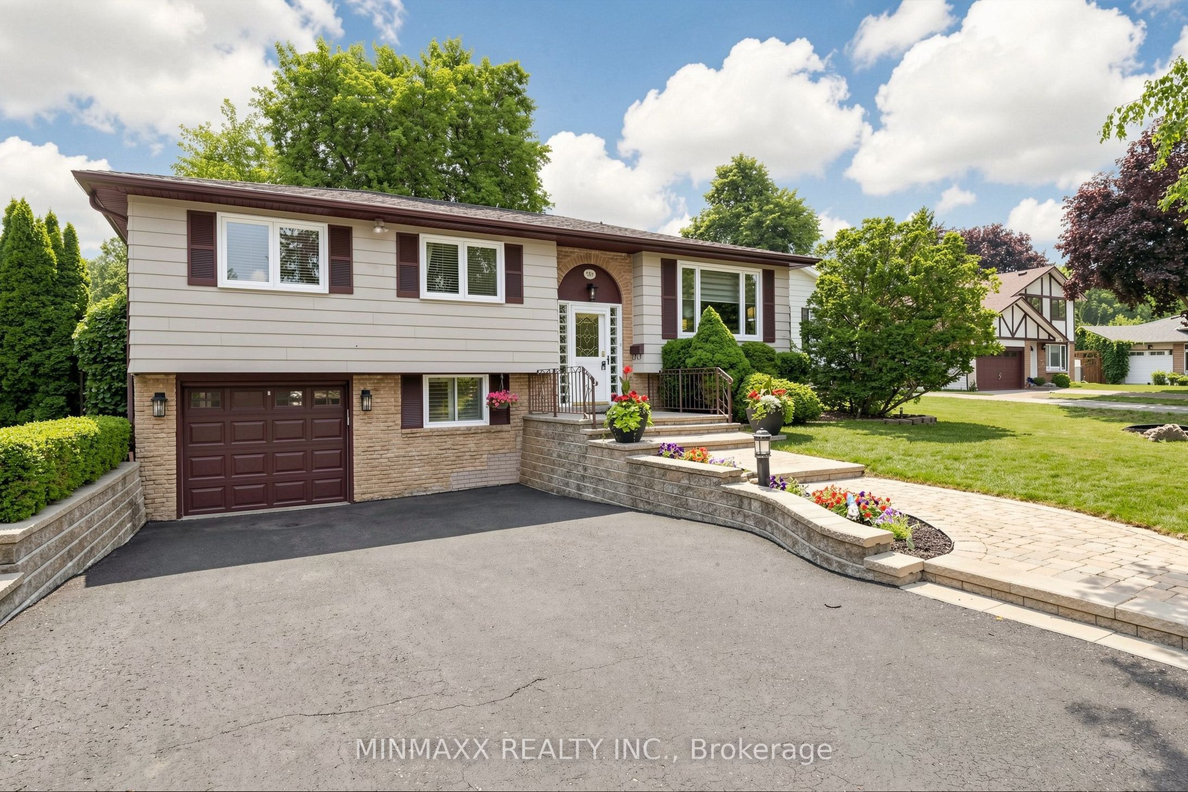
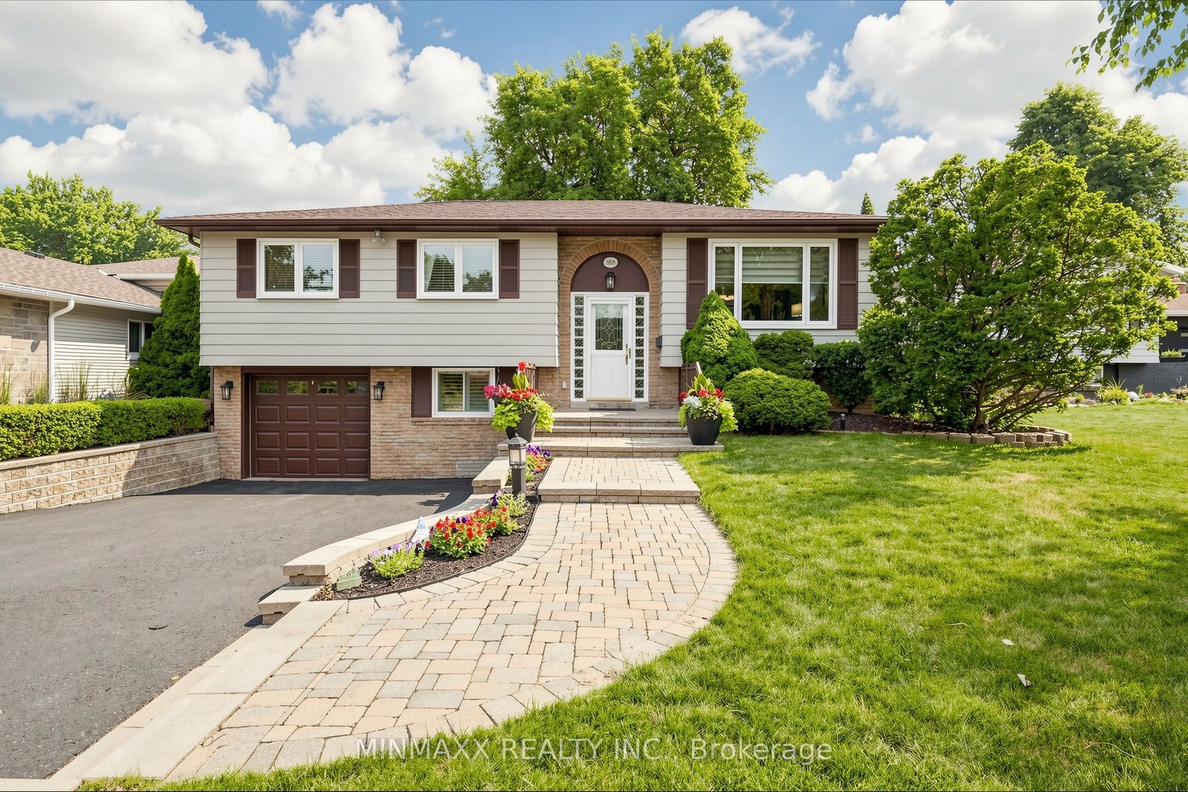
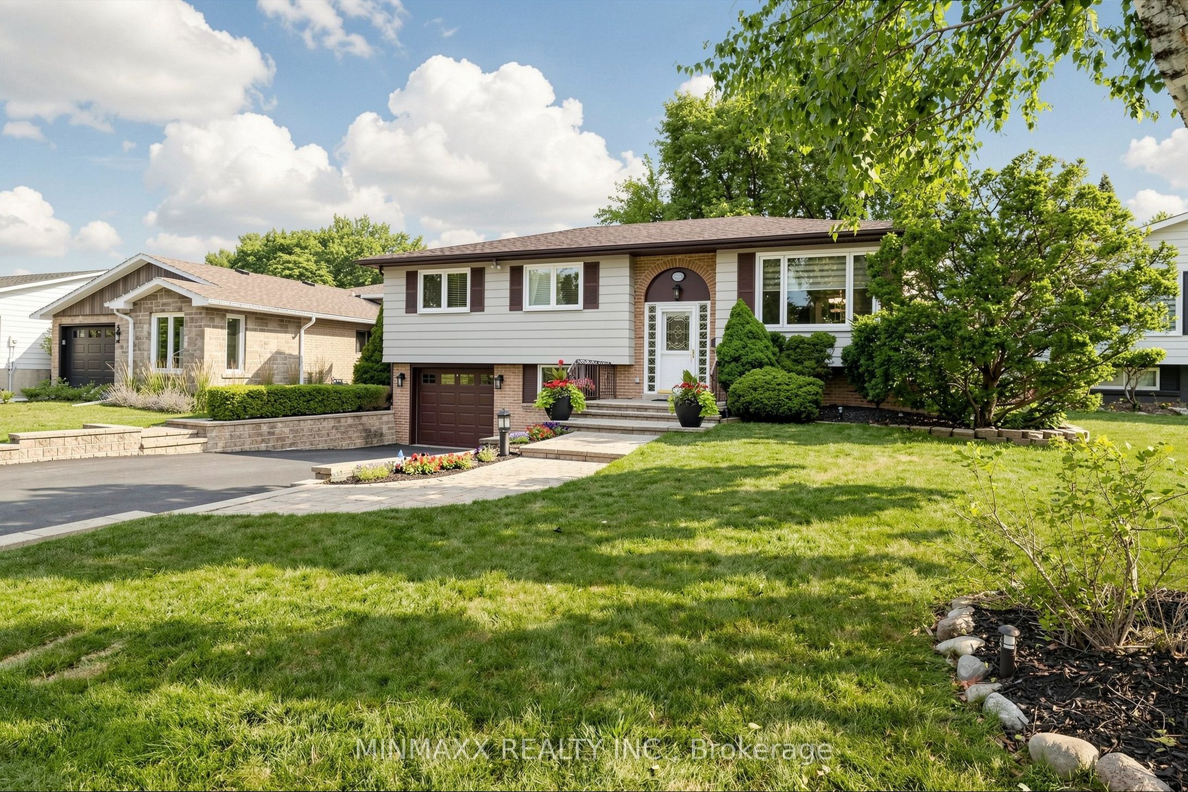
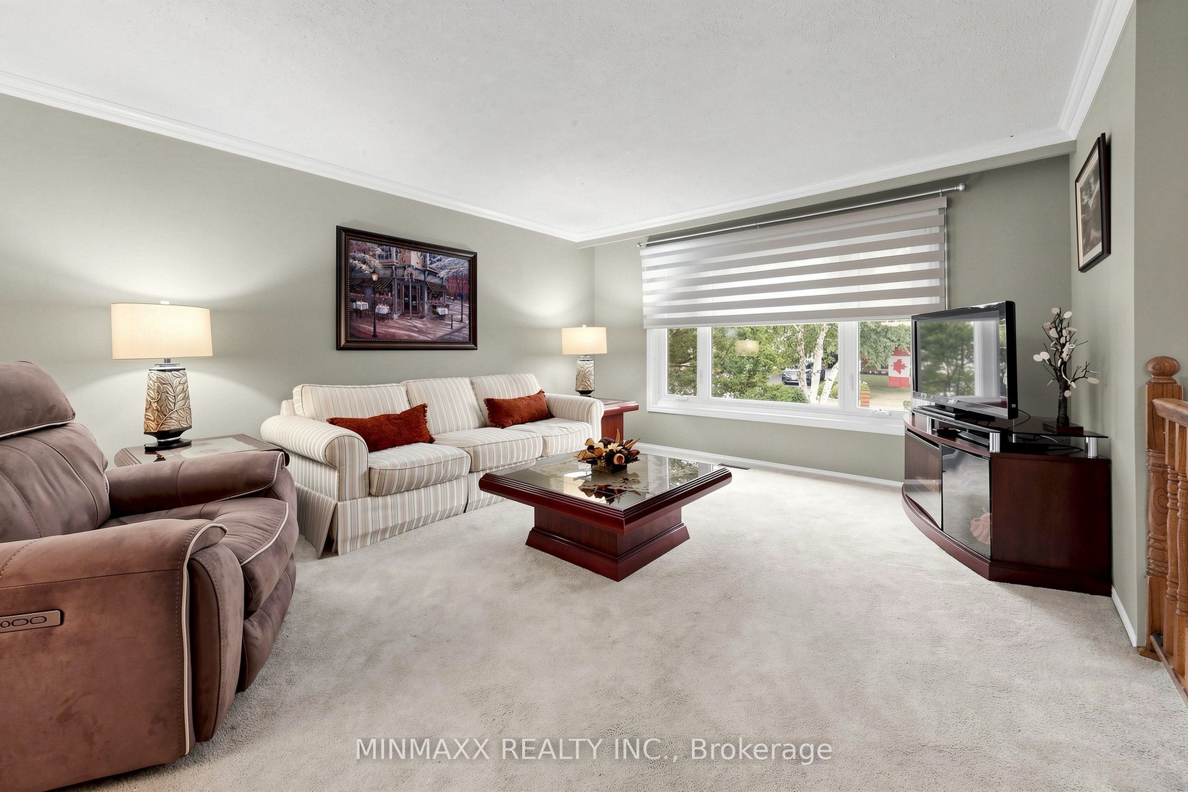
This One is a Show Stopper! Beautifully Maintained and Updated 3+1 Bedroom Raised-Bungalow on Extra Wide and Deep Lot on a Private Court Location in Most Desirable Dorset Park Neighbourhood in the Heart of Milton. This Gorgeous Home is Fully Landscaped and Immaculately Finished Throughout. Fabulous Main Floor Floor Plan with Bright Open Concept Living and Dining Room Combo, Updated Family Sized Kitchen with Granite Countertop, Backsplash and Ceramic Floors, 3 Good Sized Bedroom and 4-PC Bathroom with Jacuzzi Tub. Fully Finished Basement Offers Huge Recreation Room with Custom Bar as well as Wainscoting and Stone-Wall Plus a Huge Office/Bedroom with Storage Cabinet and Wood Panelling Complemented by 2-PC Bath and Utility Area with Laundry. Huge Backyard with Deck, Shed and Landscaping. Updated Home with A/C Installed in 2018 with 10 Year Warranty. Roof Also Done in 2018. Lennox Model Gas Furnace Installed in 2010. Ideal Home for a Growing Family or Smart investment, This Property is Perfectly Located Close to Parks, Top-Rated Schools, Arts Centre, Main Library, Shopping, Premium Outlet Mall, HWYs 401/407 and GO/Local Transit-Offering Unmatched Convenience for Any Lifestyle. A Fantastic Opportunity To Own A Rare Gem of a Property In One Of Milton's Most Desirable Neighbourhoods!
Property Information
Building Details
Features & Amenities
Financials & Fees
Inclusions & Exclusions
All Existing Appliances Including Fridge, Stove, B/I Dishwasher, Washer & Dryer. All Existing Electrical Light Fixtures & All Existing Window Coverings.
Location
Similar Properties
View More
Source: Toronto Regional Real Estate Board (TRREB), via PropTx Innovations Inc.
The data relating to real estate on this website comes in part from the MLS® data feed of PropTx Innovations Inc. The information is deemed reliable but is not guaranteed accurate by PropTx.
The information provided herein must only be used by consumers that have a bona fide interest in the purchase, sale or lease of real estate and may not be used for any commercial purpose or any other purpose.
© 2026 PropTx Innovations Inc. All rights reserved. MLS®, REALTOR® and the associated logos are owned or controlled by The Canadian Real Estate Association (CREA).