38 Pinedale Avenue
About This Home
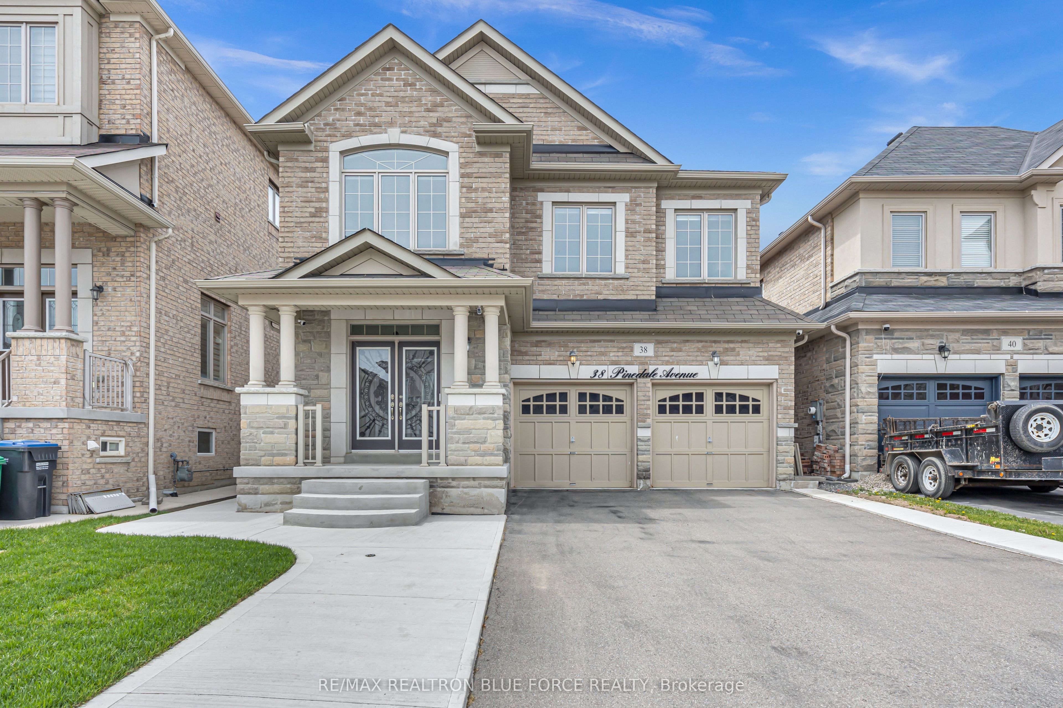
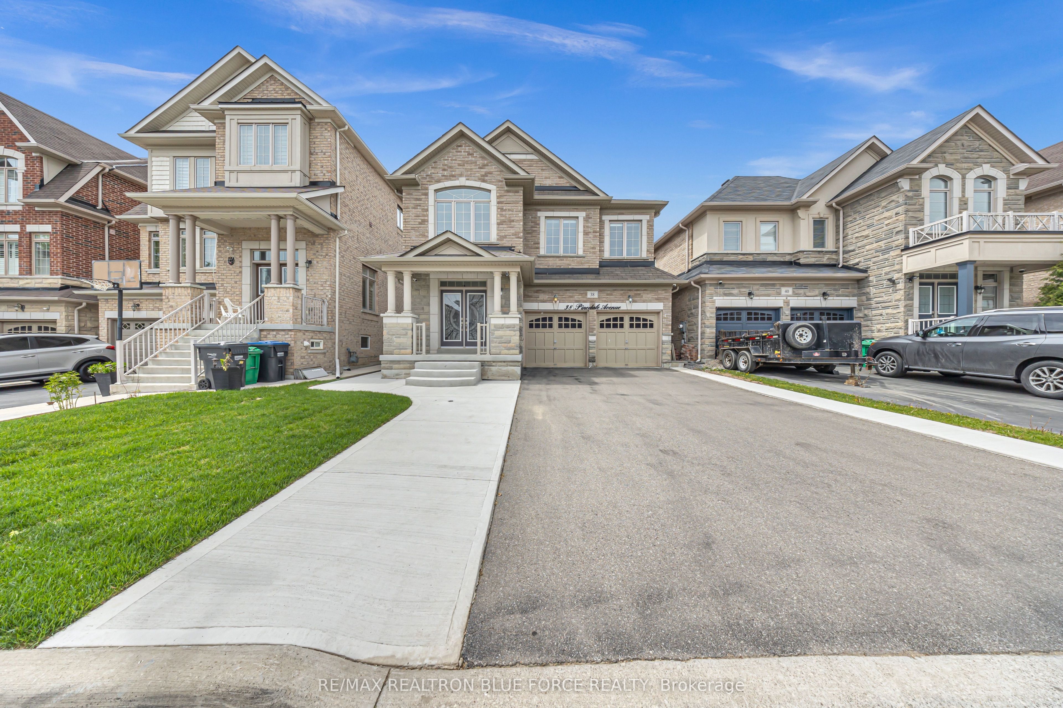
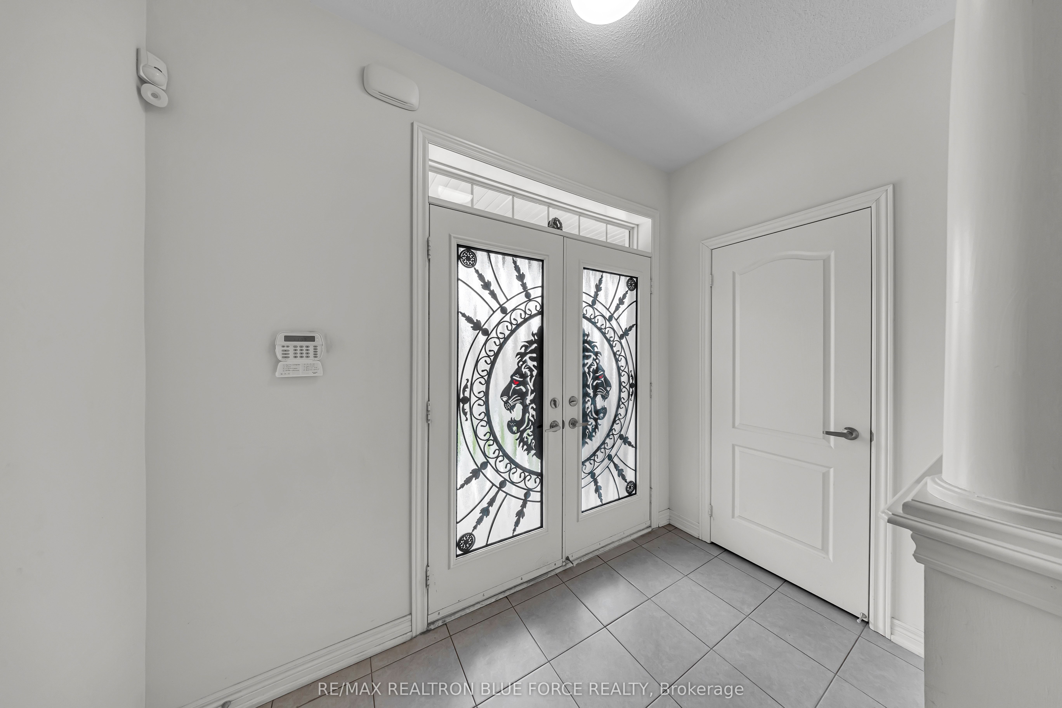
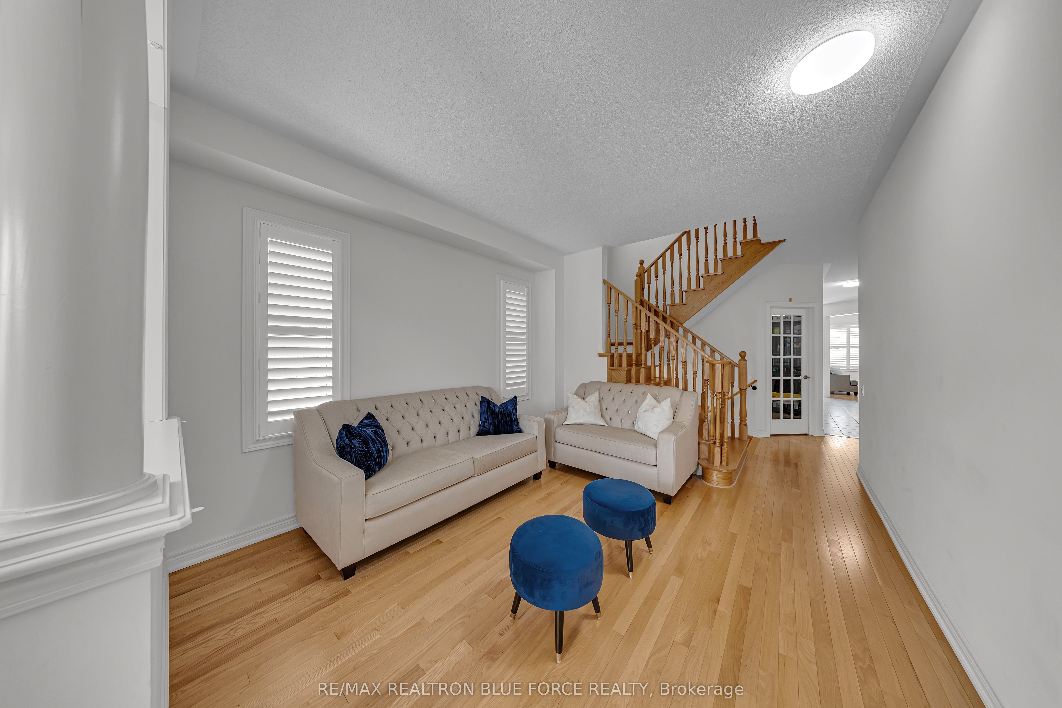
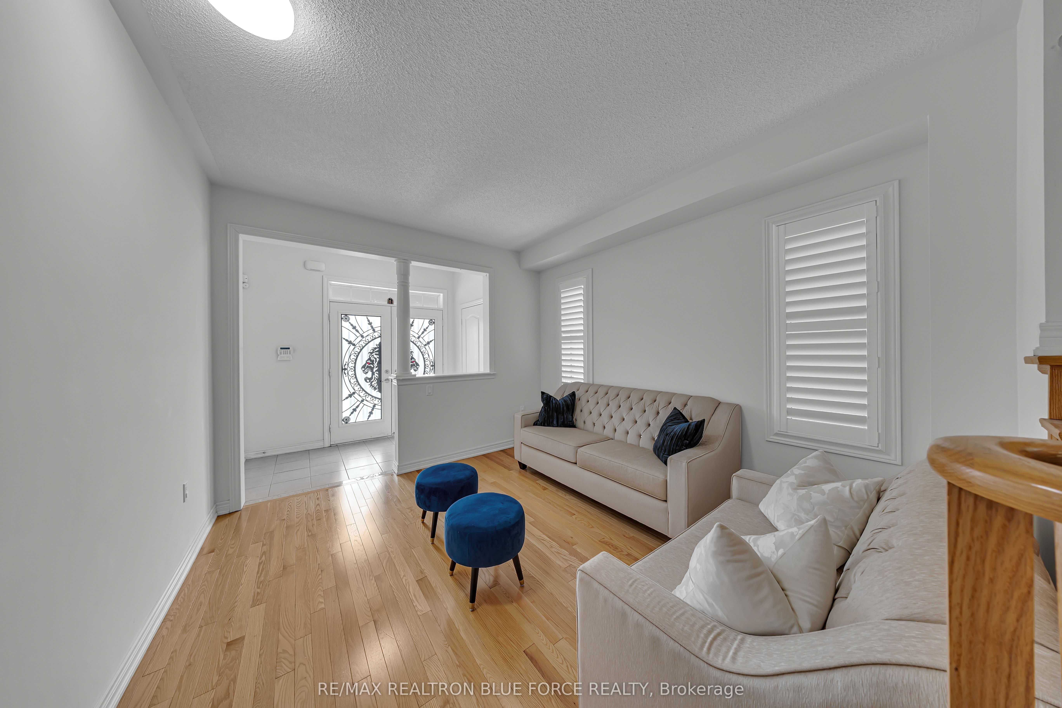
Welcome To 38 Pinedale Avenue, A Stunning Detached Home Offering 2984 Sq Ft Of Elegant & Functional Living Space. Designed With Exceptional Craftsmanship Throughout, This Beautiful Home Features 9-Ft Ceilings On The Main Floor, The Spacious Kitchen Showcases Granite Countertops, Stainless Steel Appliances, Centre Island & Ample Storage Space. Enjoy Separate Formal Living, Dining And Family Rooms Plus A Main Floor Den/Office Perfect For Working From Home. All Bedrooms Are Generously Sized, Including A Spacious Primary Retreat Featuring A 5-Piece Ensuite & Walk-In Closet. Additional Features Include A Cold Cellar, New Exposed Concrete Driveway Wrapping Around The Home And Backyard. No Sidewalk. The Unfinished Lookout Basement Offers Endless Potential For Future Customization. Conveniently Located Close To Schools, Grocery Stores, Scenic Trails, Etobicoke Creek, Community Centre/Library And Plazas.
Property Information
Building Details
Features & Amenities
Financials & Fees
Inclusions & Exclusions
All Existing Electrical Light Fixtures, Window Coverings, Stove, Fridge, Dishwasher, Washer & Dryer, Central Air Conditioning, Furnace, Garage Door Opener With Remote, Security Cameras, Doorbell Camera & TV Mounts.
Location
Similar Properties
View More

Source: Toronto Regional Real Estate Board (TRREB), via PropTx Innovations Inc.
The data relating to real estate on this website comes in part from the MLS® data feed of PropTx Innovations Inc. The information is deemed reliable but is not guaranteed accurate by PropTx.
The information provided herein must only be used by consumers that have a bona fide interest in the purchase, sale or lease of real estate and may not be used for any commercial purpose or any other purpose.
© 2026 PropTx Innovations Inc. All rights reserved. MLS®, REALTOR® and the associated logos are owned or controlled by The Canadian Real Estate Association (CREA).