12 Thicket Road
About This Home
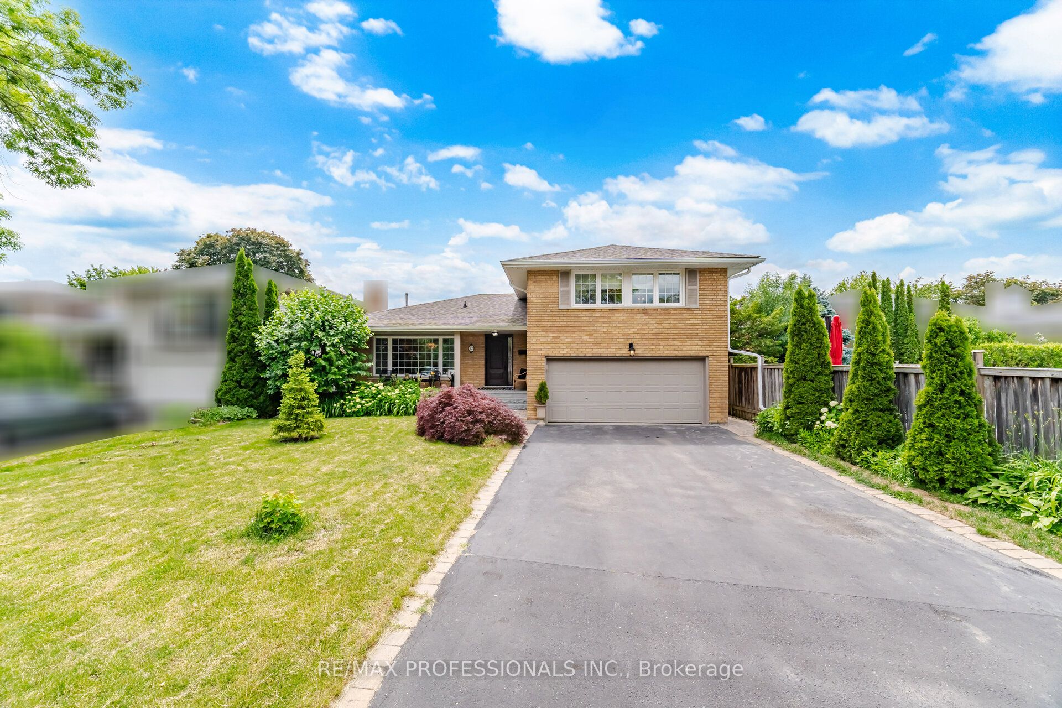
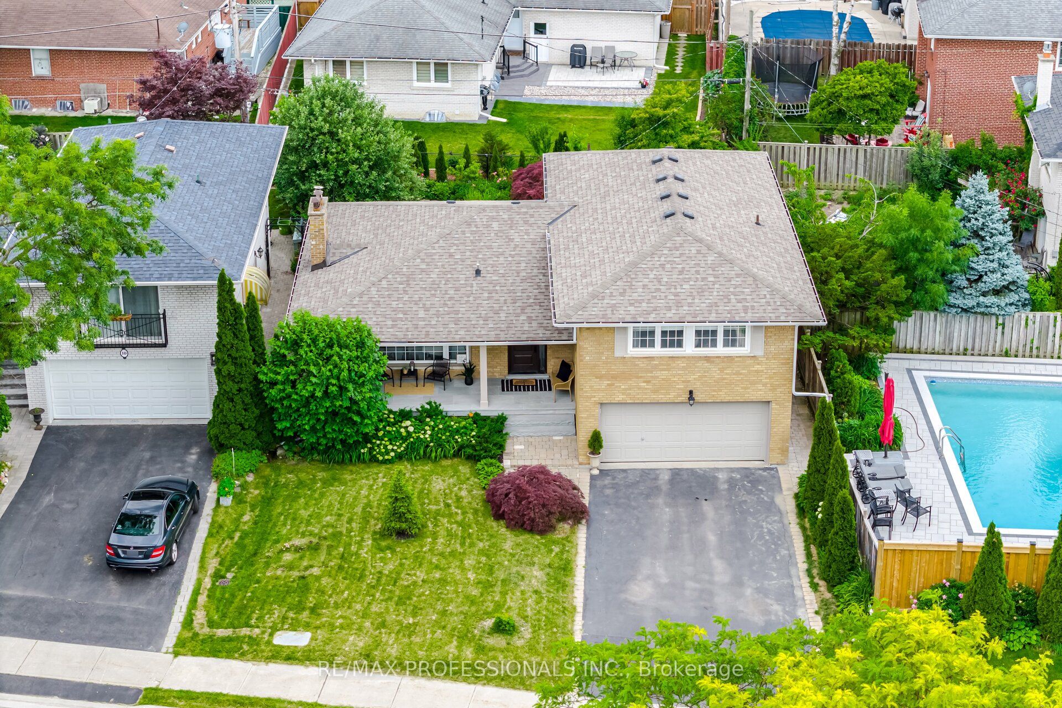
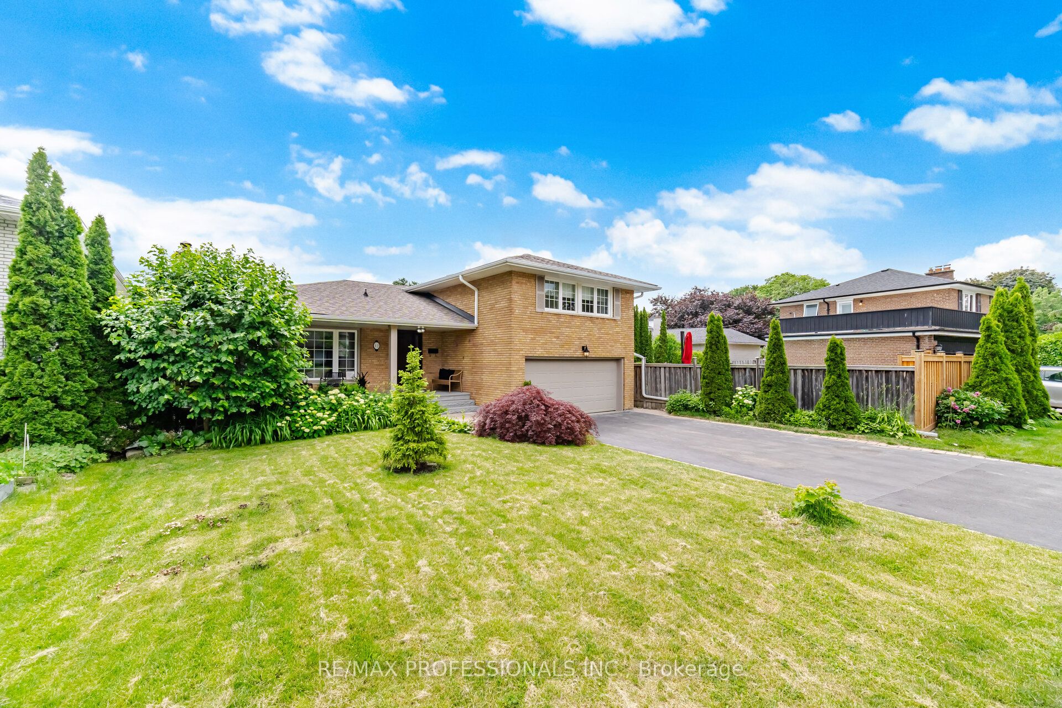
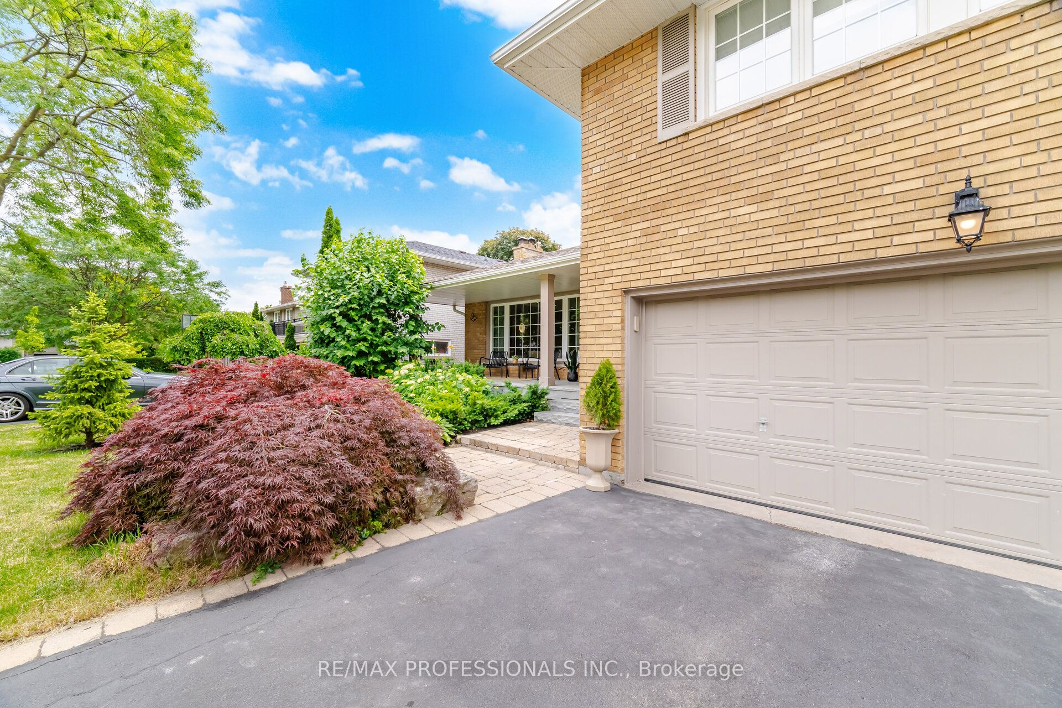
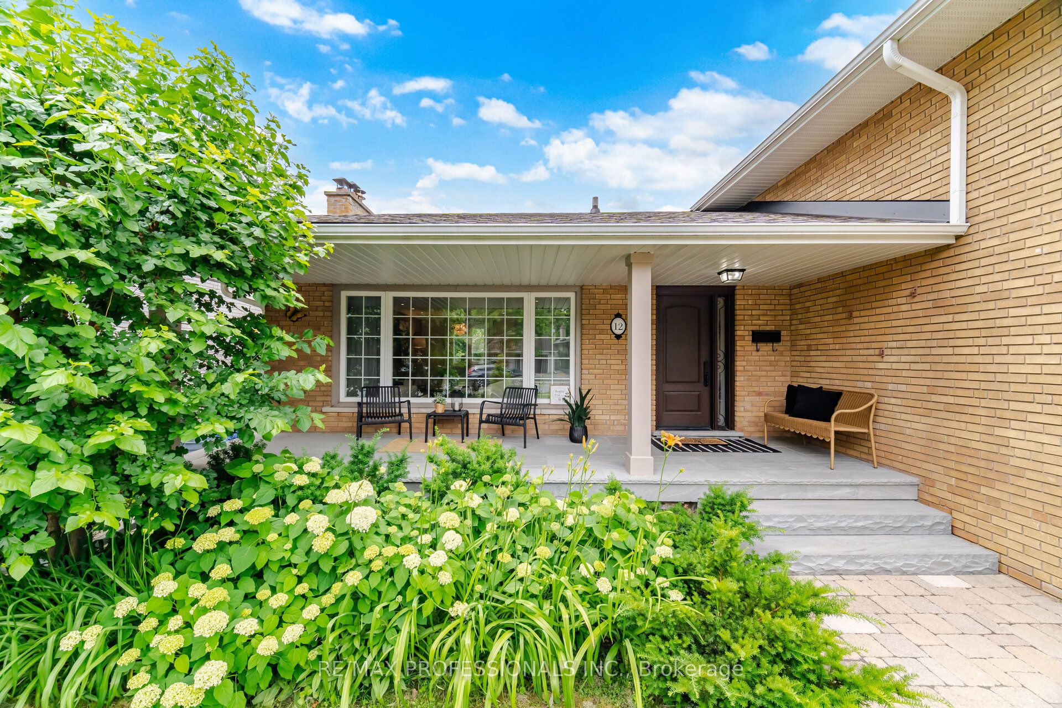
This Is A Home Worth Moving For! Impressive From Start To Finish, It Is Beautifully Appointed & Has Been Thoughtfully Modernized Throughout. The Quietly Elegant Living & Dining Rooms Are Equally Suited To Entertaining Or Relaxed Family Living. The Tasteful White Kitchen, Complete W/ Breakfast Bar, Overlooks The Lush Rear Gardens Bursting w/ Seasonal Colour. The Upper Level Offers A Lovely Primary Bdrm w/ 3-pc Ensuite, A 5-pc Main Bath & 2 Additional Bdrms. Step From The Contemporary Family Room To An Enchanting Pergola- Covered Outdoor Living/Dining Area & Into The Private Backyard Beyond. A Convenient Side Entrance, 2-Pc Powder Room & Interior Garage Access Complete This Level. Enter The Recreation/Games Room Finished w/ Pot Lighting And Featuring Above Grade Windows. A Perfect Landing Pad For Ping Pong Enthusiasts & Games Nites! Set On A Peaceful Tree-Lined Street, In One Of West Toronto's Most Sought-After Communities, This Inspired Living Space Is A Rare Offering!
Property Information
Building Details
Features & Amenities
Financials & Fees
Inclusions & Exclusions
Fridge & Stove (Nov 2021), BI DW, Washer, Dryer; ELF's; Window Coverings; Garage Door Opener & Remote; Furnace 2018; Roof 2019; Soffits/Fascia 2019; Flagstone Front Porch 2024; Pergola & Interlocking 2025; Sump Pump 2024; Tankless Hot Water Heater 2024 (Owned).
Location
Similar Properties
View More
Source: Toronto Regional Real Estate Board (TRREB), via PropTx Innovations Inc.
The data relating to real estate on this website comes in part from the MLS® data feed of PropTx Innovations Inc. The information is deemed reliable but is not guaranteed accurate by PropTx.
The information provided herein must only be used by consumers that have a bona fide interest in the purchase, sale or lease of real estate and may not be used for any commercial purpose or any other purpose.
© 2026 PropTx Innovations Inc. All rights reserved. MLS®, REALTOR® and the associated logos are owned or controlled by The Canadian Real Estate Association (CREA).