72 Brydon Crescent
About This Home
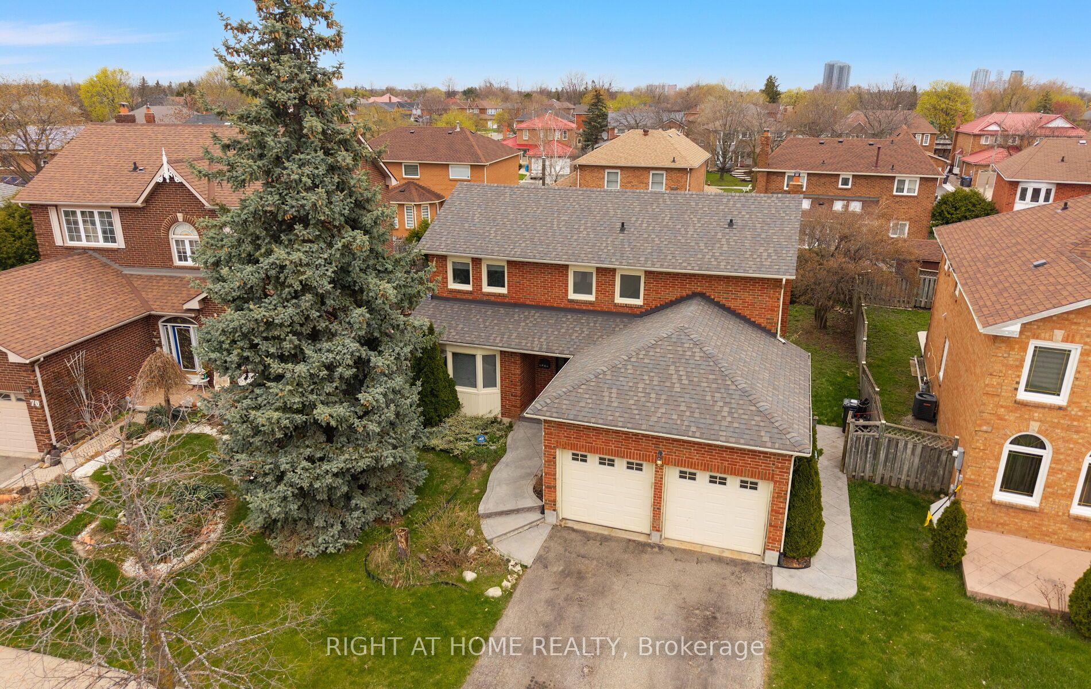
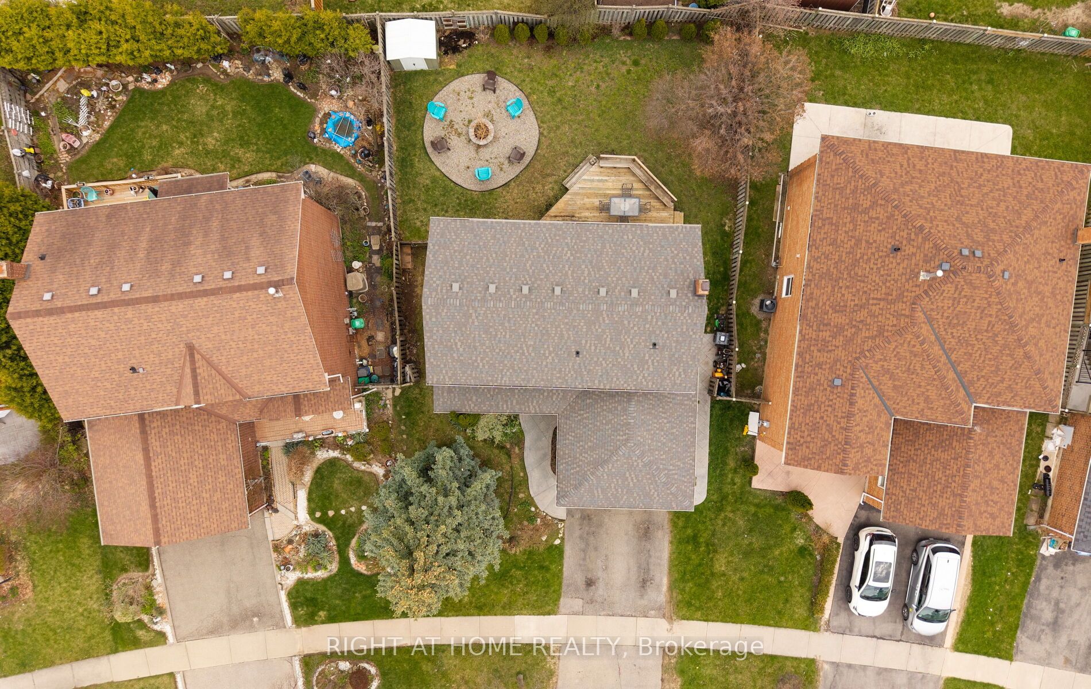
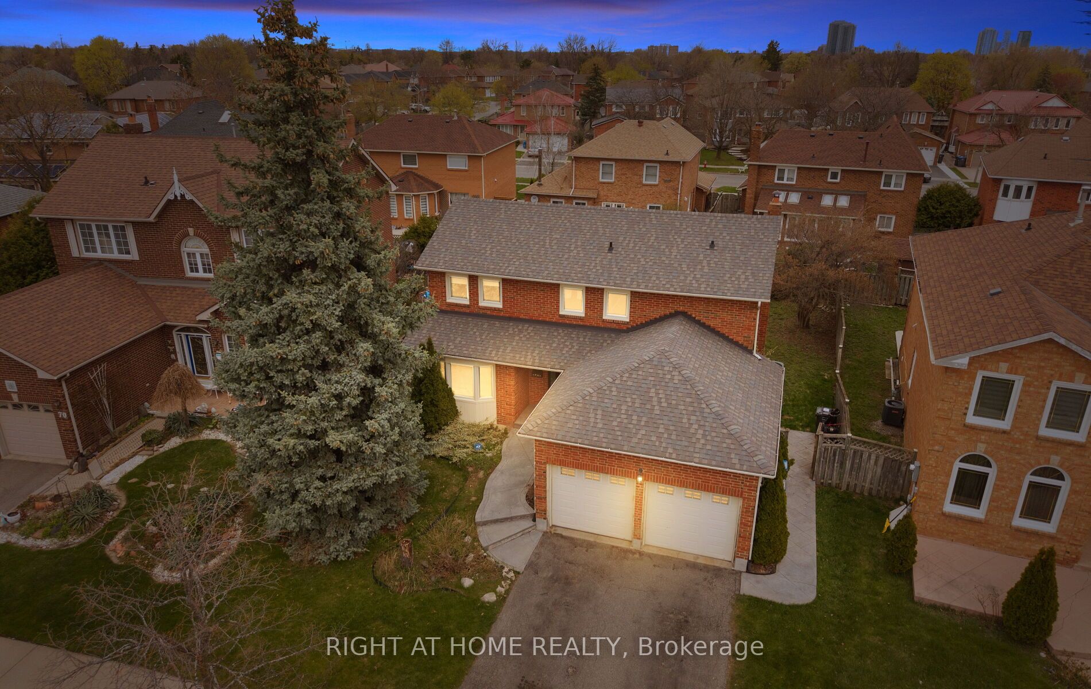
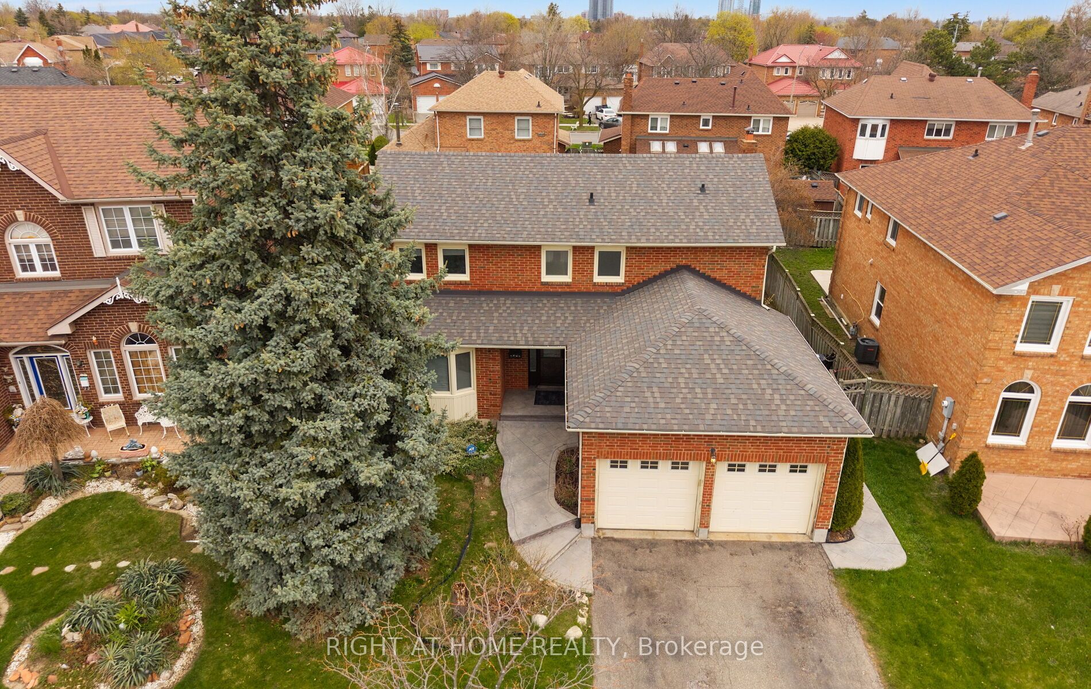
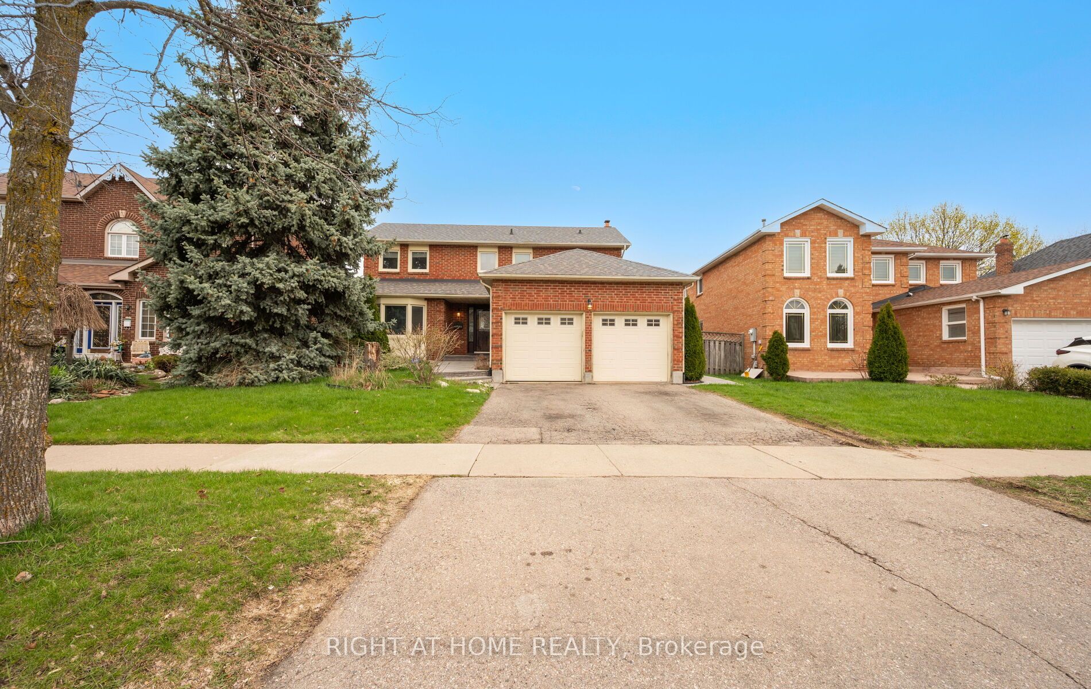
This beautiful home is set on a premium pie-shaped, pool-sized lot widening to approximately 61 feet at the rear, and offers a well-designed layout with 4 spacious bedrooms including a primary with ensuite; the family room walks out to a spacious backyard complete with a deck and cozy fire pit-an ideal setting for comfortable family living and entertaining, all ideally situated near Queen Street West and Major William Sharpe Drive for convenient access to major routes, transit, schools, and everyday amenities-making this home perfect for families and investors alike.
Property Information
Building Details
Features & Amenities
Financials & Fees
Inclusions & Exclusions
All existing Appliances: White Stove, White Fridge, White Dishwasher, Built-in Microwave over Stove, Washer & Dryer. All Existing ELFS, Window Coverings & Rods, Central Vac attachments, GDO & Remote, Camera Doorbell, Bathroom Mirrors x3, Garden Shed, Workbench & Wooden Tire Rack in Garage. Water Softener is As Is and not working and is not in use.
All TVs & TV wall brackets, Mini Fridge in Bedroom, Gazebo in backyard, Airhose with Reel and Shelves & Racking in Garage. White Fridge in Basement and White Chest Freezer in Basement.
Location
Similar Properties
View More
Source: Toronto Regional Real Estate Board (TRREB), via PropTx Innovations Inc.
The data relating to real estate on this website comes in part from the MLS® data feed of PropTx Innovations Inc. The information is deemed reliable but is not guaranteed accurate by PropTx.
The information provided herein must only be used by consumers that have a bona fide interest in the purchase, sale or lease of real estate and may not be used for any commercial purpose or any other purpose.
© 2026 PropTx Innovations Inc. All rights reserved. MLS®, REALTOR® and the associated logos are owned or controlled by The Canadian Real Estate Association (CREA).