#213 - 4010 Eglinton Avenue
About This Home
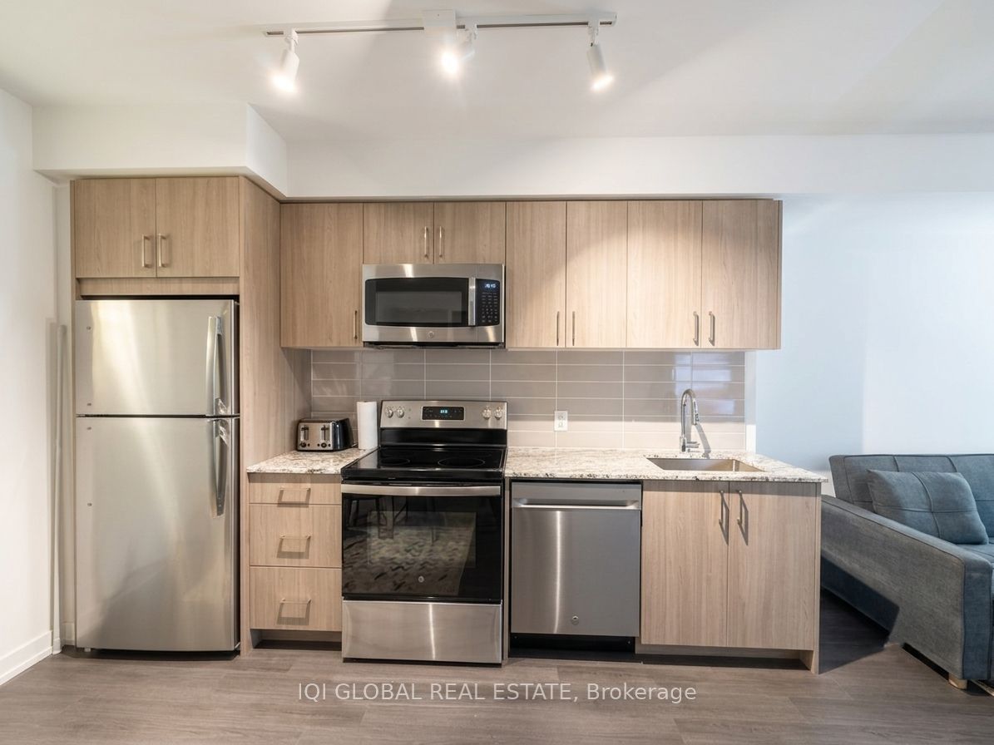
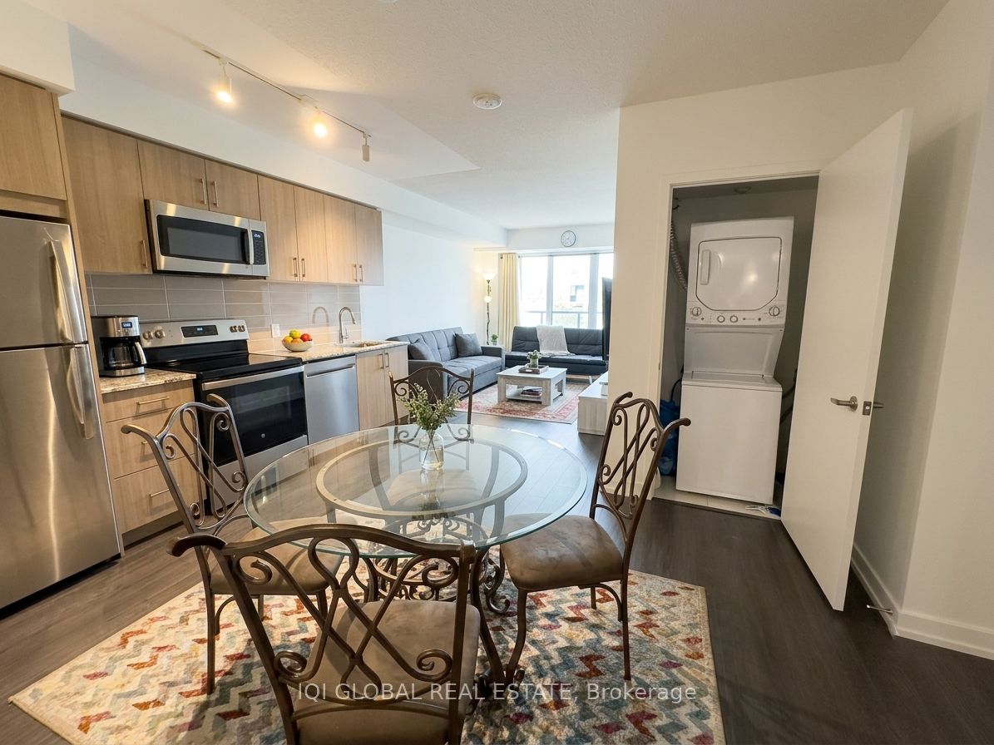
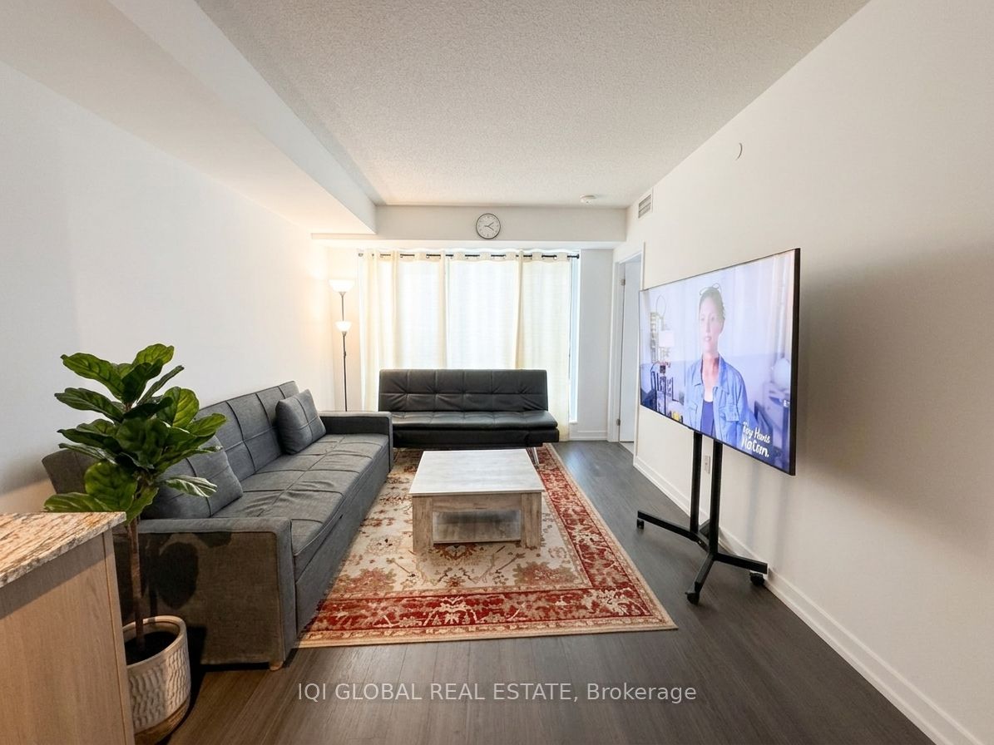
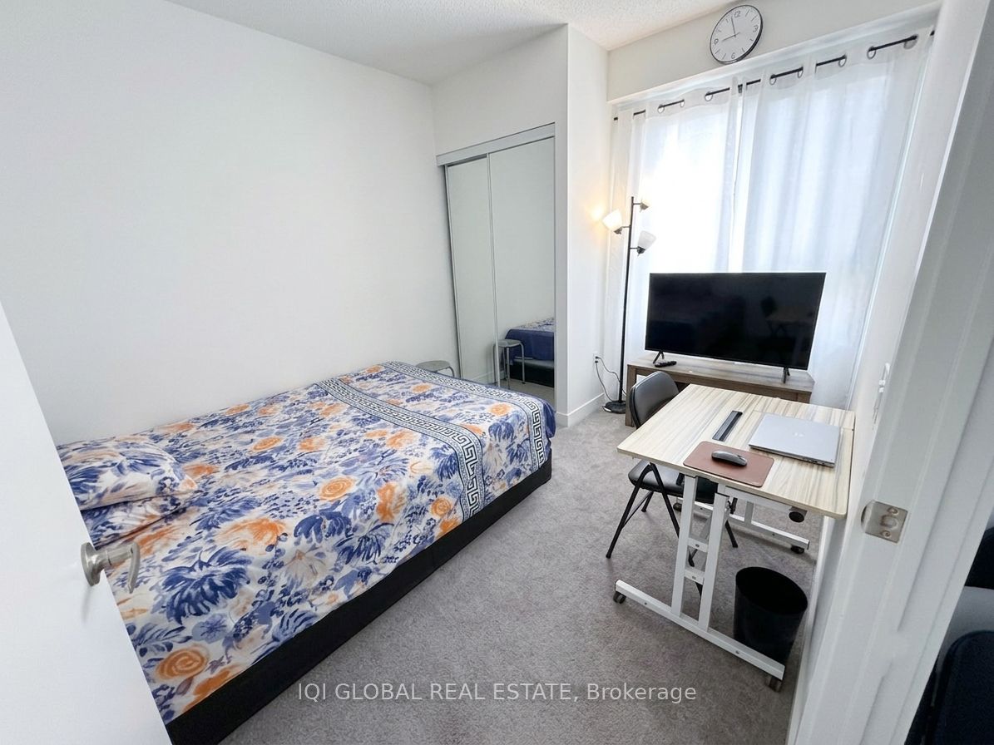
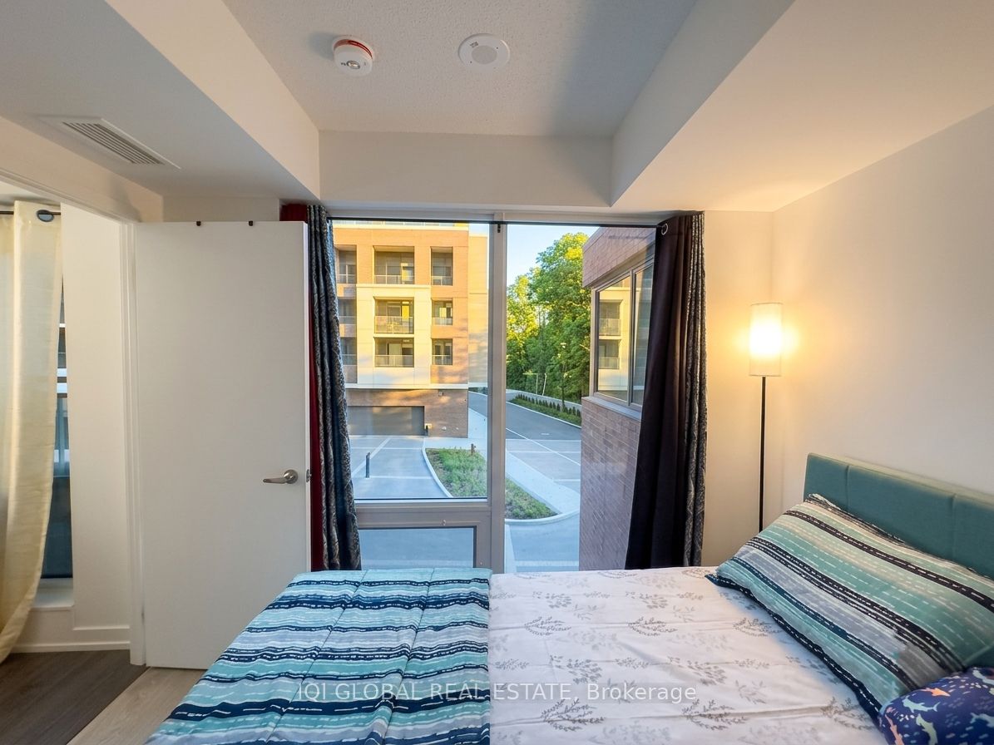
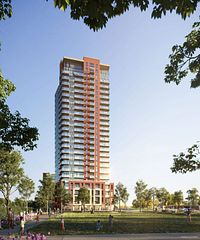
Brand New 2 Bedroom + Den, 2 Bathroom Suite at Notting Hill Condominiums by Lanterra Developments. This Bright, Spacious, and Functional Open-Concept Home Features Floor-to-Ceiling Windows, Wide-Plank Laminate Flooring Throughout, and a Private Balcony, Offering Comfortable Modern Living with No Wasted Space. The Contemporary Kitchen Is Equipped with Quartz Countertops, Stylish Cabinetry, Stainless Steel Appliances, and Overlooks the Open Living and Dining Area, Perfect for Both Everyday Living and Entertaining. The Functional Den Is Ideal for a Home Office or Study, While the Split-Bedroom Layout Provides Excellent Privacy. The Primary Bedroom Features a Private Ensuite Bathroom. One Underground Parking Space Included.Conveniently Located Near TTC Transit, the Future Eglinton Crosstown West LRT, Highways 401 & 427, Pearson International Airport, Costco, Walmart, Restaurants, Parks, Walking Trails, and Other Everyday Amenities. Enjoy Modern Living in One of Toronto's Most Convenient and Rapidly Growing Neighbourhoods.Offered Unfurnished at the Current List Price. Furniture Can Be Provided for an Additional Fee, with Flexible Options Available to Suit Tenant Needs.
Property Information
Building Details
Features & Amenities
Financials & Fees
Location
Similar Properties
View More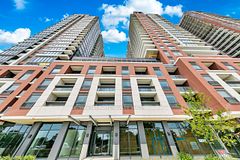
Source: Toronto Regional Real Estate Board (TRREB), via PropTx Innovations Inc.
The data relating to real estate on this website comes in part from the MLS® data feed of PropTx Innovations Inc. The information is deemed reliable but is not guaranteed accurate by PropTx.
The information provided herein must only be used by consumers that have a bona fide interest in the purchase, sale or lease of real estate and may not be used for any commercial purpose or any other purpose.
© 2026 PropTx Innovations Inc. All rights reserved. MLS®, REALTOR® and the associated logos are owned or controlled by The Canadian Real Estate Association (CREA).