22 Pontiac Court
About This Home
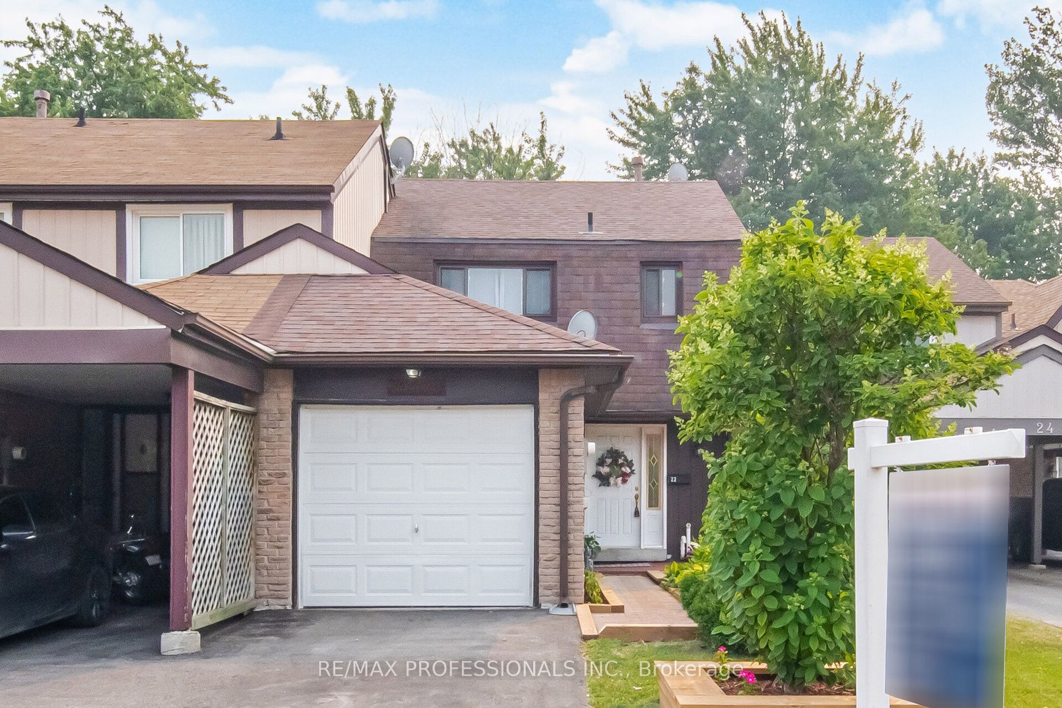
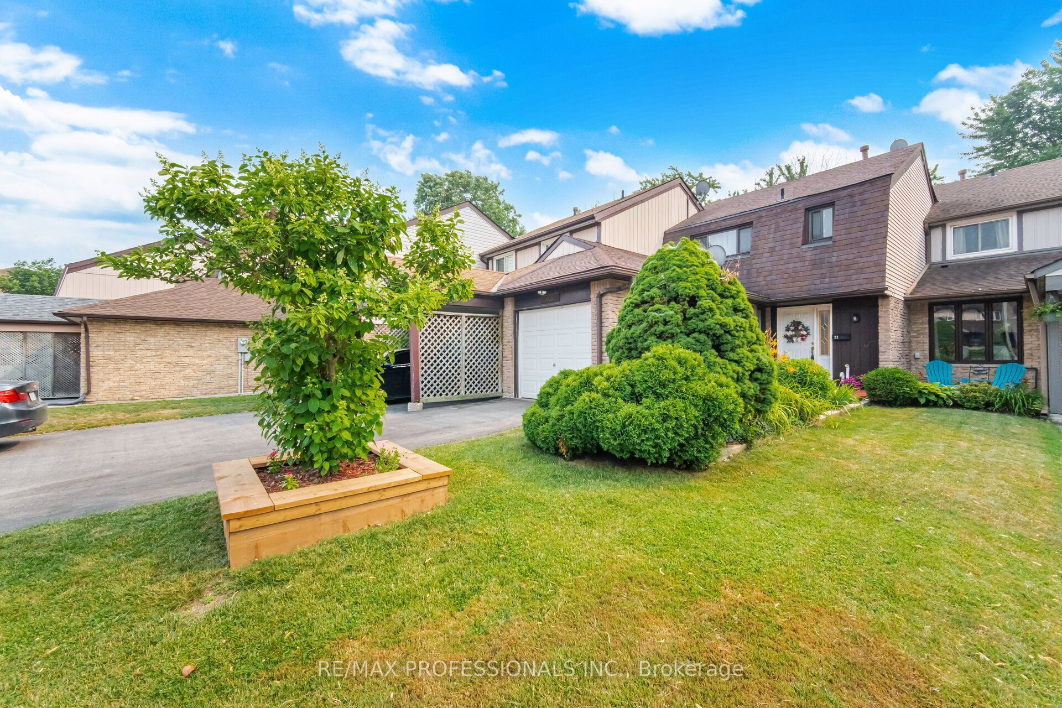
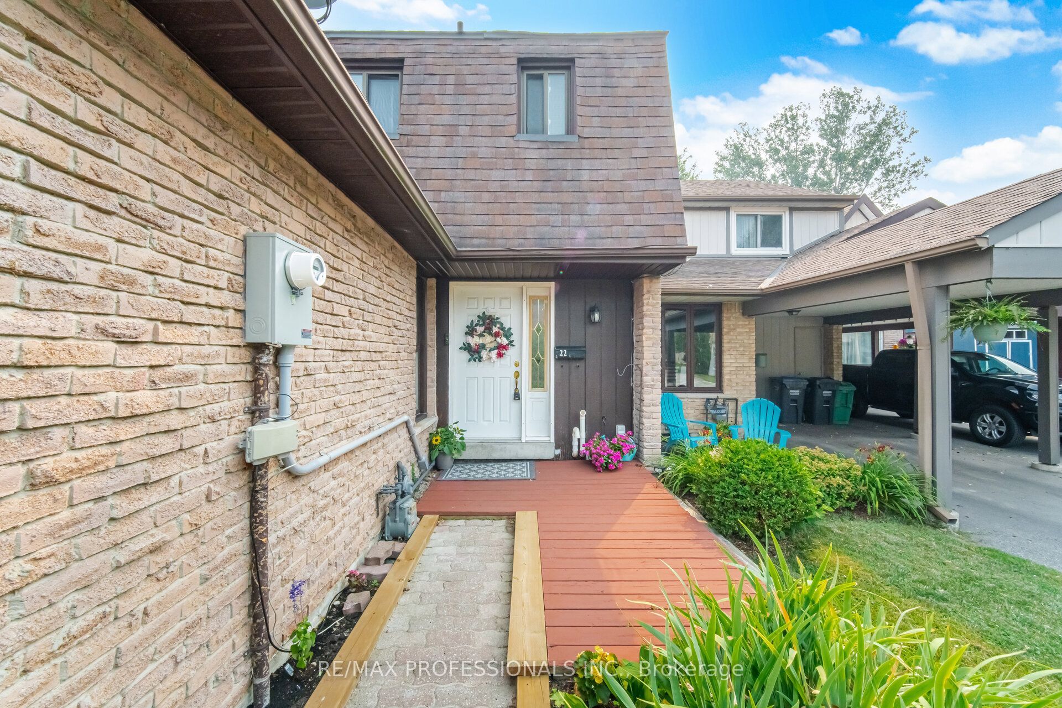
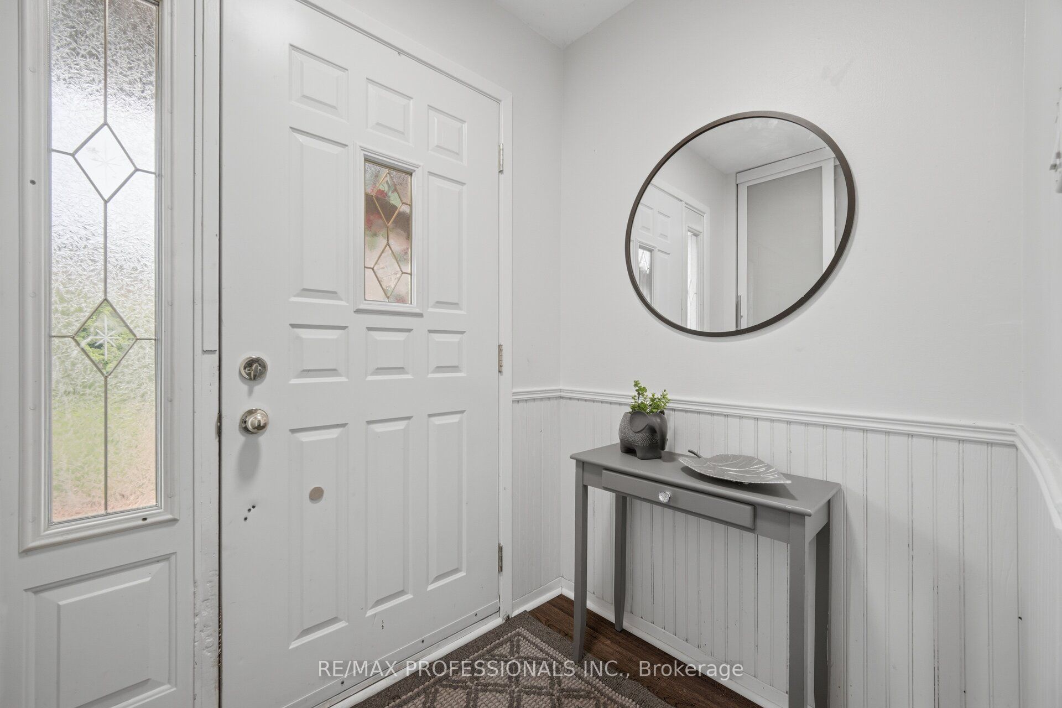
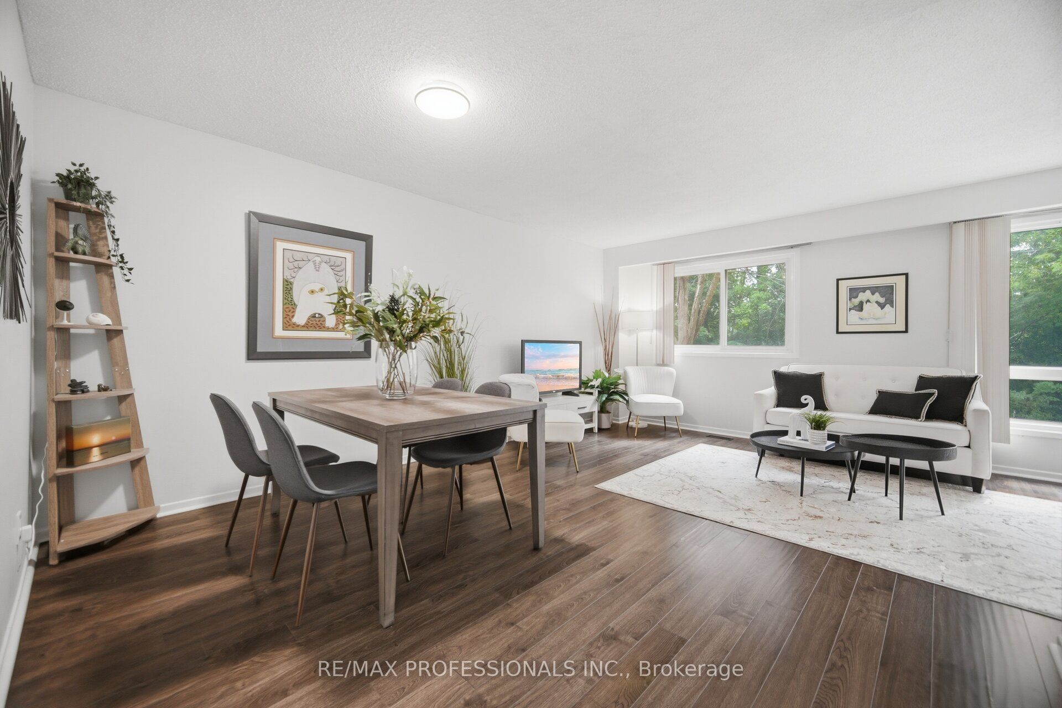
Welcome to 22 Pontiac Court set in an amazing location & family neighbourhood! Beautiful freehold townhome backing onto a stunning ravine on a large lot with a walkout finished basement. This 3-bedroom, bright, well-maintained, open concept home sits on a large ravine lot rareley found in Heart Lake townhomes on a quiet cul-de-sac. Premium location with desirable Somerset Elementary School, parks & scenic Conservation area/Etobicoke Creek right at the end of Cul-De-Sac offering miles of walking & bike trails within steps. A renovated kitchen (2016) overlooks an open concept living & dining area with expansive views of a forested ravine. The lower level boasts a bright, modern finished basement with a 4pc bath and walkout to a large deck and private lot. Additional extras and improvements include a new furnace 2025, driveway parking for 2 cars plus a garage. Shopping and transit are only a 5-minute walk and 410 Hwy 5 minte drive.
Property Information
Building Details
Features & Amenities
Financials & Fees
Inclusions & Exclusions
Fridge, Stove, Dishwasher, Clothes Washer & Dryer, Central Air Conditioning, Hot Water Tank.
Location
Similar Properties
View More
Source: Toronto Regional Real Estate Board (TRREB), via PropTx Innovations Inc.
The data relating to real estate on this website comes in part from the MLS® data feed of PropTx Innovations Inc. The information is deemed reliable but is not guaranteed accurate by PropTx.
The information provided herein must only be used by consumers that have a bona fide interest in the purchase, sale or lease of real estate and may not be used for any commercial purpose or any other purpose.
© 2026 PropTx Innovations Inc. All rights reserved. MLS®, REALTOR® and the associated logos are owned or controlled by The Canadian Real Estate Association (CREA).